
Convenience meets charm in these 14 Ontario properties for sale. Perfectly located near key amenities and attractions, these homes are designed to make your life easier while offering the comfort and style you deserve.
2588Sqft Newly Renovated With In Law Suite|$660,000

Kristina Tardif
Kristina Tardif
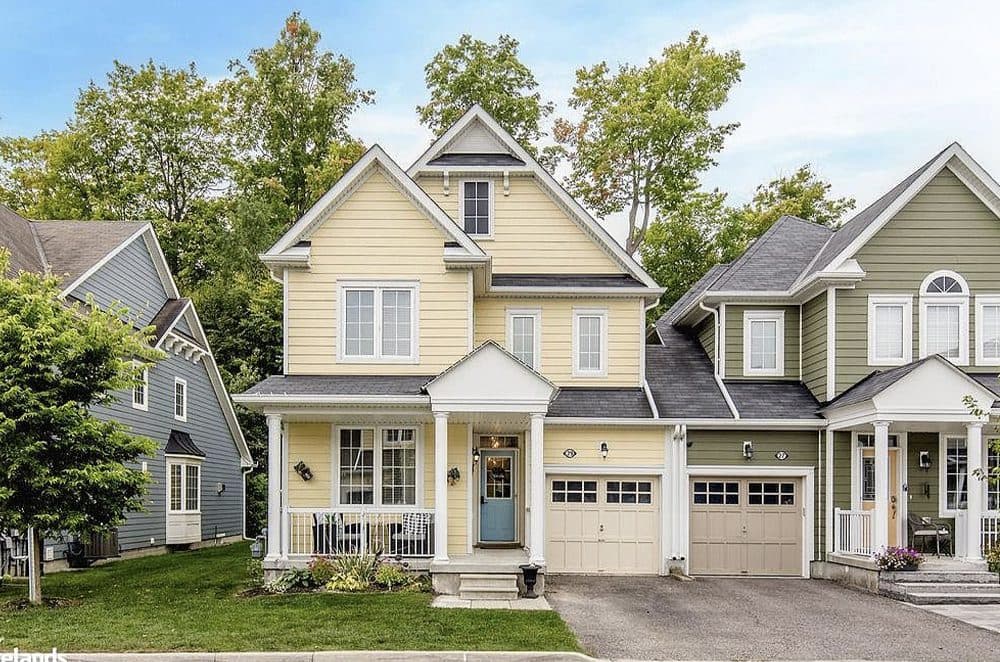
**IN LAW SUITE**Welcome to this stunning townhome located in a sought-after golf course community, where neighbours are like family. This home is linked only at the garage, and is an end unit offering the privacy of a detached property with lots of windows to let the sunshine in . The charming covered front porch is perfect for enjoying summer evenings. Designed to accommodate a large family, the home offers 4+1 spacious bedrooms and 3.5 luxurious bathrooms.
Listing details: FULLY FINISHED from top to bottom this home offers 2588 sqft of upgraded luxury living. The main floor impresses with its 9-ft ceilings + a grand family room featuring 25-foot vaulted ceilings focused around a cozy gas fireplace. The family room opens onto a backyard with mature trees + patio, creating a peaceful retreat. The kitchen is the focus on the home which offers lots of counter space, with upgraded cabinets, new quartz countertops, a modern backsplash, stainless steel appliances, and a breakfast bar overlooking the generous dining space. Perfect for entertaining. The main floor primary bedroom offers a spa-like ensuite with a glass shower, floating tub, custom vanity, modern lighting and beautiful tiles. It also features a walk-in closet and a secondary laundry area for additional convenience.
- Price:
- $660,000
- Size:
- 1,718 sq ft
- Contact:
- Kristina Tardif, Royal LePage , +1 705.734.5204
261 Broadacre Dr|$1,259,000

Riz Jadavji
Riz Jadavji
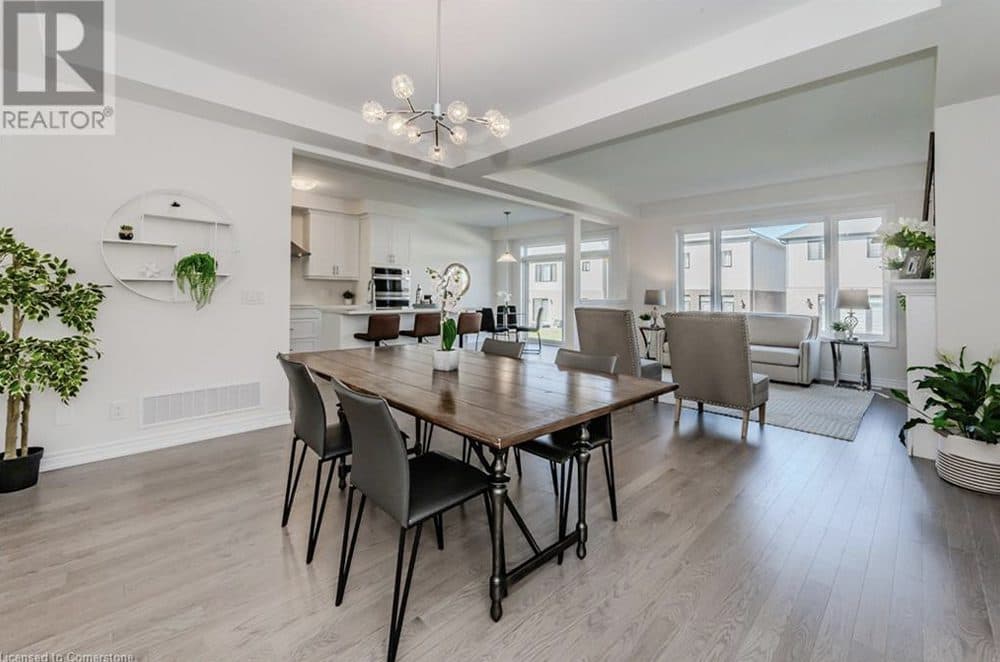
Step into a realm of elegance and modern convenience in this bristol model home.
Size: 3,500 – 5,000 sf
Listing details: This stunning residence features 4 SPACIOUS BEDROOMS AND 4.5 LUXURIOUS BATHROOMS, designed for comfort and style.
- Price:
- $1,259,000
- Contact:
- Riz Jadavji, Royal LePage , +1 519.716.7253
Stunning Custom Built Home|$1,089,000

Hamid Riahi
Hamid Riahi
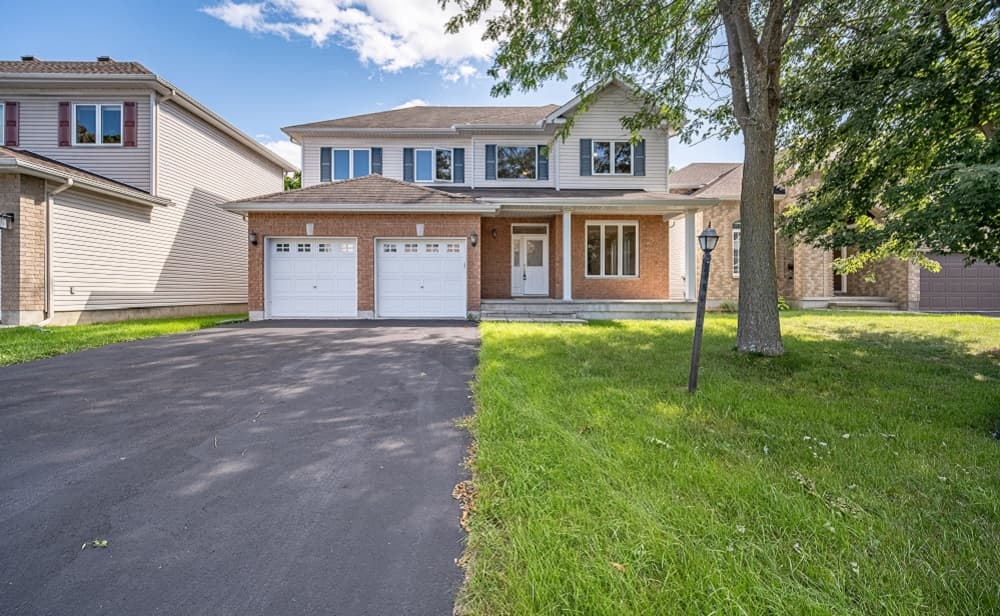
Opportunity knocks! Custom built 5 bedroom home with quality workmanship and materials offers you a great family room with gas fireplace, spacious formal living and dining room, main floor den (can be converted to a 6th bedroom) Spacious main bedroom with large walk-in closet and 4piece En-suit bathroom, hardwood and ceramic floors, generous size bedrooms, large lot, 2 oversize car garage with extra side entrance and much more!
Size: – sf
Listing details: Walk to shopping centers, schools and all amenities! Easy access to Downtown, immediate possession possible! See it today! some photos are virtually staged
- Price:
- $1,089,000
- Contact:
- Hamid Riahi, Power Marketing Real Estate , +1 613.860.7355
51 Compton Crescent |$975,000

Mitch Robertson
Mitch Robertson
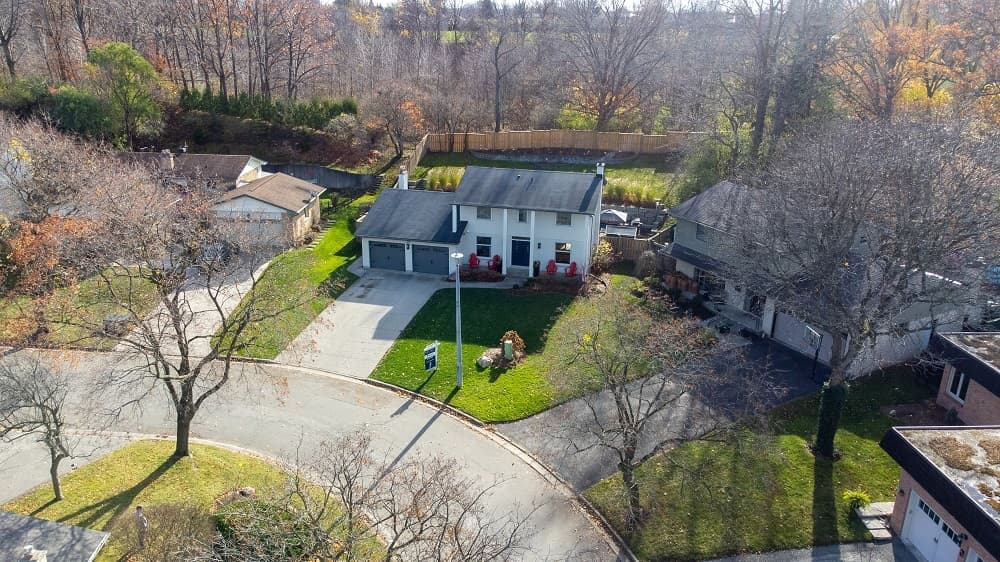
Located In Desirable Lockwood Park, This 4Bed 2.5Bath Home Offers Modern Comfort With A Classic Appeal. The Open Concept Main Floor And Backyard Oasis Is The Perfect Staycation Or Entertaining Property. As you step inside, youll be greeted by a bright and spacious open-concept living and dining area, perfect for entertaining or enjoying quiet family time. The kitchen is a chefs delight, featuring updated countertops, ample cabinetry, and a convenient layout that opens into the dining space. Large windows throughout the home flood each room with natural light, creating a warm and inviting atmosphere.
Size: – sf
Listing details: Upstairs, the generously sized bedrooms offer plenty of storage and comfort. The partially finished basement adds extra versatility, whether you envision it as a cozy family room, home office, or play area for the kids. Step outside to find a LARGE multi-level backyard OASIS backing onto a wooded area and park. Updates Include: Hardwood throughout, Open Concept Main Level With Designer Kitchen, Updated Electrical Including Smart Home Automation Throughout, Celebright programable soffit lights, Year Round Pool/Spa With Automatic Cover. This Home is a must see and has been featured in Commercials & Advertisements.
- Price:
- $975,000
- Contact:
- Mitch Robertson, Mitch Robertson Real Estate, +1 519.673.8826
1891 Mountain Road |$99,500

Suzanne Barkley
Suzanne Barkley
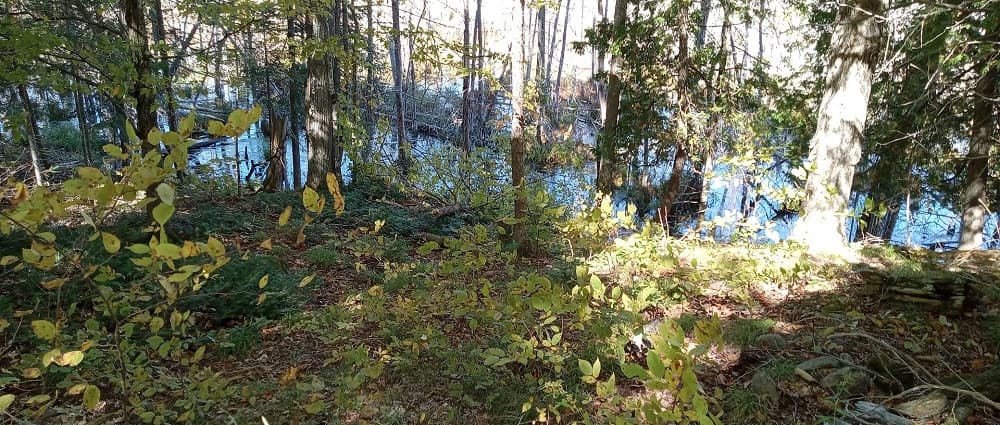
Located on a well maintained road and a 10 minute drive to the delightful village of Tamworth for everyday amenities this 11 acre parcel is comprised of about a 2 acre parcel, partially cleared that would be ideal to build a permanent home.
Size: 12 acres
Listing details: Divided by wetland the larger parcel is well treed and in a very natural state with views of the wetlands from two sides.
- Price:
- $99,500
- Contact:
- Suzanne Barkley , Proalliance Realty , +1 613.329.1110
1633 Boardwalk Drive | $1,298,000

Gail Power & Ryan Power
Gail Power & Ryan Power
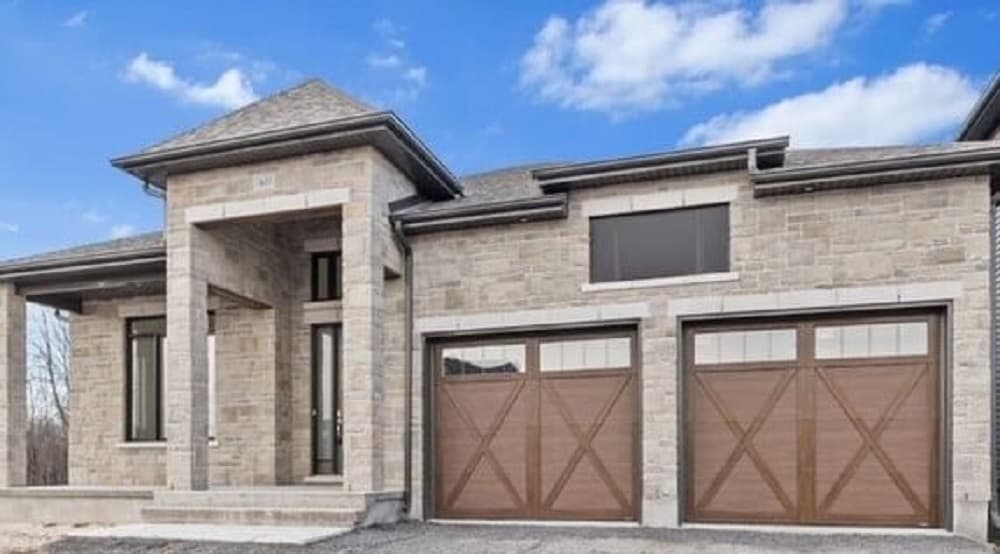
Upgraded executive bungalow (larger Grenadier model built by CaraCo) offers 2063 square feet (on main floor) of unparalleled splendor in a west end neighbourhood that is destined to be one of Kingston finest. This home is designed to be your oasis, nestled among trees ensuring privacy. The location is just the beginning. As you enter, you’re greeted by dramatic 10-foot ceilings and 8-foot doors, creating a grand entrance. This includes upgraded foyer tiles, 8.5-inch wide hardwood flooring throughout, and exceptional kitchen cabinetry with a built-in gas cooktop, wall oven & microwave, custom 36”” hood exhaust, pots & pans drawers, built-in waste bin, tile backsplash, Hanstone Matterhorn quartz countertops, and a corner pantry with an 8ft frosted glass door. The separate living or dining room boasts pot lighting and large, light-filled windows. Enjoy the open-concept dining and great room with a gas fireplace and expansive patio doors leading to the deck.
Size: 2,000-2,500 sf
Listing details: The primary bedroom opens to an adjacent bedroom (could convert back for 3 bedrooms on main) for a sitting room/ relaxation before sleep. The upgraded ensuite features a tiled shower with chrome hardware, a separate tub, tiled floor, and double sinks with quartz countertops. Extensive pot lighting is found throughout the main floor. The lower level includes a full walk-out to the rear yard, ready for your recreational and comfort ideas. The fully insulated garage is equipped with a rough-in for gas heating, hot and cold water, and an upgraded 9 ft wide by 8 ft high garage doors. Exterior upgrades include board & batten style vinyl across the back, dark-colored key exterior windows, and soffit, fascia & eaves. The list of thoughtful updates in this new home continues book your viewing today.
- Price:
- $1,298,000
- Contact:
- Gail Power & Ryan Power, Sutton Realty , +1 613.449.3110, 613.531.2231
6 Mohawk Ave | $749,900

Ricardo Melendro
Ricardo Melendro
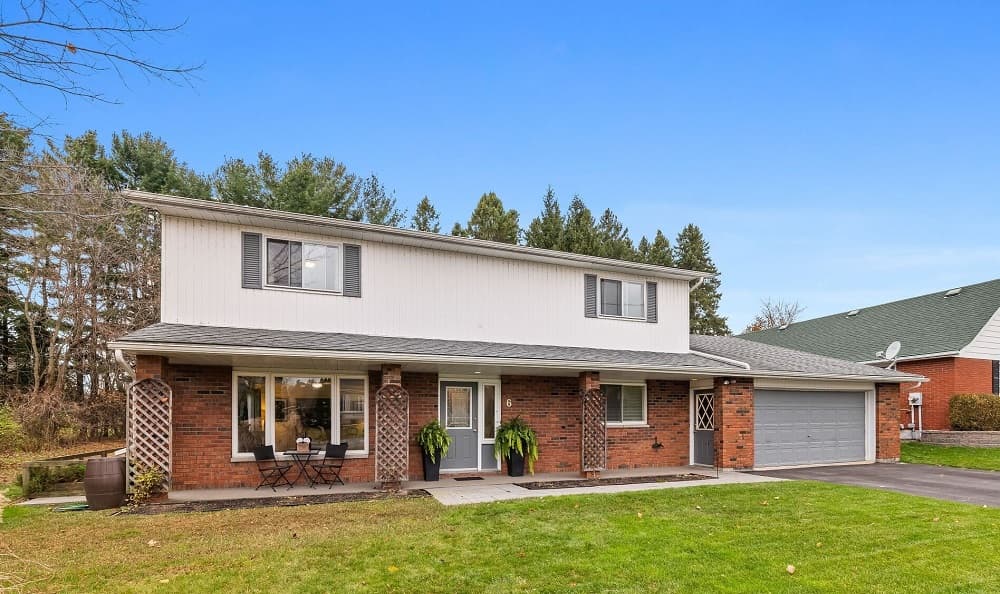
• 2,700 sqft, custom-built, two-storey home located in an established, quiet neighbourhood of Brighton • 85’ x 130’ lot size, located a short drive or bike ride to Presqu’ile Bay and Presqu’ile Provincial Park • Expansive main level with large, open rooms flowing from one to the next, and oversized windows that flood the interior with natural light • Large kitchen overlooking the patio and private backyard, with an abundance of cupboards, quartz countertops, and a large eat-in area •
Listing details: • Spacious family room with gas fireplace, vaulted ceilings, and skylights for added natural light • The main level features a convenient bathroom with a handicap- accessible shower • Upper level offers five spacious bedrooms, including two with wall- to-wall closets; full bathroom has a double-sink vanity with quartz countertop.
- Price:
- $749,900
- Size:
- 2,700 sq ft
- Contact:
- Ricardo Melendro, RM Realty , +1 613.920.0092
6 Mill Street E|$949,900

Maria Kagan
Maria Kagan
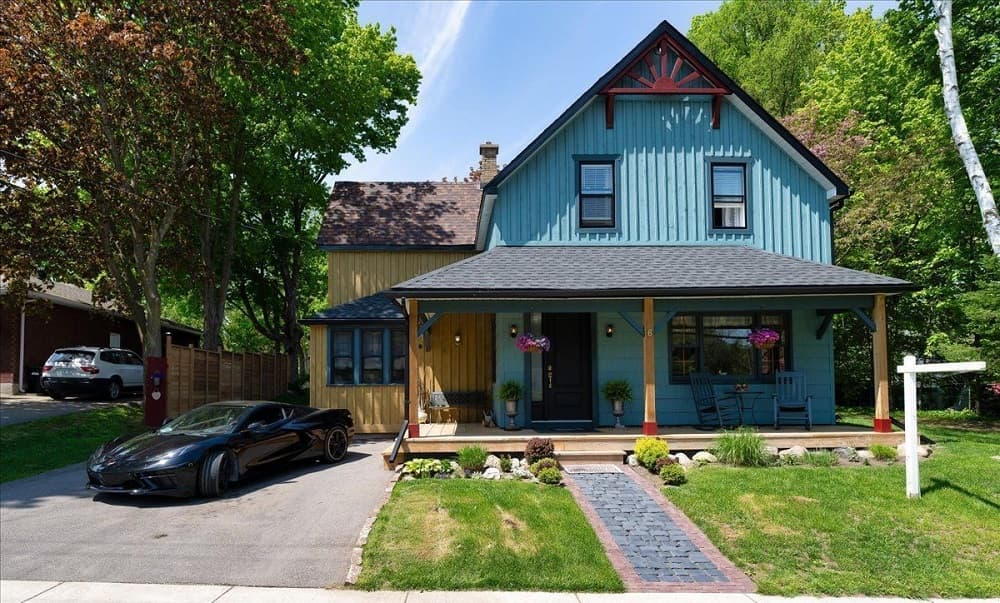
Welcome to 6 Mill St East, Hillsdale and enjoy living in this 2,085sqft century home fully restored, stripped to the studs & fully renovated! Step inside and be greeted by the preserved charm of the original home and beautiful, modern luxury upgrades. Stunning kitchen with granite counters, subway backsplash, and a stunning original mural by Ballini Giovanni, with a live edge slab counter on the island. Gather in the beautiful dining & living areas featuring 10ft Smooth Ceilings. Engineered hardwood floors throughout. Main Bathroom Features heated floors, soaker tub and W/I shower. Enjoy the convenience of second-floor laundry and the peace of mind knowing all wiring is copper and upgraded plumbing. Most windows are two years new or less and in great condition.
Listing details: Original windows offer charm. Roof and septic tank were upgraded just 3 years ago, this home is both beautiful and reliable. Cozy up by the indoor and outdoor fireplaces. And when you’re ready for adventure, your winter haven awaits just a short drive away offering skiing, spa retreats, and endless adventures. Ideal location close to bustling towns of Barrie, Orillia, Wasaga Beach and Midland. Incredible recreation hotspots such as Mount St. Louis resort, Horseshoe Valley Resort, Nortic Spa and Orr Lake while also conveniently near HWY 400!
- Price:
- $949,900
- Size:
- 2,085 sq ft
- Contact:
- Maria Kagan, Re/Max , +1 647.892.2256
6568 Quarry Point Road| $1,688,900
Maria Kagan
Maria Kagan
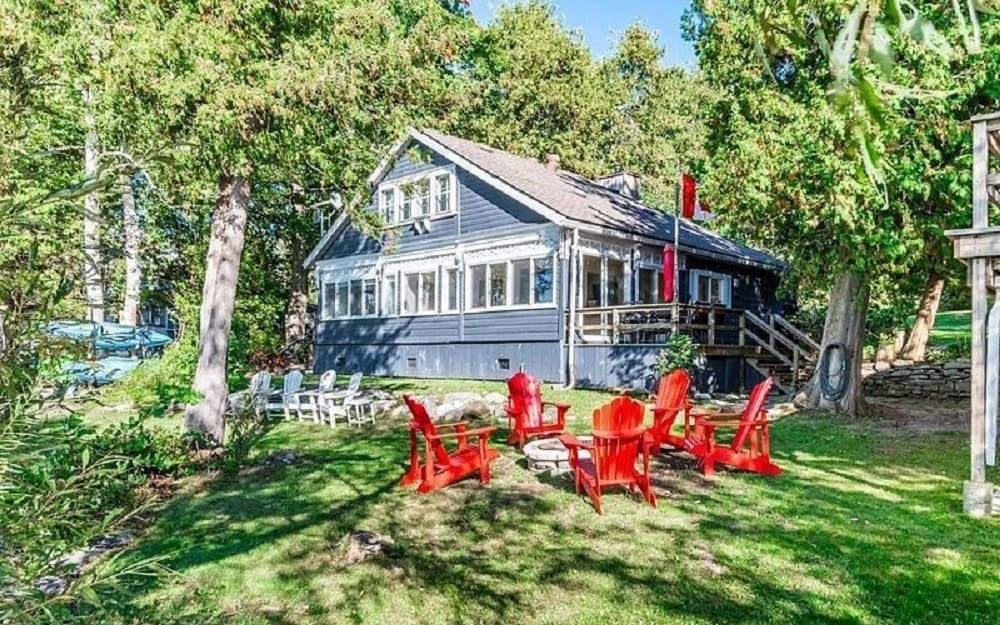
Absolutely Stunning Water-front Detached Home on a Premium 112 x 228 ft Lot Located on the Incredible Lake Couchiching in Ramara! 4 Beds + Boathouse with Additional 1 Bedroom Independent Unit and Featuring Brand New Kitchen! Additional Bunkie for Extra Sleeping Space with Potential to Update with a 2pc Bathroom! The Gorgeous Water-front Offers Incredible Views and Stunning Sunsets!!! This Home Bestows not only Old-World Charm and Modern Convenience for a Year-Round or Recreational Residence but also an Incredible Opportunity for Rental Income! Step inside to a Beautiful Living Room with Wood-Burning Fireplace & Hardwood Floors. Open Concept, Eat-in Kitchen Overlooking Living with Wood Counters, Backsplash & Custom B/I Cabinets! Dining Filled with Natural Light & W/O to Great Deck.
Listing details: The Primary Room has Panoramic Views of the Lake with W/I Closet and 2pc Ensuite with Potential to Update to 3pc! The Cozy Den area is Sun-filled with Large Windows and B/I Shelves. Perfect Two Level Boathouse Freshly Painted and just Steps from the Water with New Appliances and Quartz Countertops in the Kitchen, Upgraded Bathroom, New Waterproof Vinyl Flooring & Fireplace! Lower Level Features Game Room and Amazing W/O to Stunning Water. Fully Furnished and Turnkey!!! License for Short Term Rental, Property Manager, Cleaning & Maintenance staff available.
- Price:
- $1,688,900
- Size:
- 3,484 sq ft
- Contact:
- Maria Kagan , Re/Max , +1 647.892.2256
598 Atherley Rd | $1,700,000

Danielle May
Danielle May
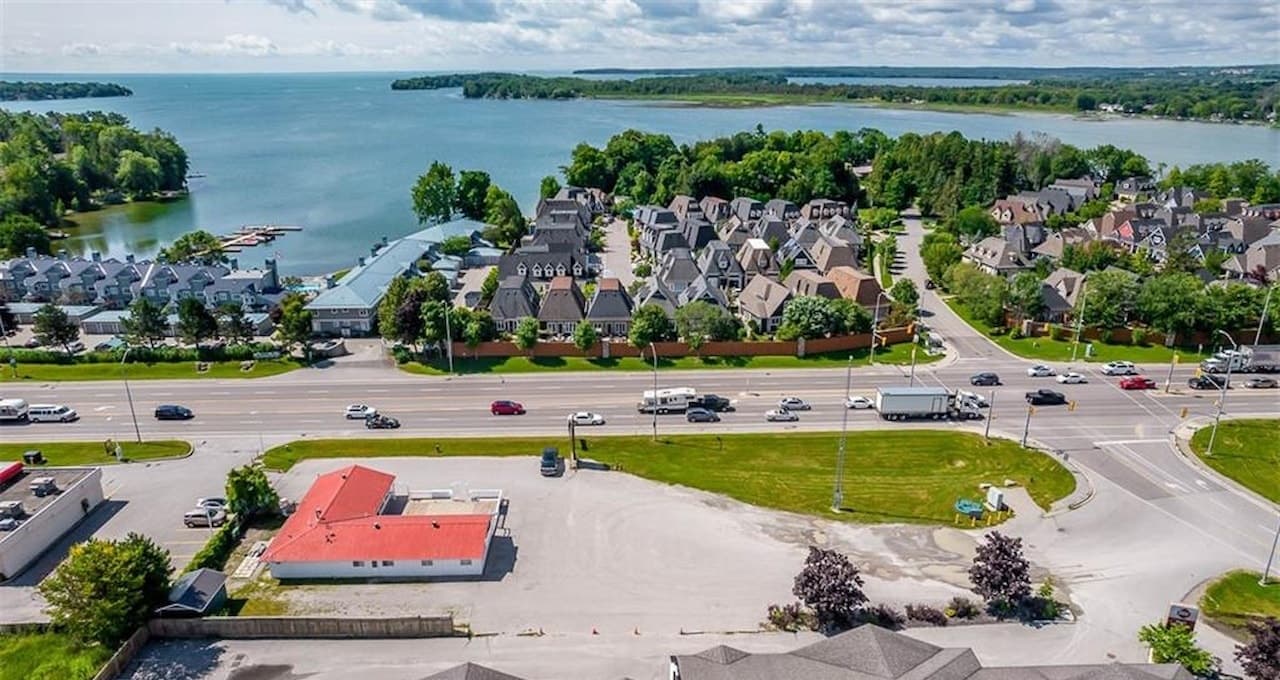
LOCATION! LOCATION! PRIME COMMERCIAL BUILDING WITH LAND (C4 ZONED) with Phenomenal Exposure on Atherley Road in Orillia. This area has many developmental projects in the works, DO NOT MISS OUT on the Endless Opportunities. Just under an acre and steps to the busy Tudhope beach, 2 Marinas, a hotel, park, bike and walking paths, Invermara, Orchard Point and The Narrows that connects Lake Couchiching to Lake Simcoe. Wonderful opportunity to own and run a new business in a high traffic and growth area or Develop the Property and Land into a profitable venture. The Zoning opens up your options to endless uses for this property and a plethora of possibilities. AMPLE PARKING. Capacity for 126 inside the almost 3000 Sq ft building.
Size: – sf
Listing details: Stand alone commercial building ready for your branding or renovation. Phase 1 Environmental is available – free and clear. On Municipal Water and Sewer. 3 bathrooms, – 1 public with 3 stalls, 1 public with 2 stalls, and one for employees. 8 min to Rama. 4 min to downtown Orillia. 7 min to Hwy 11. OPPORTUNITY IS KNOCKING!! **** EXTRAS **** Seller is painting inside building and should be complete by Aug 20th, 2024 – MORE INSIDE PICS TO FOLLOW AFTER THIS DATE
- Price:
- $1,700,000
- Contact:
- Danielle May, Pine Tree Real Estate , +1 705.984.7478
Estate Bungalow On 21 Acres With Outstanding Views| $2,499,000

The Chris Richie Group
The Chris Richie Group
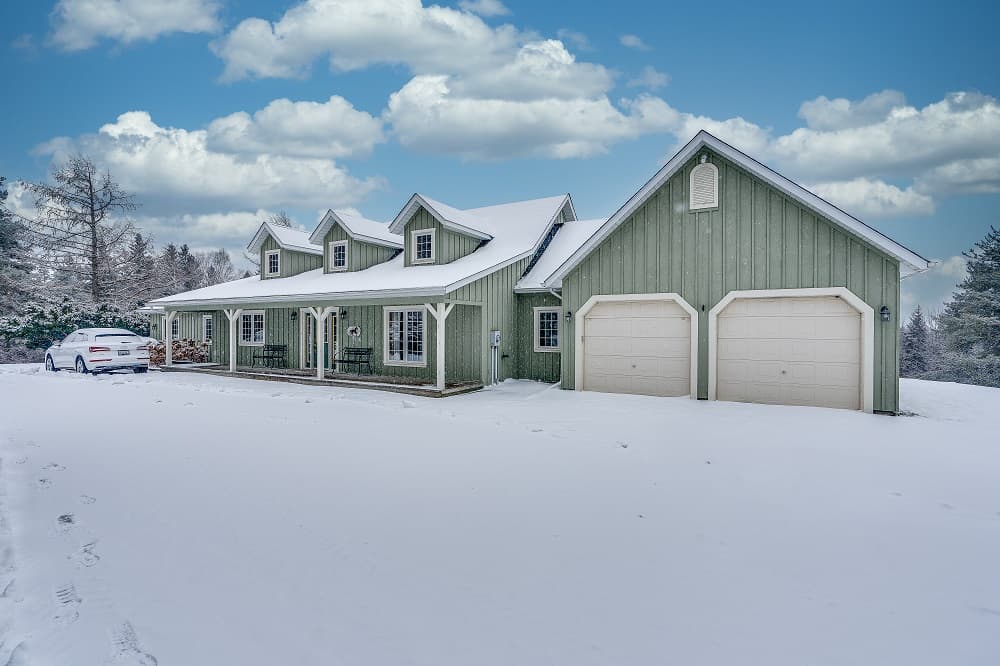
This 3 bedroom, 3 bath home has undergone a total transformation with a masterful collaboration of architectural design and quality craftsmanship which has created a beautiful property and residence! The designer kitchen with a massive Carrara marble island which is the focal point of the home opens to the family room and a stone fireplace. The living room features 9 foot ceilings and rich hardwood floors. 20 foot dormers in the kitchen and formal dining room give natural light to the home all day long. The walkout basement has two staircase entries and would be a perfect nanny suite with a 3 pc bath and laundry room. Enjoy the changing seasons on the huge covered deck set above the fieldstone garden offering the best views of the sunset over the hills. There is a long paved drive which allows room for all your guests and leads to the drive shed, once a home for horses, but now a great work/storage space. There are trails cut around the perimeter and crisscross through the meadow for summer walks or winter activities. Taxes are kept low with a Forest Conservation Plan. Natural gas furnace & high speed fiber optics recently available. With its south Mono location you are close to Hockley Resort for skiing, golf, dining, close to Orangeville for shopping and 45 minutes to the airport. This is country living with modern convenience just a stone throw away, a true country getaway.
Size: – sf
- Price:
- $2,499,000
- Contact:
- The Chris Richie Group, The Chris Richie Group , +1 905.584.0234, 519.942.0234, 888.667.8299
New Construction Townhome |$499,000

Brandy Robertson & Ed O’brien
Brandy Robertson & Ed O’brien
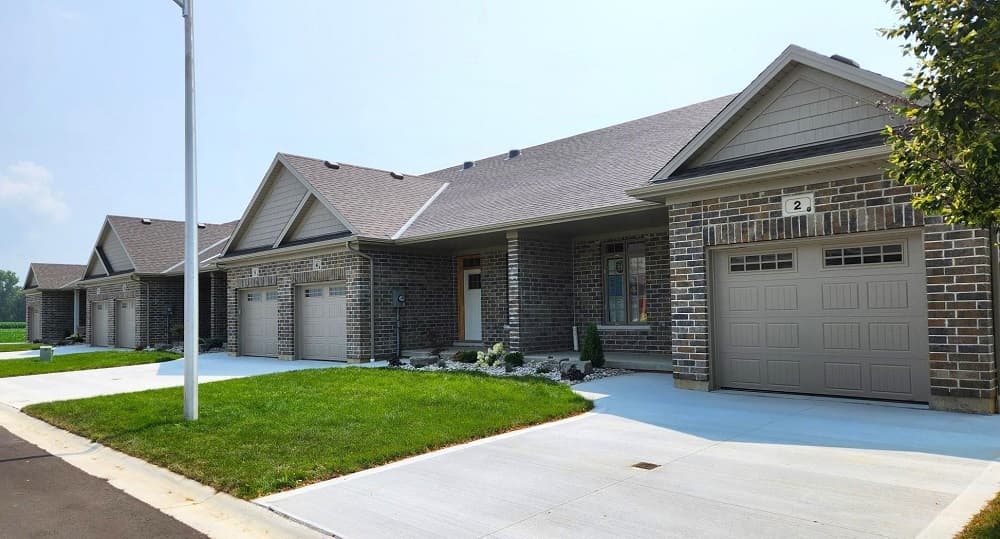
New construction – approximately 1,200 square foot low- maintenance end unit townhome features fabulous open concept great-room/dining area/kitchen, 2 bedrooms (Principal with walk-in closet), 2 baths including ensuite with sun tunnel for bright airy feel, central air and 8 foot sliding doors off great room to rear yard pressure-treated deck plus unfinished basement with rough-in for future bathroom.
Listing details: Also, gas BBQ hookup, sodded front yard and seeded rear yard, single car garage, insulated garage door with opener, concrete driveway and so much more! Located on a dead-end street in great southside neighborhood. $75/month maintenance fee covers all grass cutting, snow removal and road maintenance.
- Price:
- $499,000
- Size:
- 1,200 sq ft
- Contact:
- Brandy Robertson & Ed O’brien, Obrien Robertson Realty , +1 519.809.4280, 519.355.4666
46 – 1 Place D’armes |$749,000

Shari Doherty
Shari Doherty
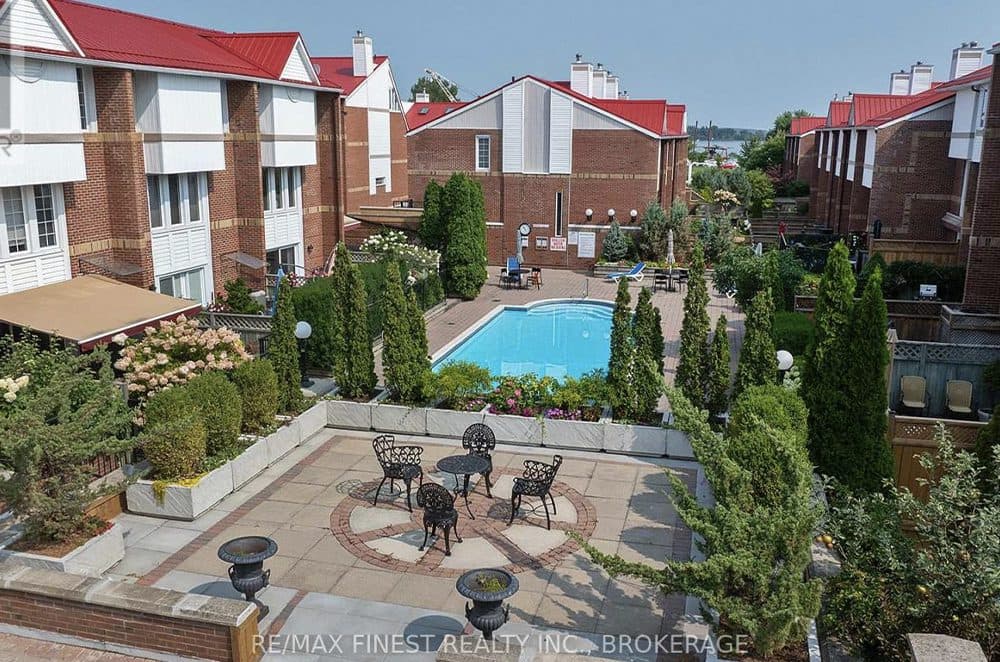
Discover Turn-Key Waterfront Living in Historic Downtown Kingston -Welcome to Frontenac Village the premier address for effortless, upscale living in the heart of Kingston. Unit #46 is a gem, offering magazine-worthy interiors and your own views of Anglin Bay, seamlessly connected to Lake Ontario and the Rideau Canal system. This pristine 3-bedroom, 2.5-bathroom home is designed for comfort and style.
Size: 2,000-2,249 sf
Listing details: The upper floor is a luxurious retreat, featuring a primary suite with in-floor heated ensuite, a slipper tub, and a private balcony, a perfect space to unwind. Inside, the home boasts gleaming floors, contemporary countertops, and an abundance of natural light. The layout is ideal for both entertaining and quiet relaxation. Your owned parking space offers underground access directly into your home, ensuring convenience year-round. Step outside, and you’ll find a private backyard oasis, providing peace and seclusion in the heart of the city. The complex also features a courtyard pool, gym, party & billiards rooms, a library and sauna all for the residents to enjoy.
- Price:
- $749,000
- Contact:
- Shari Doherty, Re/Max , +1 613.217.9398
Easy Access 2+ Acre Lot |$159,000

Christine Sharp
Christine Sharp
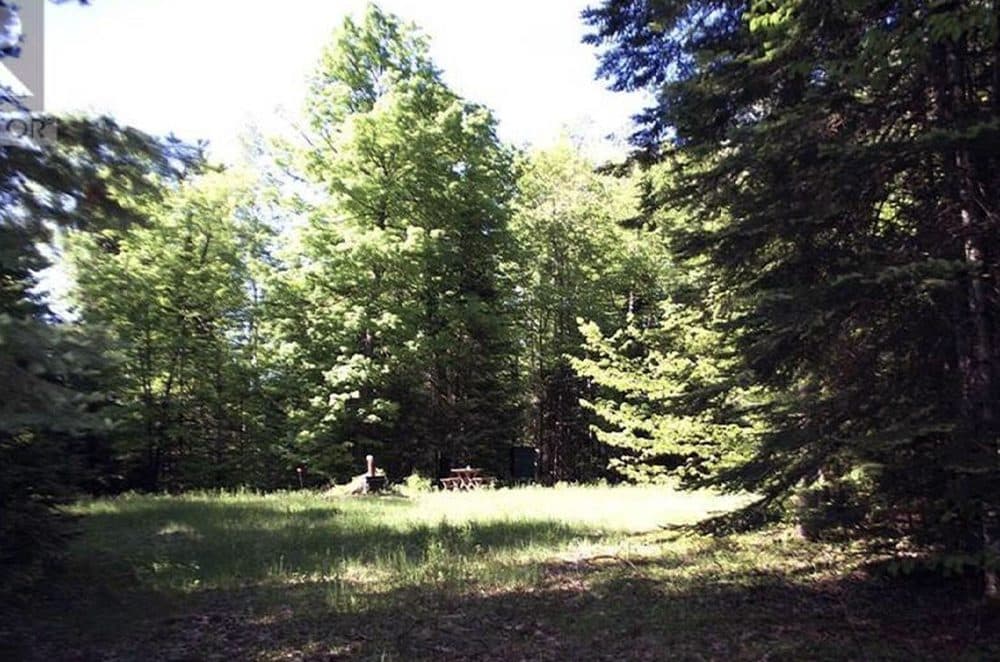
This easy access 2+ acre lot is conveniently located off a year round municipal road with the driveway in, a 911 address, a clearing for building your home or cottage and a 3600L septic system already in place. Once you see this property, you will appreciate the topography of the lot with nice level areas, and some rolling landscape with a mix of pine and maple trees.
Size: 2+ acres
Listing details: Hydro is approx 300m down Harburn Road so you can bring poles to the lot line or build off grid it’s your choice. As a Bonus, Sandy Point Beach is just at the end of Indian Point Road which is only 380m to the south. Book your viewing today.
- Price:
- $159,000
- Contact:
- Christine Sharp, Century 21 , +1 416.566.1592












