
Ontario is home to some of the most stunning properties, and these 15 breathtaking homes currently on the market are no exception. Don’t miss your chance to make one of these incredible properties your own.
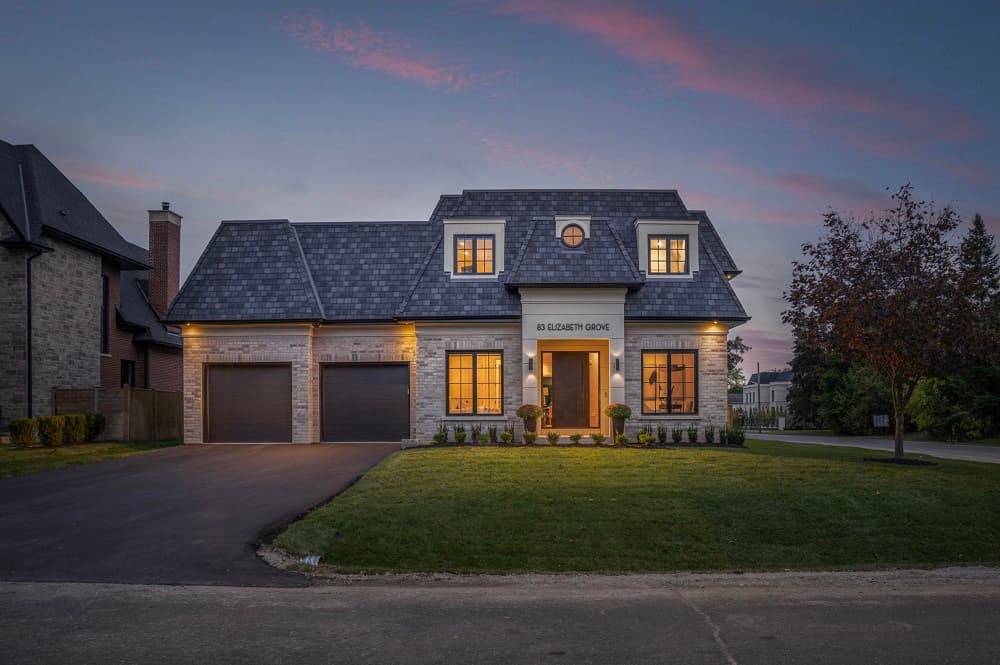
Experience Luxury Living At Its Finest |$3,838,000

Sal Zappulla
Sal Zappulla
Stunning Custom-Built Transitional Bungaloft: A Dream Home Awaits! Nestled in the desirable King City neighborhood, this exquisite 2024 custom- built bungaloft boasts four spacious bedrooms with personalized walk-in closets and an impressive six washrooms . As you step inside, you’re greeted by the grandeur of 11-foot ceilings and expansive black-framed windows that provide breathtaking views of the lush greenery outside. The elegant design features sleek, remote-controlled window coverings in the kitchen area, enhancing both style and convenience. Prepare gourmet meals in the state-of-the-art kitchen equipped with high-end Jennair and Bosch appliances. The open loft area, complete with cozy sitting spaces and 9-foot ceilings, offers a perfect setting for relaxation or entertaining. Enjoy luxurious touches like 6.5-inch Naked Oak Engineered Hardwood Flooring throughout and solid wood open riser stairs leading to the second floor. Safety and efficiency are top priorities, with motion sensor lights, and advanced HVAC features including a Lennox air conditioner, gas furnace, and Nest Smart Thermostat.
Size: – sf
Listing details: The home is also equipped with a robust security system, ensuring peace of mind for you and your family. The expansive basement presents limitless possibilities with 2,600 square feet of unfinished space, featuring 9-foot ceilings and a rough-in for a full washroom perfect for a future theater, game room, or safe room. Step outside to the stunning backyard, highlighted by a 16 x 35 covered loggia, complete with an outdoor kitchen featuring a Napoleon built-in BBQ, speakers, and a luxurious mounted Smart TV ideal for entertaining friends and family. The environmentally-friendly mansard-style roof is designed with high- quality shingles and a reflective white,membrane, reducing energy consumption while offering a contemporary aesthetic. Located in a serene and family-friendly community,your new home at 83 Elizabeth Grove is waiting for you.
- Price:
- $3,838,000
- Contact:
- Sal Zappulla, Re/Max , +1 416.562.6846
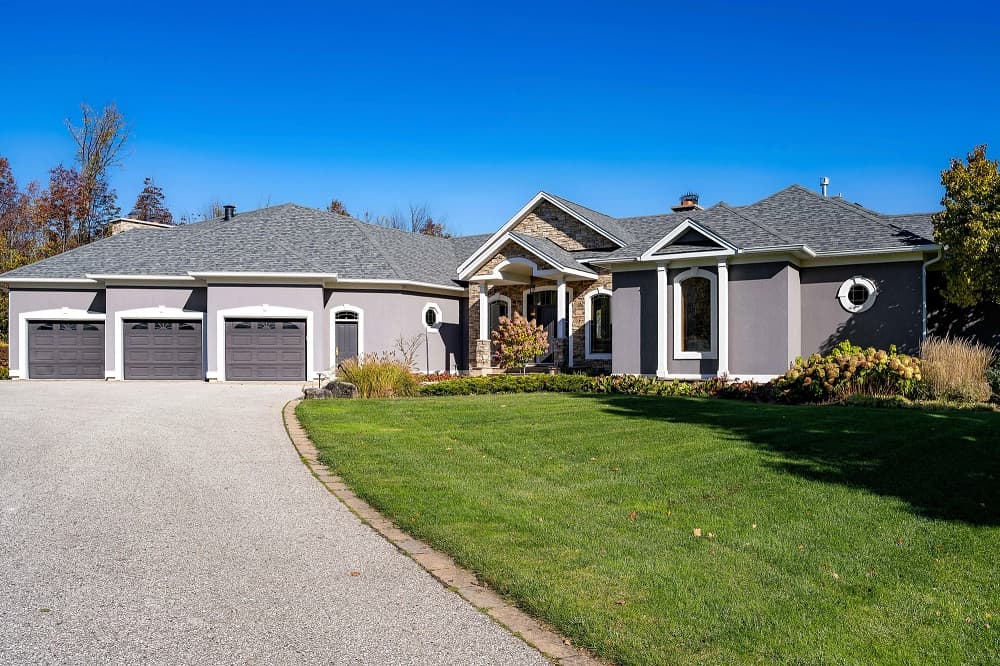
Estate Spectacular | $4,950,000

Donna Crane
Donna Crane
Spectacular 37.4-Acre Luxury Estate with Breathtaking Georgian Bay Views. Nestled in the heart of nature, just minutes from Collingwood and Blue Mountains, this stunning estate is the definition of luxury living, offering privacy, peace, and endless recreational opportunities. Boasting “must- see” expansive views of Georgian Bay and the surrounding landscape, this 6-bedroom, 5-bathroom home is designed to impress. The home features a stunning chef’s kitchen with granite counters, high end built in appliances such as Wolf, Miele and Sub Zero. The main floor east wing offers a primary suite with additional stunning views, walk- out to the balcony, expansive ensuite, walk-in closet AND private office, as well as a gas fireplace and sitting nook. A second large bedroom with wood panel detailing can be easily transformed into a large home office, library or theatre space. The bright, lower level features more views of the Bay, 4 more large guest bedrooms, an exercise room, and an entertainment room with granite bar, second fieldstone wood fireplace, pool table and walk-out to the property grounds.
Listing details: A true highlight of the home is a spectacular three-season “Muskoka” room with outdoor kitchen, granite counters, wood beams, vaulted ceilings, grand wood burning fireplace, and ample room for relaxing or entertaining all year round. Walk out to the salt water pool or landscaped stone patio and enjoy the views and serenity of your own piece of heaven. The picturesque, private pond is stocked and ready for fishing or swimming. There is plenty of storage for cars and toys in the attached 3-car garage and the additional detached workshop/garage. Backing onto conservation lands, this property is well protected and private and can be enjoyed by your family for generations. Designed for the discerning buyer who seeks the ultimate in privacy and luxury. Book a tour today.
- Price:
- $4,950,000
- Size:
- 6,609 sq ft
- Contact:
- Donna Crane, Royal Lepage, +1 705.443.2963
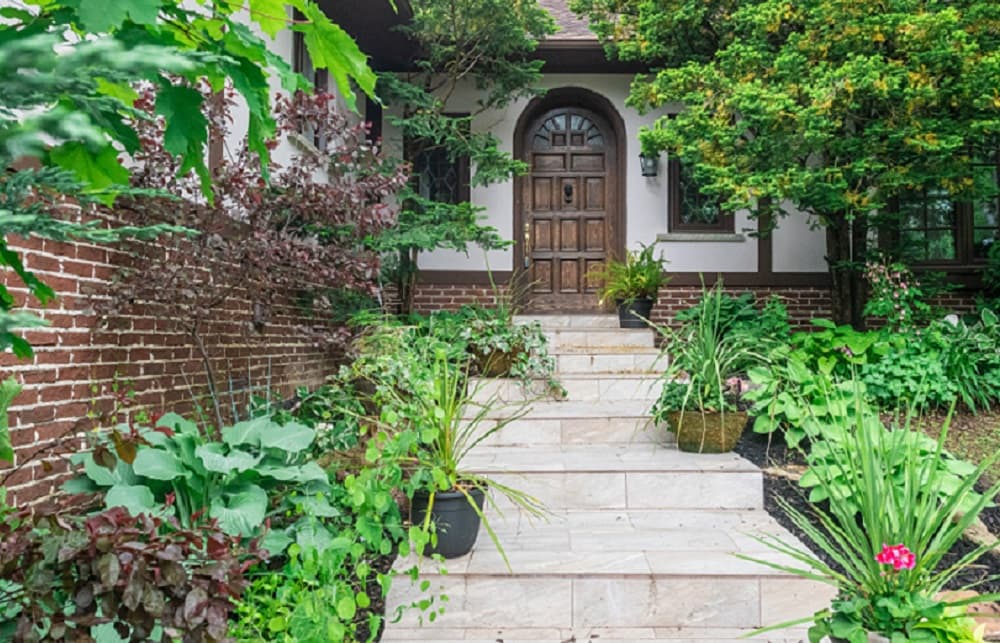
14902 Mount Pleasant Rd |3,190,000

Brenda Koley
Brenda Koley
The tree lined driveway leads to this 15.8 acres of tranquil space with its resident Blue Jays, charming chipmunks, and verdant vistas. It truly is a breath of fresh air in our frenetic world. A beautiful meeting place for large family gatherings or a retreat for quiet contemplation overlooking rolling fields, perennial gardens with exposed stone walls and barn with paddocks in the valley.
Price: 3,190,000
Listing details: Unparalleled craftmanship and timeless architecture enhance this more than 5,500 square feet of living space distributed over two bungalows with three independent living areas. This truly is a fully connected modern estate.
- Size:
- 5,000 sq ft
- Contact:
- Brenda Koley , RCR Realty , +1 519.941.5151
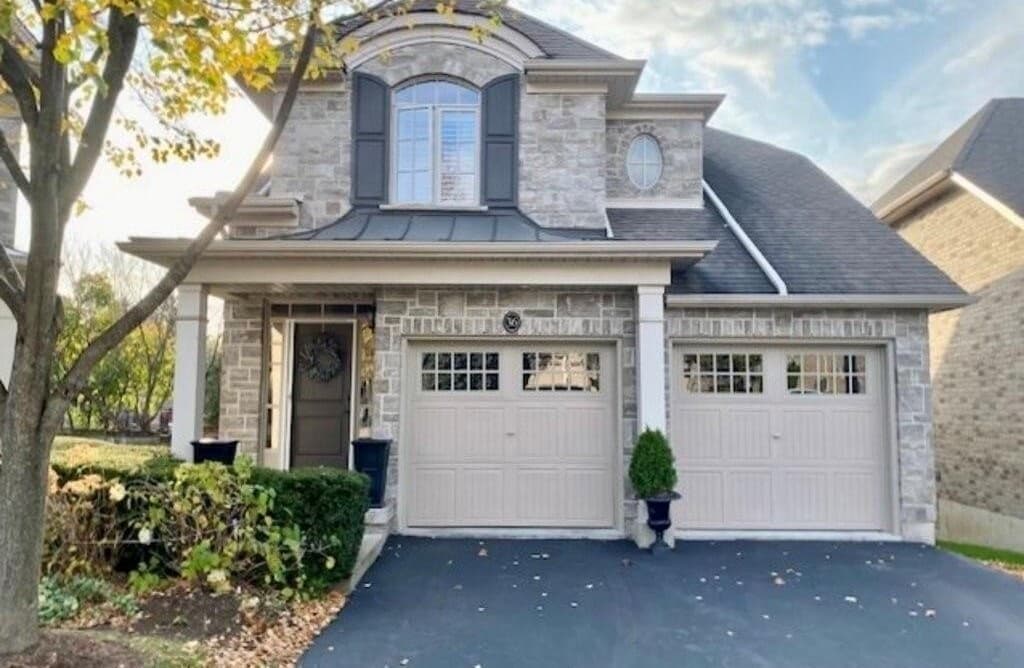
Effortless Elegance In Pleasant Valley |$1,459,000

Colette Rejeanne Cooper
Colette Rejeanne Cooper
Step into a lifestyle of convenience and sophistication with this stunning detached 2-storey condominium in a sought-after enclave of Dundas. With common element fees taking care of lawn maintenance and snow removal, you can trade your shovel and mower for a more leisurely pace of life. Plus, the possibility of installing an elevator provides added ease with seamless access to all three levels. The main level offers a showstopping design, featuring an updated chef’s kitchen with granite counters and an island breakfast bar overlooking the living room with a gas fireplace and soaring cathedral ceilings. Upstairs, discover a primary bedroom retreat with a sitting area and dual closets leading to a spa-like ensuite with a stand alone soaker tub, walk-in shower and wall-mounted electric fireplace.
Listing details: A second bedroom with its own ensuite and a versatile loft space with custom built-ins complete the level. The finished lower level impresses with a spacious family room, gas fireplace, games area, sound-insulated office, and 3-piece bath. Step out to your private deck with a retractable awning and gas BBQ, await outdoor entertaining. This picturesque McGrath Court enclave is steps to conservation trails, a short stroll to the shops & cafes of the downtown village, a 10 minute drive to MAC and transit routes, is lock-and-leave living at its finest.
- Price:
- $1,459,000
- Size:
- 2,075 sq ft
- Contact:
- Colette Rejeanne Cooper, Colette Cooper & Associates , +1 905.648.4451
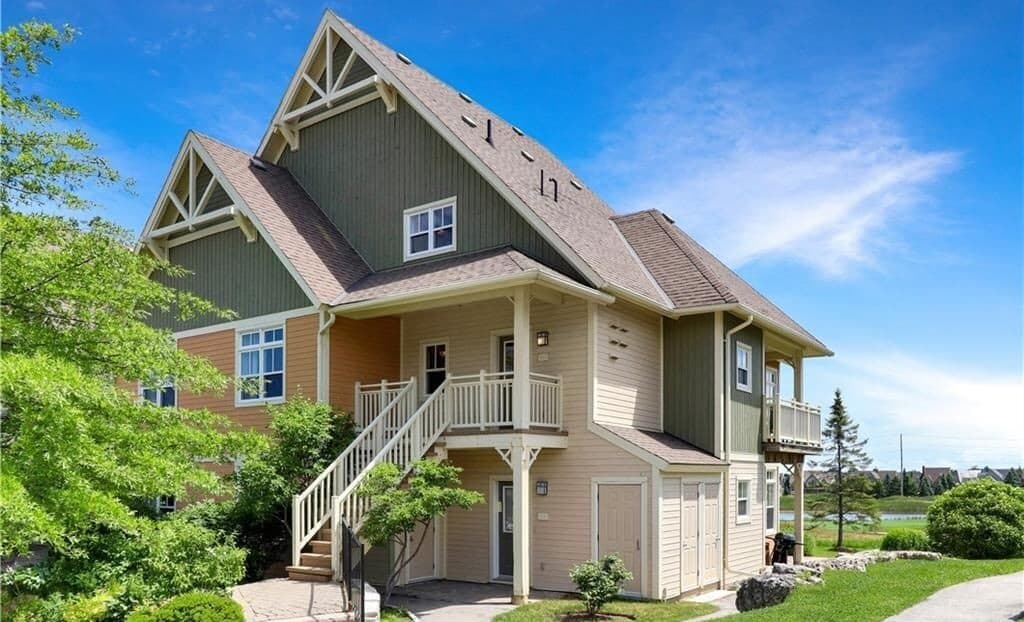
211-115 Fairway Court | $999,900

Hilary Matthews
Hilary Matthews
The perfect get away in Rivergrass. Steps away from the village (or take the BMVA shuttle) which includes great restaurants/shops/spas and ski resort/recreation, this 2-story stacked townhome is a beautiful spot for year-round living or short-term rental/investment. Part of the Blue Mountain Village Association and currently rented out by Property Valet.
Size: 1,400 – 1,599 sf
Listing details: Stunning views from your corner location of the mountains, the Village and the Monterra Golf club. Private storage on main level, full access (when in season) to the amenities including the community pool and hot tub.
- Price:
- $999,900
- Contact:
- Hilary Matthews, Harvey Kalles Real Estate, +1 647.354.9506
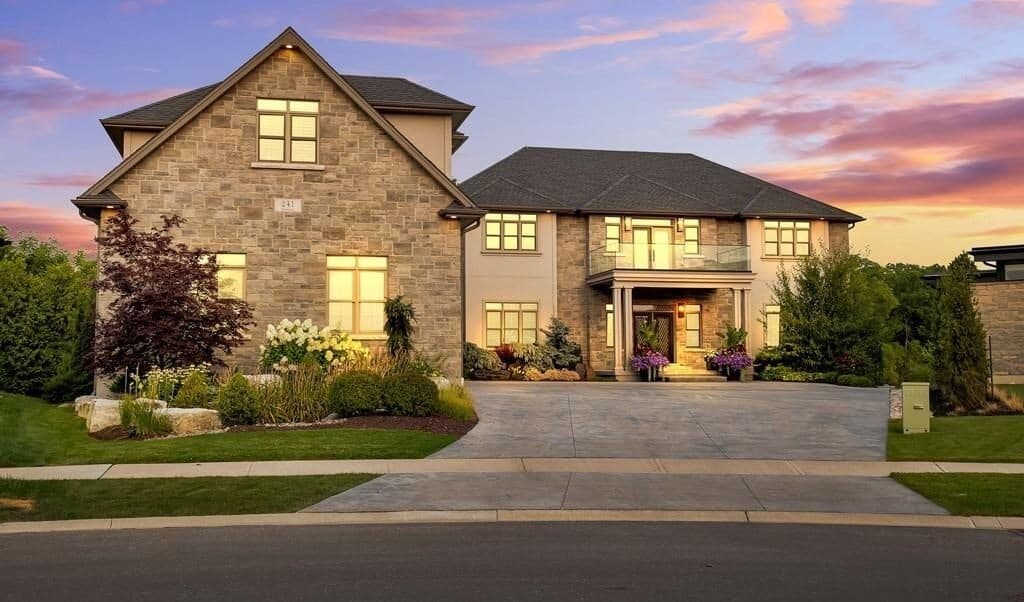
The Pinnacle Of Luxury Homes |$4,100,000

Jay Friesen & Jennifer Gale
Jay Friesen & Jennifer Gale
The pinnacle of luxury is here! Welcome to 241 Tamarack. This home features over 10,000 sq ft of living space and is tucked away on a generous lot backing onto a conservation area. From the moment you drive in you’ll be impressed with the feeling of grandeur. The driveway alone can facilitate parking for over 10 cars, including an oversized triple garage , accommodating 3 cars, plus any other equipment you need! Once inside the home, we have no doubt you’ll be swept away. Stunning center hall plan with a sweeping custom staircase and art exhibit hallway at the top. If you aren’t in the mood for stairs, feel free to take the elevator! Each room of this home has been thoughtfully designed from the custom art deco solid wood doors, the custom ornate tile work and more. 2 full kitchens, featuring Wolfe appliances 2 laundry rooms and 9 bathrooms total. All exquisitely designed down to the last detail. Generous living spaces like a formal living and dining room make the main floor an excellent space for entertaining . The upper level offers 2 full primary suites, plus an additional bedroom with it’s own bath and walk in closet.
Listing details: The primary has an incredible soapstone fireplace, his and hers dressing rooms and his/hers ensuites both with heated flooring. The room over the garage offers limitless possibilities, from a lounge, to added living space, games area and wet bar with small kitchenette, complete with an air filtration system in case cigars are your fancy! The lower level offers full walk out privileges from all rooms. There are 2 full bedrooms with their own baths. The custom bar with separate wine room is sure to please. A full kitchen in the lower level is perfect for those extended guest stays. Private gym, custom pool with extensive hardscaping, hot tub. 3 deck/lounge areas. The list is extensive and incredible! Don’t miss the chance to own one of the city’s most luxurious homes ever built! Take a tour in the virtual tour to see everything!
- Price:
- $4,100,000
- Size:
- 10,991 sq ft
- Contact:
- Jay Friesen & Jennifer Gale, Jennifer Gale Real Estate , +1 519.536.6542, 519.535.0357
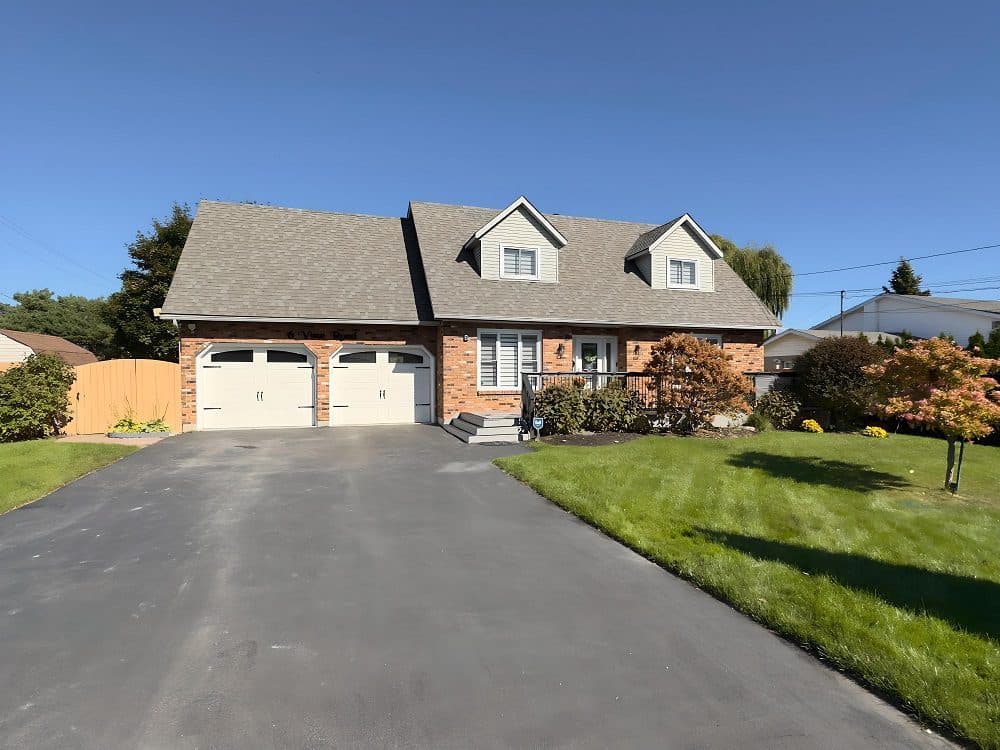
6 Vine Rd |$1,299,000


Christopher Mazzuca & Brenda Sabine-Green
Christopher Mazzuca & Brenda Sabine-Green
Welcome to 6 Vine Road, an exceptional home located in the sought-after town of Grimsby and just steps away from the Go Station/Toronto and the Grimsby on the Lake featuring, shops, dining, walking and the Lake! This stunning two-storey cape cod home offers generous living space, perfect for entertaining.
Listing details: The large, updated kitchen features extended cabinetry, quartz countertops, SS Applicances & tiled floors (2023), flowing into the Breakfast Nook, perfect for everyday meals. Conveniently locat- ed near schools, parks, the GO station and highway access, this home offers the best of both location and lifestyle.
- Price:
- $1,299,000
- Size:
- 2,931 sq ft
- Contact:
- Christopher Mazzuca & Brenda Sabine-Green , Re/Max , +1 905.380.1186, 905.380.7699
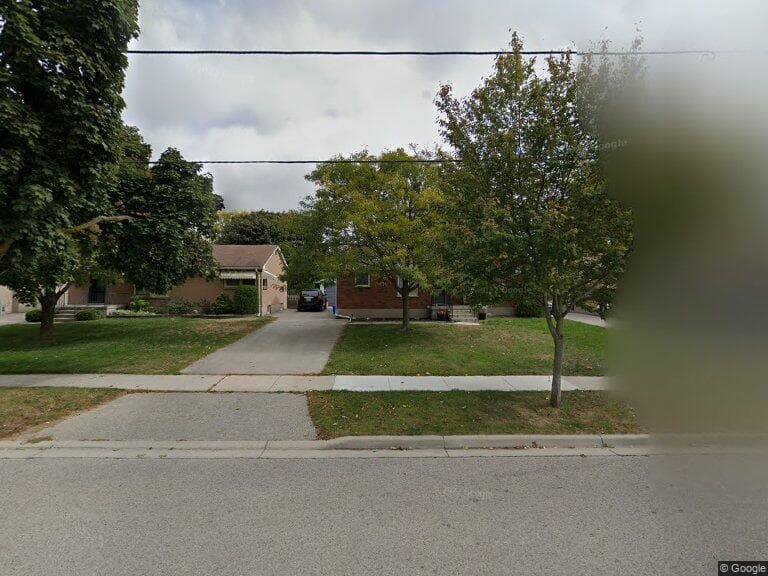
Adorable Bungalow |$639,900
Sherry Mclay
Sherry Mclay
Welcome to 188 Dawn Dr, this adorable bungalow, with detached garage is nestled in a terrific, family friendly neighborhood minutes from countless amenities, including the East Lions Community Centre which offers a gym, party room, yoga room, a six lane 25 meter lap pool, a smaller leisure pool and so much more!! This beauty has recently undergone a stunning kitchen reno featuring new cabinets, new stainless steel appliances and a gorgeous new Quartz countertop. New flooring installed on main floor in 2019, new roof in 2021.
Size: 700 – 1100 sf
Listing details: The lower level has just recieved a makeover as well. Enjoy the large, private back yard from the beautiful new patio (2020). This amazing home is move in ready and awaits your arrival!!!
- Price:
- $639,900
- Contact:
- Sherry Mclay, The Realty Firm , +1 519-649-8257
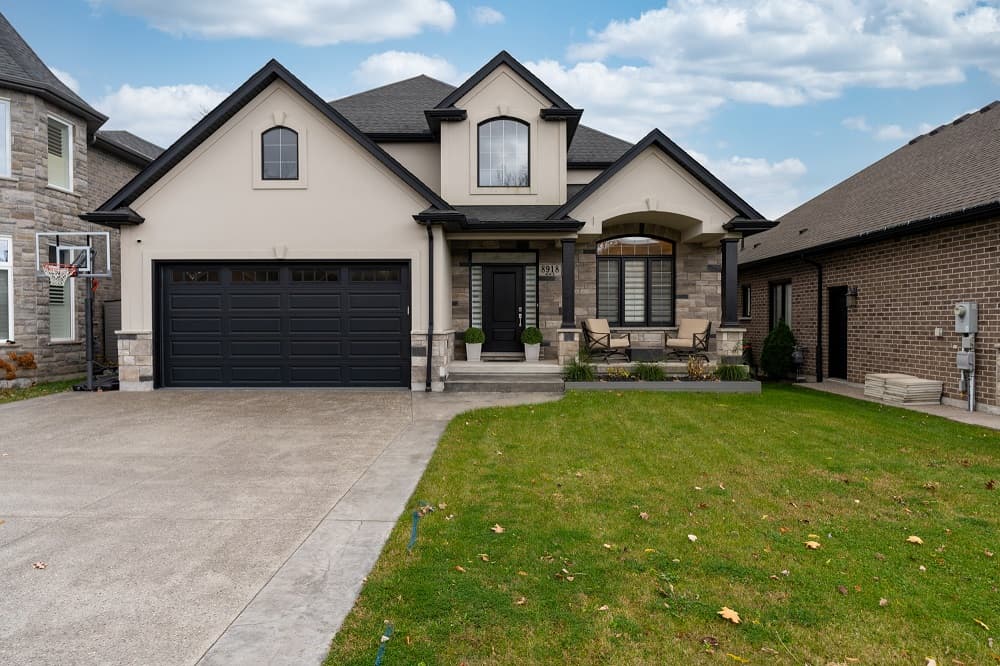
8918 Black Forest Crescent | $1,149,000

Matt Guthrie
Matt Guthrie
Exquisite Custom-Built Home in one of Niagara’s Most Exclusive crescents. This home is a Stunner with attention to detail throughout! With a sophisticated open-concept design, this residence spans over 2,750 square feet above grade of luxury and craftsmanship. Step inside to find a breathtaking layout, a private office to the right, cathedral ceilings in entrance to the second level with a view of the oak staircase with wrought iron spindles. As you make your way through it showcases a gourmet kitchen, complete with quartz counters, and a seamless walkout to a spacious covered patio perfect for entertaining. The main floor and upstairs feature built-in speakers, extending to the backyard to keep your favourite music flowing throughout. This homes thoughtful upgrades include heated en-suite floors, 2 fireplaces, a convenient central vacuum system with under- counter stations, and underground sprinklers in the front and back to keep the landscaping pristine. The fully finished basement adds versatility with nearly another 1000 sq.ft, an additional high end bathroom, and electric fireplace with feature wall.
Listing details: The exterior features elevate the property further: an aggregate and stamped concrete driveway, a stylish wrap-around path leading to a meticulously paved backyard. The backyard is enclosed by an elegant black iron fence, adding a layer of privacy and security. Additionally, the epoxy-coated garage floor brings a touch of showroom sophistication. This property is surrounded by all the essentials for modern living.
- Price:
- $1,149,000
- Size:
- 2,750 sq ft
- Contact:
- Matt Guthrie, EXP Realty , +1 905.380.0778
57 Centre St | $1,997,000


Ruth Aho
Ruth Aho
IN-LAW SUITE!! LAKE VIEW!! This exceptional 3-storey residence, ideally located just steps from Grand Bend’s renowned Main Beach, seamlessly combines contemporary design with unparalleled luxury. The open concept main floor features a chef’s kitchen with quartz countertops, a bright and airy 2-storey living room, dining area, and a 2-piece powder room. On the second floor, the spacious primary suite offers a serene retreat with a spa-like 4-piece ensuite and walk-in closet, while a second generously sized bedroom, a 3-piece bath, and a convenient laundry room complete this level.
Listing details: The third floor is a spectacular haven for both relaxation and entertaining, boasting two additional bedrooms, a beautifully appointed 4-piece bath, bar, sauna with glass doors and sliders leading to a breathtaking rooftop deck. Enjoy the warmth of the double-sided outdoor gas fireplace while taking in beautiful lake views and unforgettable sunsets. The lower level features a private fully finished in-law suite with its own entrance, kitchen, cozy living room, bedroom, and a 4-piece bath—connected to the main house yet offering a separate entrance for added privacy and versatility. Outside, an interlock driveway (parking for 5), inviting backyard patio, and low-maintenance landscaping complete this exquisite property.
- Price:
- $1,997,000
- Size:
- 2,912 sq ft
- Contact:
- Ruth Aho, Re/Max , +1 519.741.7884
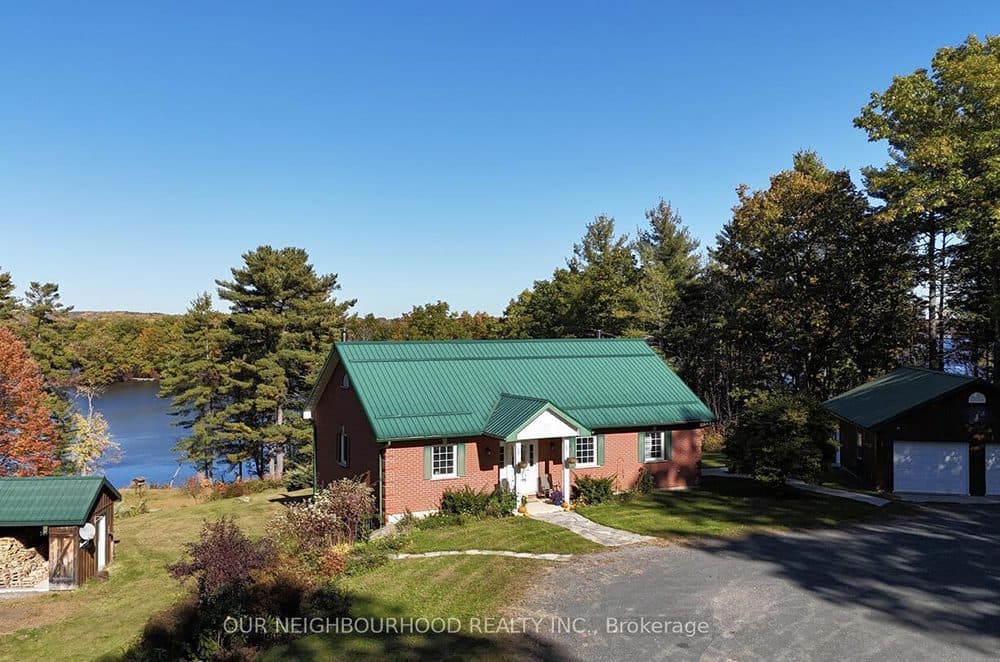
A Rare Lakeside Sanctuary | $1,899,000

Ray Maclean
Ray Maclean
Truly embodies the beauty of Ontario’s natural landscape! This year-round waterfront retreat on Crowe Lake, Peterborough County, offers an unmatched natural setting that includes a secluded sandy beach, and close to 600 feet of water frontage back- dropped by a breathtaking rockface and natural pond. Perfectly situated just 1.5 hrs. from the GTA, 45 minutes to Belleville or Peterborough, and minutes from charming local towns.
Size: 2,500-3,000 sf
Listing details: This property is a gem! With 20 acres featuring managed forest trails, and a detached two-car garage/workshop, this estate is a paradise for nature lovers, hobbyists, and anyone seeking an authentic lakeside lifestyle. Meticulously maintained by its current owners of 30 years, this legacy property is ready to welcome a new family who cherishes waterfront living. The home and outbuildings feature low-maintenance metal roofing, a new WETT-certified wood stove and an abundant supply of seasoned firewood for cozy lakefront fall and winter seasons!
- Price:
- $1,899,000
- Contact:
- Ray Maclean, Our Neighborhood Realty Inc , +1 705.741.6566
15 St Andrew St. #1703 | $790,000


Heather Scullion & Wilf Knappers
Heather Scullion & Wilf Knappers
Welcome to waterfront living at Tall Ships Landing in Historic Brockville. This never lived in unit has breathtaking views of the water from all main rooms.
Listing details: Featuring a stone fireplace, 9’ ceilings, hardwood throughout, and a hammock- friendly balcony, you can take in views of the 3 Sisters Islands every day.
- Price:
- $790,000
- Size:
- 1,425 sq ft
- Contact:
- Heather Scullion & Wilf Knappers, Re/Max , +1 613.340.3293
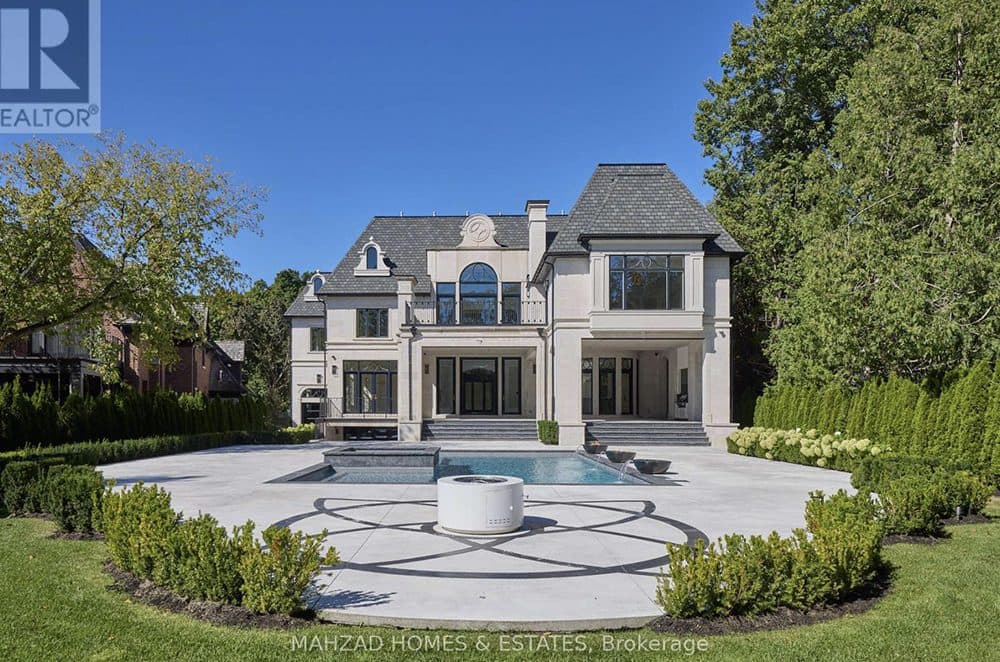
Experience The Epitome Of Luxury Living In The Esteemed Neighbourhood Of South Richvale | $15,800,000

Nemo Shavandi
Nemo Shavandi
Experience the epitome of luxury living in the esteemed neighbourhood of South Richvale with this stunning 15,000-square-foot residence crafted by Mahzad Homes, designed for those who appreciate the extraordinary.This magnificent home features six lavish bedrooms, each a serene sanctuary with spa-inspired en-suites and spacious walk-in closets. A grand foyer welcomes you with a double staircase rotunda, expansive skylight dome, and soaring 24-foot ceilings, setting a tone of opulence.
Listing details: The grand great room captivates with floor-to-ceiling windows that invite the outdoors in, while a striking double-sided exotic fireplace elegantly separates the living room from the inviting kitchen and breakfast area, creating a seamless flow. Boost your productivity in a custom office adorned with rich exotic woods and a mirrored ceiling. The chefs kitchen is a masterpiece, equipped with cutting-edge technology and an impeccably designed butlers pantry for effortless entertaining. The polished natural custom-cut marble throughout the home reflects abundant natural light, enhancing the luxurious ambiance.
- Price:
- $15,800,000
- Size:
- 15,000 sq ft
- Contact:
- Nemo Shavandi, Mahzad Home Real Estate , +1 416.777.1111
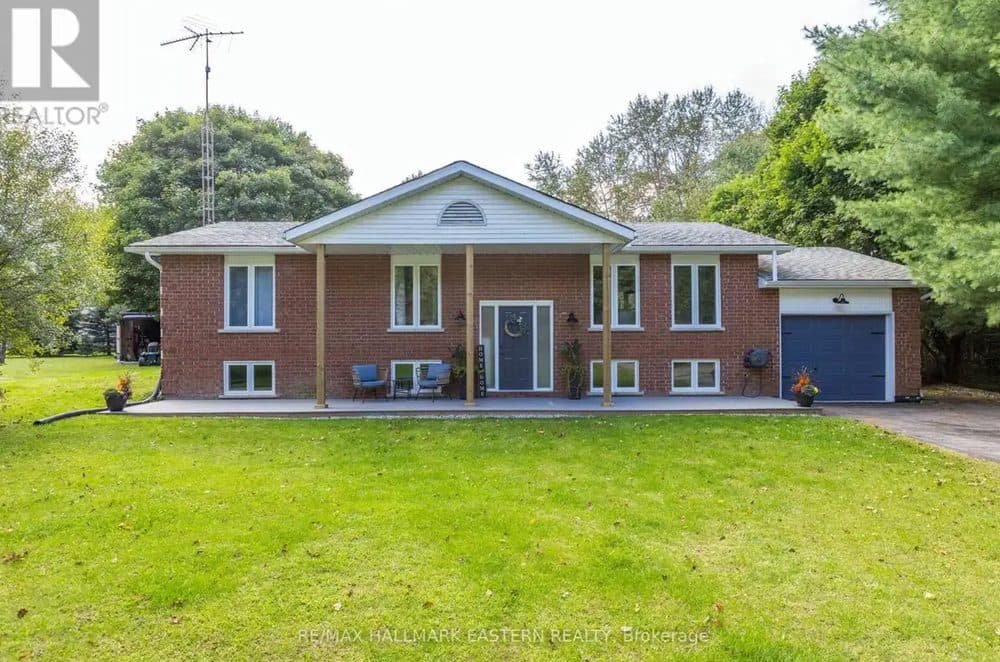
5 Cedar Tree Lane | $680,000

Rhonda Brewster
Rhonda Brewster
Lovely 2 plus one-bedroom, 2-bath home in family neighborhood. This raised bungalow features an open concept living, dining room and kitchen with a walkout to your fully fenced back yard and above ground salt water pool!
Size: –
Listing details: Walking distance to downtown Bobcaygeon for shopping, dining, and close to boat launch for water sports! A great find for families or retirees!
- Price:
- $680,000
- Contact:
- Rhonda Brewster, Re/Max , +1 705.879.9864
Heart Of Millcroft | $2,249,900
Chris Logue & Sarah Logue
Chris Logue & Sarah Logue
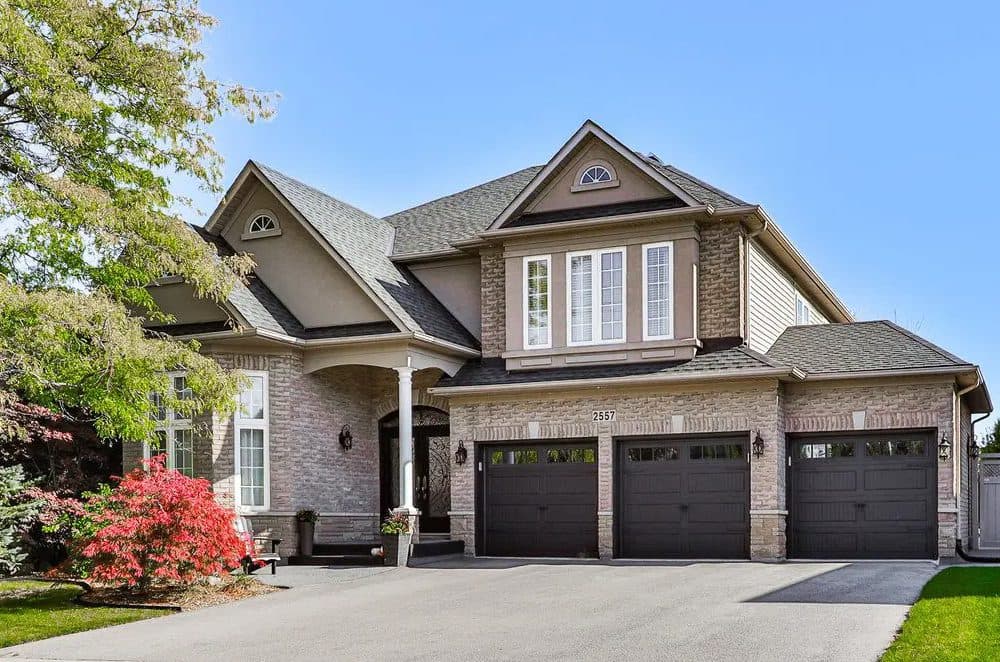
Stunning triple car garage detached home in the heart of Millcroft. The main level features living and dining space with extended ceiling height, an oversized cozy gas fireplace in the family room that spills into your open concept kitchen with working island and breakfast room. A home office that is tucked away offering plenty of privacy, a convenient main floor laundry and powder room complete this level.
Size: – 3,028 sf
Listing details: Fabulous main floor layout ideal for family and entertaining. Make your way upstairs to the spacious primary bedroom with updated spa-like 5-piece ensuite, a walk-in closet and a sauna to help you relax at the end of the day. There are also 3 additional full sized bedrooms and a 4-piece family bath on this level. The backyard oasis is an ideal place to entertain with a large inground pool with soft composite surround pool decking. All set on an incredible private lot with a treeline across the back and across the front. Close to schools, parks and shopping.
- Price:
- $2,249,900
- Contact:
- Chris Logue & Sarah Logue, Re/Max , +1 905.630.7022












