
Looking for a stunning property to call home? These 15 charming listings in Ontario and California blend beauty, comfort, and character, offering the perfect combination of lifestyle and location.
Absolutely Stunning| $1,495,000

Steven Jacobs
Steven Jacobs
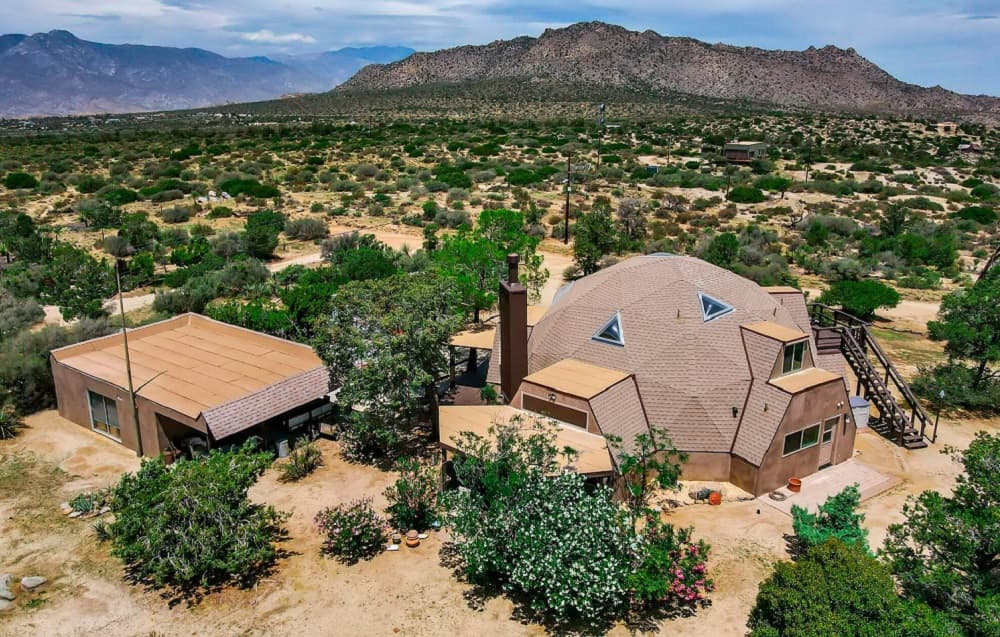
Looking for an absolutely stunning, one of a kind view home on just over an acre of beautiful, natural land, with all the amenities you would expect in an eclectic, modern, open architecture home? That home resides in a national monument bordered by State and Federal just a 20 minute drive from Palm Desert. The private community of Pinyon Crest and a different world awaits your arrival, one with fresh mountain breezes 10-20o cooler than the desert cities below. This upscale community owns shared wells providing pure, clear water to all residents, graded roads, mailboxes and two locking gates for security and privacy.
Listing details: This property has recently been completely and thoughtfully renewed from the ground up. The iconic, geodesic dome home, redesigned by engineer, architect and futurist Buckminster Fuller, flows with the land, clear skylights allow natural daylight to stream through and illuminate the spacious interiors. Evenings on your upper deck, experience crystal clear starry nights, planets and infinite galaxies of light that touch your soul, shooting stars streak across the night sky. Enjoy the peace of being one with the Universe. Welcome to your own personal, private sanctuary in your uniquely beautiful new mountain home.
- Price:
- $1,495,000
- Size:
- 2,850 sq ft
- Contact:
- Steven Jacobs, Home Smart , +1 760.799.0548
Lakeside Living | $1,525,000

Lisa Weber
Lisa Weber
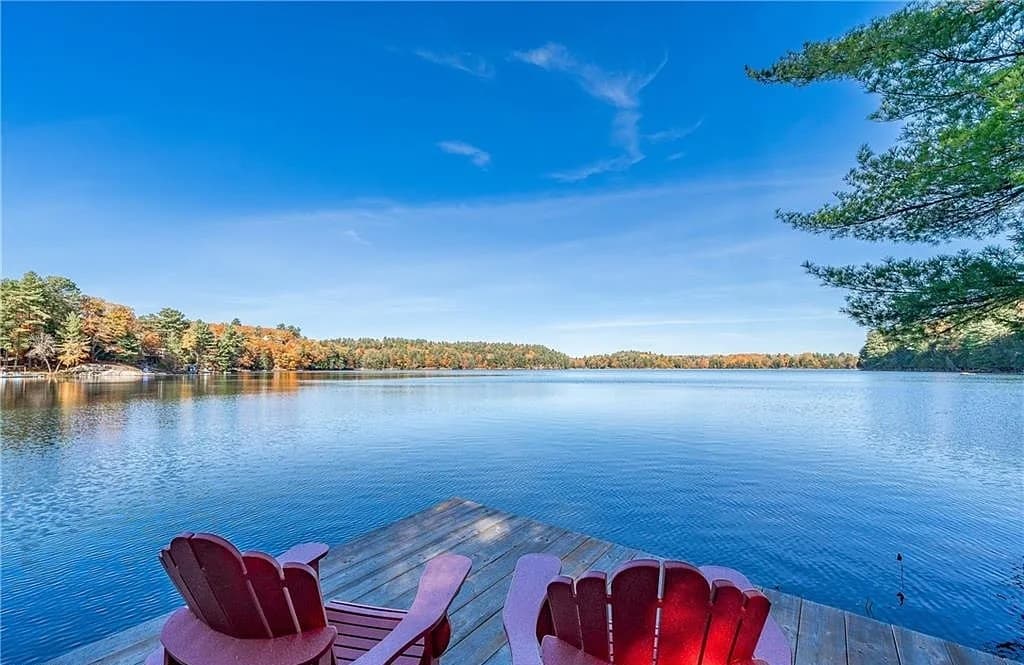
Welcome to your year round residence of lakeside living in this enchanting home nestled on Silver Lake’s shores, just a stroll from the charming downtown of Port Carling, right in the hub of the “Big 3” Offering 380 ft. Shoreline is enveloped in mature trees, offering unmatched privacy and serenity while maintaining proximity to quaint shops and gourmet restaurants. At its heart, a modern kitchen with bespoke features invites warmth and gathering, setting the tone for a residence that blends rustic charm with contemporary flair.
Listing details: The Muskoka room and living area, overlooking the lake and a private sand beach, promise tranquil views and a seamless connection with nature. The full basement, with its expansive family/games room, fireplace, and direct walk-out to the beach and dock, adds a layer of potential for customization and comfort. Freshly painted throughout!
- Price:
- $1,525,000
- Size:
- 1,702 sq ft
- Contact:
- Lisa Weber, Re/Max , +1 905.631.8118
3175 Lakeshore Road W |$2,399,000

Heather Hisey & Lezlie Mcdermott
Heather Hisey & Lezlie Mcdermott
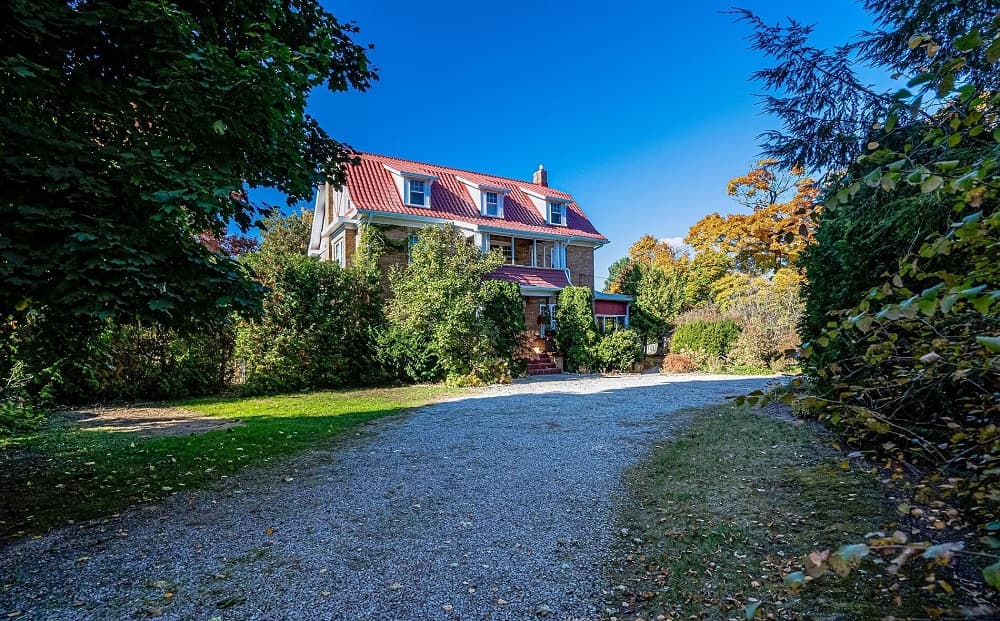
Step back in time with this stunning 3874 sq ft, 3-storey, one-owner designated Heritage Farmhome, circa 1919, situated on a generous 31,601 sq ft lot with a 149.50 ft frontage in the charming lakeside community of Bronte Village. One of Bronte’s original farmhouses overflowing with character and history, this remarkable home boasts original Cyprus wood trim, hardwood floors throughout the main level, and vintage light fixtures in the porch, dining room, upper stairs, and front foyer. The original bannister elegantly leads from the 1st to 2nd floor, while the historic library, parlour with a cozy gas fireplace, and art studio create unique spaces filled with timeless appeal.
Listing details: The traditional dining room and kitchen feature another gas fireplace, granite countertops, & a spacious island with seating for four, ideal for both daily living and entertaining guests. The kitchen flows seamlessly into the dining room, offering an open yet intimate setting. An additional lot, being sold separately, has been created which fronts onto Victoria Street with a square footage of 4,554 square feet.
- Price:
- $2,399,000
- Size:
- 3,874 sq ft
- Contact:
- Heather Hisey & Lezlie Mcdermott , Hisey Mc- Dermott & Associates , +1 905.825.7777
Immaculate Care And Pride Of Ownership | $2,165,000

Karen E. Willison
Karen E. Willison
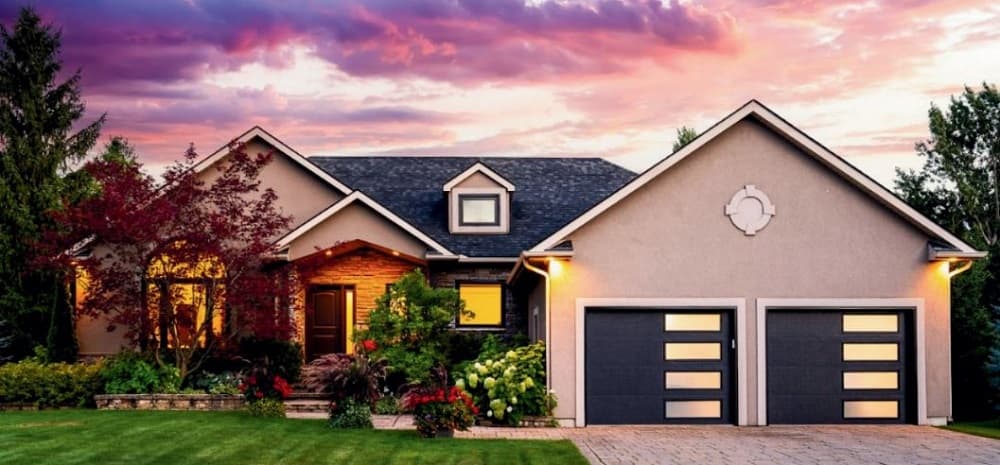
Close to everything yet tranquil and secluded, this spacious residence stands as a testament to meticulous maintenance and unwavering attention to detail. Step inside to discover a sanctuary where every corner reflects a commitment to excellence. Newly installed sleek black windows flood the sprawling 2,000+ square foot main floor with natural light from the expansive southern-exposed backyard. Every inch of this home boasts a fresh coat of paint, new modern light fixtures and professionally finished wood floors. automated blinds effortlessly transform the oversized main floor windows into sources of sheer delight and renovated bathrooms exude a fresh elegance. A charming covered front porch, adorned with a stone portico, welcomes guests into this 4,000 square foot home. Cathedral ceilings in the great room amplify the sense of spaciousness, setting the stage for memorable gatherings in the adjacent dining area, where ample space accommodates both intimate dinners and grand gatherings.
Size: 3,500-5,000 sf
Listing details: Embrace the joy of culinary creativity in the airy kitchen, where slate flooring and upgraded appliances elevate the cooking experience to new heights. With three bedrooms on the main floor and an additional three on the expansive lower level, hosting loved ones becomes a seamless affair. There is even a soundproof studio in the lower level. Beyond its pristine interior, this home boasts an array of modern conveniences, including a generator, irrigation system, hybrid alarm system, an oversized garage with two EV rough-ins and shared ownership of six acres of protected wooded area with community trails granting access to the picturesque Silver Creek. In every aspect, this home stands as a shining example of what it means to take PRIDE IN OWNERSHIP — to maintain a space that is as solid and spacious as it is inviting and cherished.
- Price:
- $2,165,000
- Contact:
- Karen E. Willison, Royal Lepage , +1 705-888-0075
Charming Modernized Lakefront Viceroy Home | $725,000

Tracy Young
Tracy Young
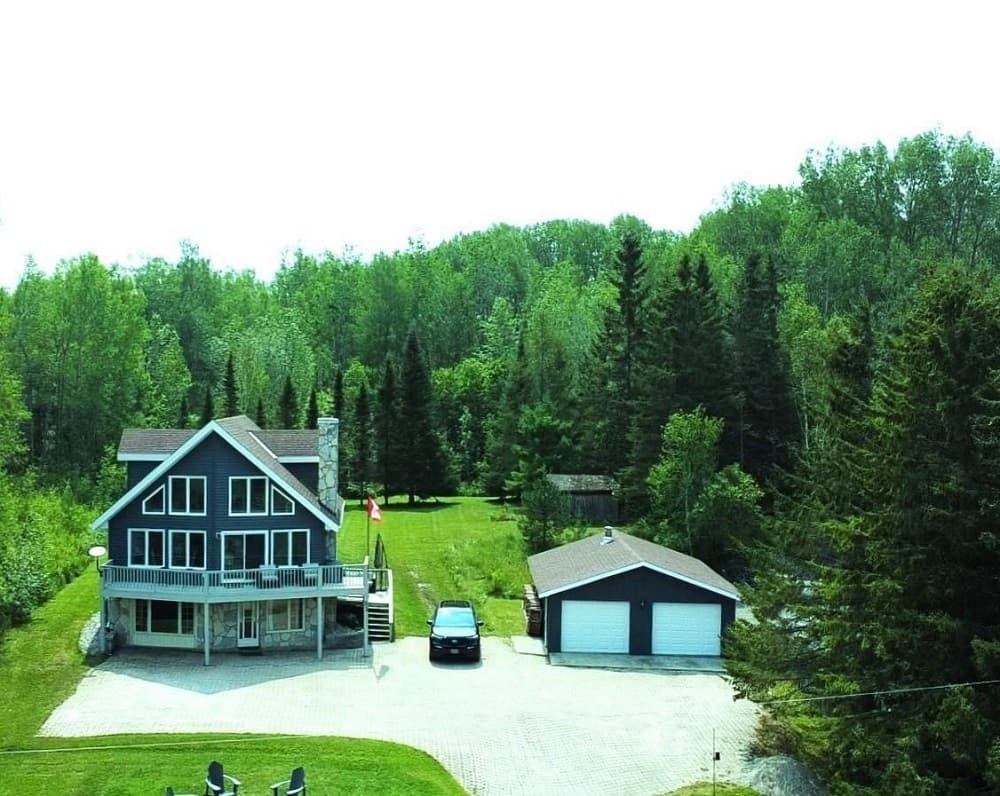
Enjoy lakefront living! This charming Viceroy home has been tastefully modernized over the past few years, featuring a spacious open- concept living room and a modern eat-in kitchen with partially vaulted ceilings and a convenient walkout to the expansive deck. The gourmet kitchen is equipped with custom cabinetry, stainless steel appliances, granite countertops, and an island with an industrial sink. Relax in the living room by the stone fireplace and enjoy the lovely view from the oversized windows. The spacious laundry room doubles as a dog bath area and provides easy access to the fenced dog run.
Size: 3,500 – 5,000 sf
Listing details: The primary bedroom offers a peaceful retreat with a four-piece ensuite, including his-and-hers sinks, a custom walk-in shower, and access to a cozy loft—ideal for a home office. Additional features include a lower-level rec room, two additional bedrooms and bathrooms, a storage room, a 40-foot dock at the waterfront, and a two-car garage. Located just steps from the public beach and children’s park. Contact your agent for more information!
- Price:
- $725,000
- Contact:
- Tracy Young, EXP Realty, +1 705.642.7158
300 Con 2 And 3 Road| $799,000

Tom Harsanyi
Tom Harsanyi
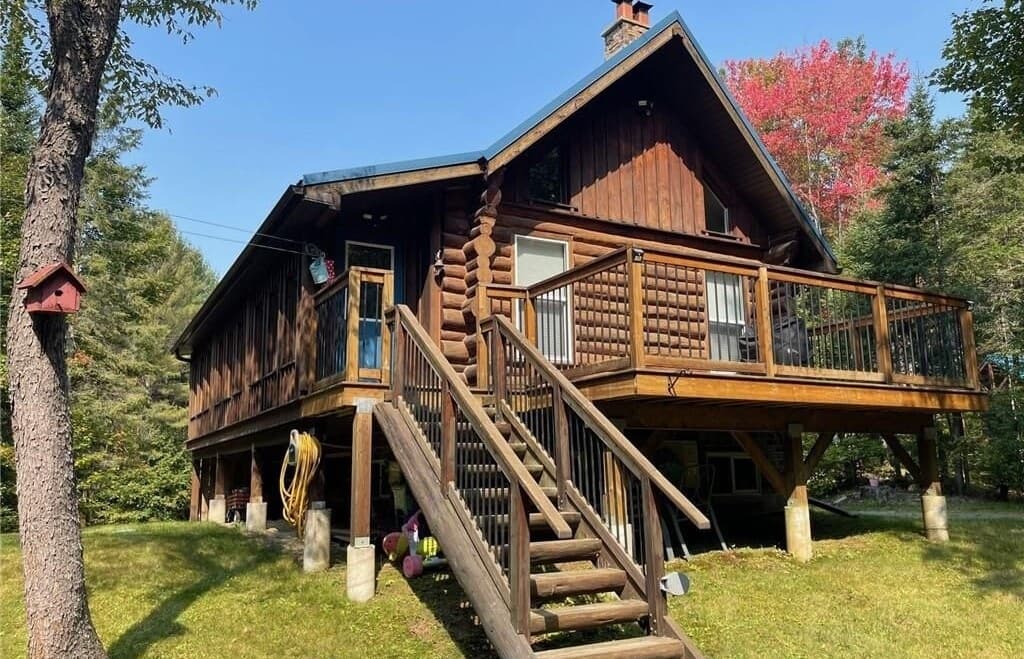
100 acres of paradise within 12 minutes of downtown Huntsville. Charming, quaint, adorable 2-bedroom log home. Fully winterized for year-round recreational use, or seasonal residential use.
Listing details: Comes with 3 guest cabins for fantastic rental income potential. Live stock building, garage, sauna. Large pond and many KM of 4×4 trails .This is a wilderness paradise at its best. Off grid, but fully equipped for comfortable use.
- Price:
- $799,000
- Size:
- 875 sq ft
- Contact:
- Tom Harsanyi, Re/Max, +1 705.783.6600
Peaceful Bungalow Nestled Outside The City| $2,250,000

Steve Bailey
Steve Bailey
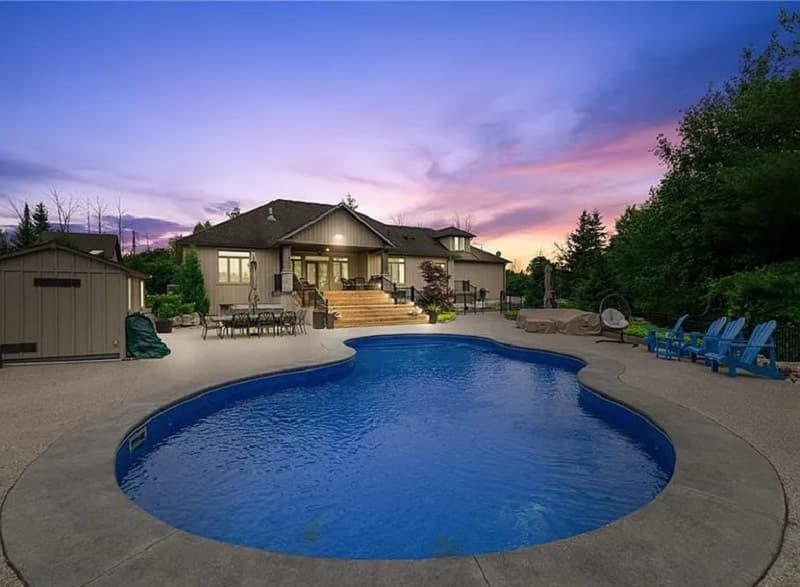
This charming 4-bedroom bungalow, situated just outside the city, offers the perfect blend of tranquility and convenience. Nestled on a 1.11-acre lot, the property features a lush outdoor oasis with in-ground pool & hot tub, and ample space for outdoor activities and gardening. Inside, you’ll find an open-concept living area with abundant natural light, a modern kitchen, and generously sized bedrooms. The lower level boasts versatile living space perfect for a rec room, home theatre, home gym, as well as a on-bedroom in-law suite with full laundry, family room, home office, huge walk-in closet and a separate walk-up and walk-out entrance.
Listing details: A 50×35 workshop with oversized bay door is perfect for the car enthusiast. Enjoy the best of both worlds with a serene, country-like setting and easy access to city amenities. Updates include: outside concrete work, pool & hot tub (2020-2021), driveway extension (2017), workshop (2018, 100AMP service, concrete floor & radiant heating), front walk-way (2018).
- Price:
- $2,250,000
- Size:
- 3,020 sq ft
- Contact:
- Steve Bailey, The Agency , +1 519.740.0001
279 Clarlyn Dr | $859,900

Joanne Kingsley & Andrea Bakker
Joanne Kingsley & Andrea Bakker
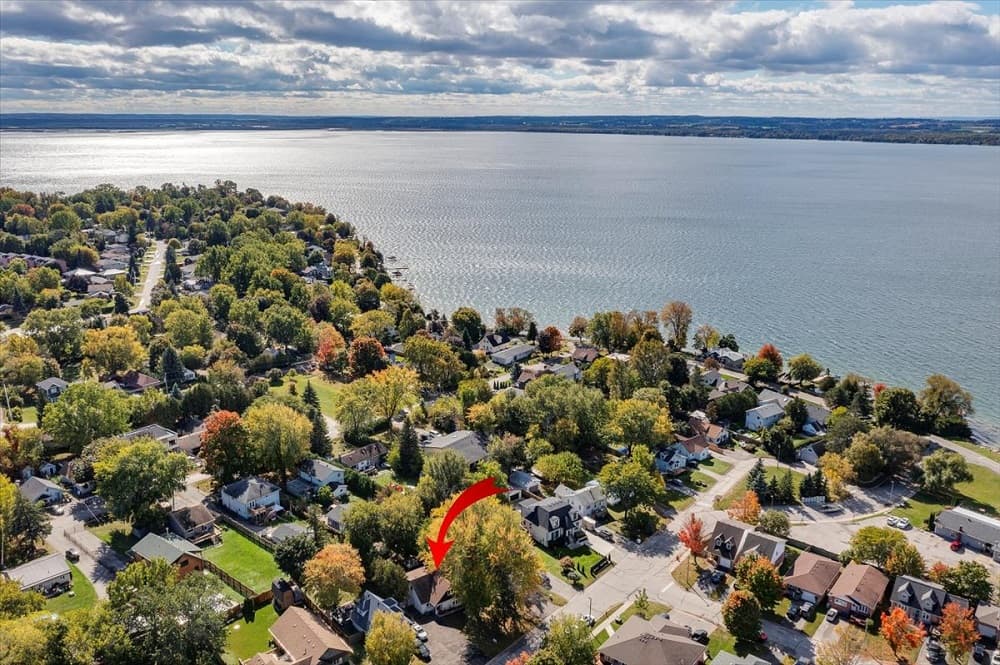
This meticulously maintained home exhibits pride of ownership with regular maintenance and numerous upgrades. The seamless flow from the well- appointed kitchen to the charming dining room and living room creates an inviting atmosphere. A delightful solarium, offers a perfect spot for relaxation or games, overlooking the fully fenced backyard. Comfort is prioritized throughout, evident in heated porcelain tile floors in key areas. The dining room boasts a new fireplace and a spacious bay window, while the home features brand new Mitsubishi heat pump/air conditioning.
Size: 1,500-2,000 sf
Listing details: Generously sized bedrooms enhance the appeal of this cozy home. Additional insulation has been added to both the crawl space and attic, ensuring energy efficiency. Ideally located just steps from Lake Simcoe, close to a golf course, and convenient to various amenities including schools, grocery stores, and places of worship. With easy access to Highway 404, this residence offers the best of both worlds, a serene lakeside lifestyle and a convenient commute to the city!
- Price:
- $859,900
- Contact:
- Joanne Kingsley & Andrea Bakker, Re/Max , +1 905-830-2791, 289-338-7535
93 Queenston St | $1,499,900

Carol Lotz
Carol Lotz
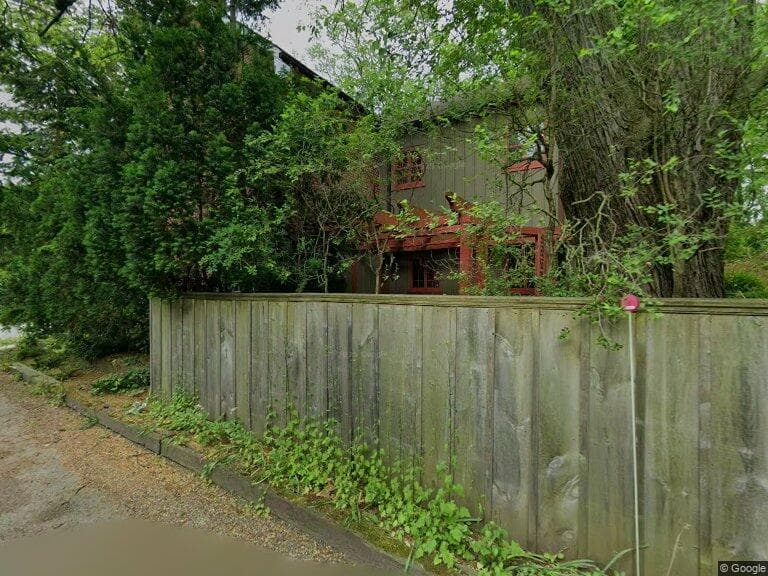
Built in 1808, the Hamilton-Kormos House is being offered for the first time in over 50 years. Prior to the current owners, this 3/4 of an acre property was owned by the descendents of the Honourable Robert Hamilton for over 150 years. Designated as architecturally and historically significant by the Ontario Heritage Act, it is one of the earliest surviving buildings in Queenston. The interior maintains most its original internal plan and contains a considerable amount of detail from the Loyalist Neo-classical period (1805-1830). The Georgian style centre hall plan features a wide entry & staircase dividing the living and dining rooms each with its own wood burning fireplace which were originally used to heat the house. Two more fireplaces can be found in the main bedroom and the stone cellar which was originally the main kitchen. Other features of this stately home are its many original doors, latches, lock rails, authentic wide plank pine floors, plaster walls and deep inset windows which swing open.
Size: 3/4 sf
Price: $1, 499,900
Listing details: Access is gained to the charming one and a half storey Carriage House off Dee Road, which runs next to the property. This timeless treasure is being offered to the next trusted custodian who values his unique place in history as the next owner of this historically significant home. Residing next to the beautiful 19th century Willowbank Estate, only a true preserver of heritage will value all this home holds for the history & the residents of Queenston. The village offers many charming landmarks such as the Laura Secord Homestead, RiverBrink Art Museum, Queenston Heights Park, Brock’s monument historical site & numerous viewing areas of the Niagara River.
- Contact:
- Carol Lotz, Lockyer & Lotz Real Estate , +1 905.329.5689
239 Corrie Cres| $2,200,000

Erin Parsons
Erin Parsons
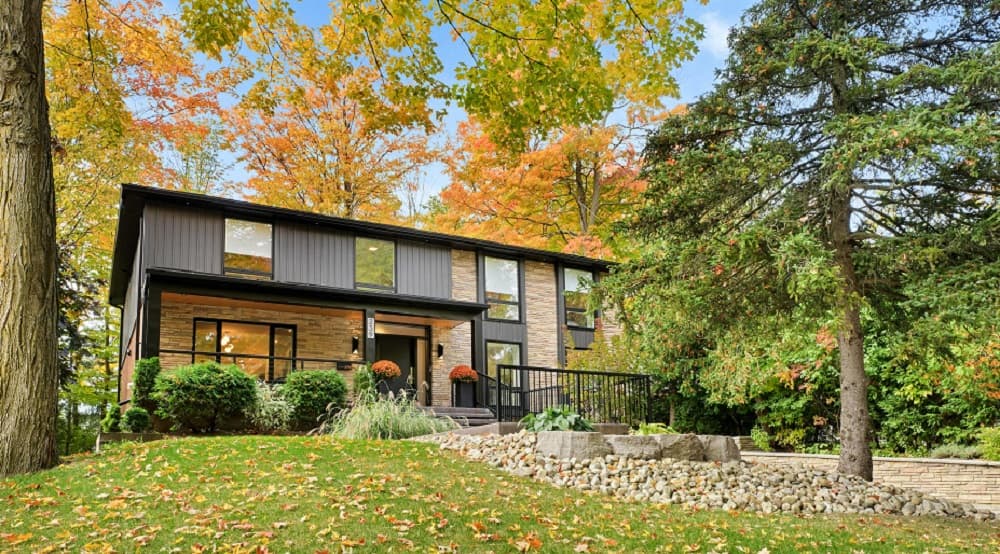
Welcome to your personal retreat in the city! Nestled in a sought-after neighborhood, this thoughtfully redesigned home blends modern luxury with nature at your doorstep. Every detail has been carefully crafted for both comfort and style. From the moment you arrive, the landscaped exterior, oversized windows, and covered porch create an inviting first impression. Inside, a grand staircase and designer lighting set the tone. The formal sitting room flows into a bright dining area, both featuring coffered ceilings and elegant fixtures. The chef’s kitchen shines with custom cabinetry, Jenn Air appliances, a pot filler, and a waterfall island with breakfast seating. Large windows frame views of the private backyard, filling the space with light. A walk-in pantry ensures ample storage.
Listing details: The family room is perfect for relaxing, with soaring ceilings and a stunning floor-to-ceiling propane fireplace. This level also offers a functional laundry suite, powder room, and home office. Upstairs, four spacious bedrooms feature hardwood floors and large closets. The primary suite offers forest views, a custom walk-in closet, and a spa-like ensuite with a walk-in shower, heated floors, and a freestanding tub. The finished lower level includes a rec room, bar, 5th bedroom with private entry, and workshop. Outside, enjoy the expansive 180 WEBER STREET S, WATERLOO, ON N2J 2B2 deck, covered patio, and mature trees backing onto David Johnston Technology Park. This exceptional home offers it all—schedule your tour today!
- Price:
- $2,200,000
- Size:
- 3,242 sq ft
- Contact:
- Erin Parsons, Re/Max , +1 519.721.4606
Spectacular Views| $3,500,000

Heather Lane
Heather Lane
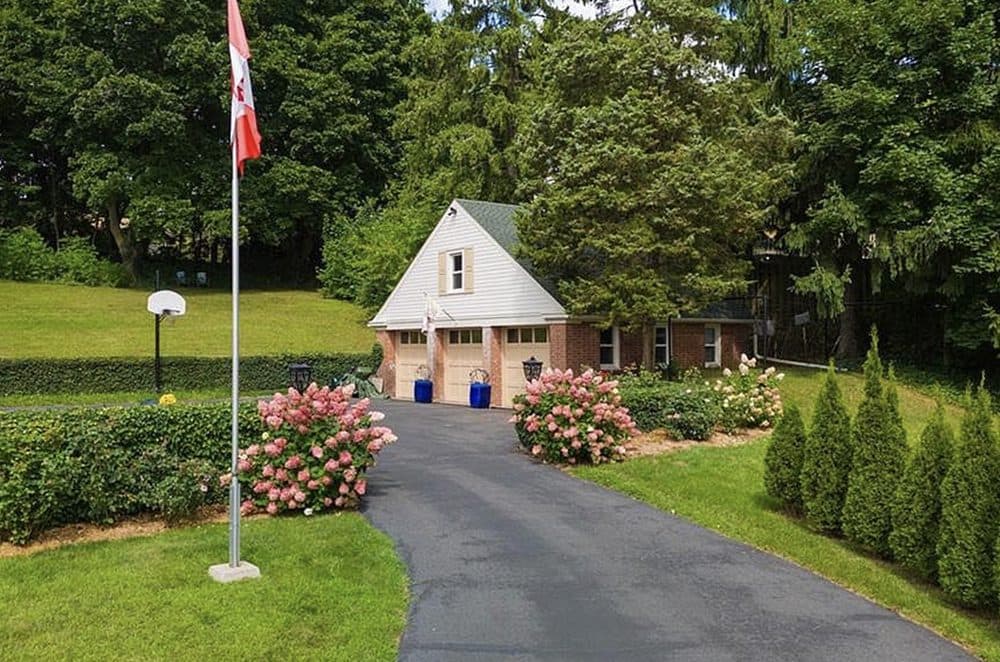
LOCATION LOCATION LOCATION! Spectacular sunrise view of Niagara Falls skyline. Top notch security system, 2023 custom sliding doors and shutters, all hardwood flooring refinished including custom oak staircase, original custom oak parquet and plank Douglas fir, pool filter. 2021 porch rebuilt, shingles and eavestroughs, kitchen breezeway, all windows including basement and outbuildings.
Listing details: Soaring 10’ ceilings, solid brass door knobs and custom millwork throughout plus three marble wood burning fireplaces creating an atmosphere of grandeur. Huge 24.5’X30.5’ detached triple car garage with steel beam construction complete with full loft. Updated plumbing and electrical. This stunning grand estate built as a replica of a double red brick Georgian Manor exudes timeless elegance. A short stroll to Pelham town square for summer bandshell concerts, supper and farmers market, Summerfest, Meridian Center, Steve Bauer trail, restaurants, grocery stores and charming shops.
- Price:
- $3,500,000
- Size:
- 4,474 sq ft
- Contact:
- Heather Lane, Revel Realty , +1 905.933.3049
Exquisite Escarpment Estate Near Downtown | $1,799,900

Catherine Poirier & Perry Poirier
Catherine Poirier & Perry Poirier
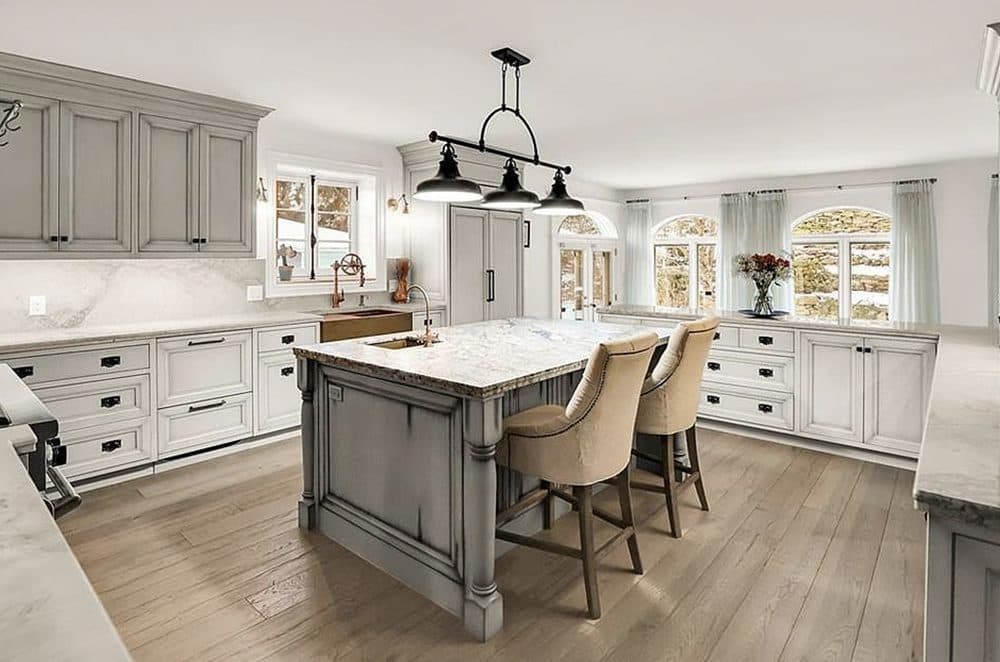
No detail has been overlooked in this magnificent home nestled against the Niagara Escarpment & steps to Downtown shopping, dining & the Bruce Trail. The gracious foyer welcomes you into the over 3,600 sq. ft. home where custom crown mouldings, 12’ ceilings & wide wood plank floors are seamlessly integrated with modern luxury finishes. Open plan kitchen, living room & dining room are perfect for entertaining!
Listing details: Gorgeous kitchen features copper sinks, Thermador gas range, custom cabinetry & marble counters. Tons of workspace on the huge centre island w/retractable charging station. Living room has spectacular escarpment views. Live edge olive wood surrounds the fireplace in the handsome dining room. Walk out to a secluded patio. Inviting family room with heated floors & bespoke gas fireplace. Elegant primary bedroom has WI closet w/designer cabinetry & ensuite bathroom cleverly hidden behind BI bookcases. Ensuite with volcanic rock bathtub that retains heat for hours, double vanities & heated floor & towel rack.
- Price:
- $1,799,900
- Size:
- 5,645 sq ft
- Contact:
- Catherine Poirier & Perry Poirier, Re/Max
Amazing Lake Front Retreat In Charleston Lake | $1,475,803

Terri Wood
Terri Wood
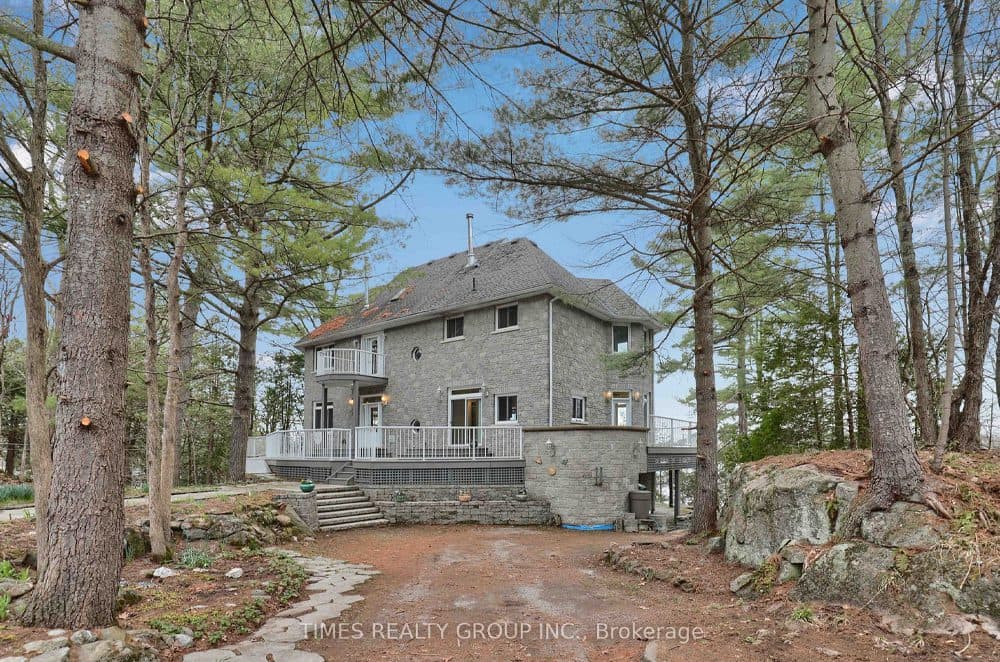
Amazing escape or year-round home on 3 acres waterfront, modern stone home – 5 fireplaces and all the extras.
Size: 3,500 – 5,000 sf
Listing details: Private and wonderful overlooking scenic bay. Amazing privacy and beauty. Call for details.
- Price:
- $1,475,803
- Contact:
- Terri Wood, Bickerton Brokers Limited, +1 613.540.2838
Kilworth Heights West Of London | $2,222,200

Christine Crncich
Christine Crncich
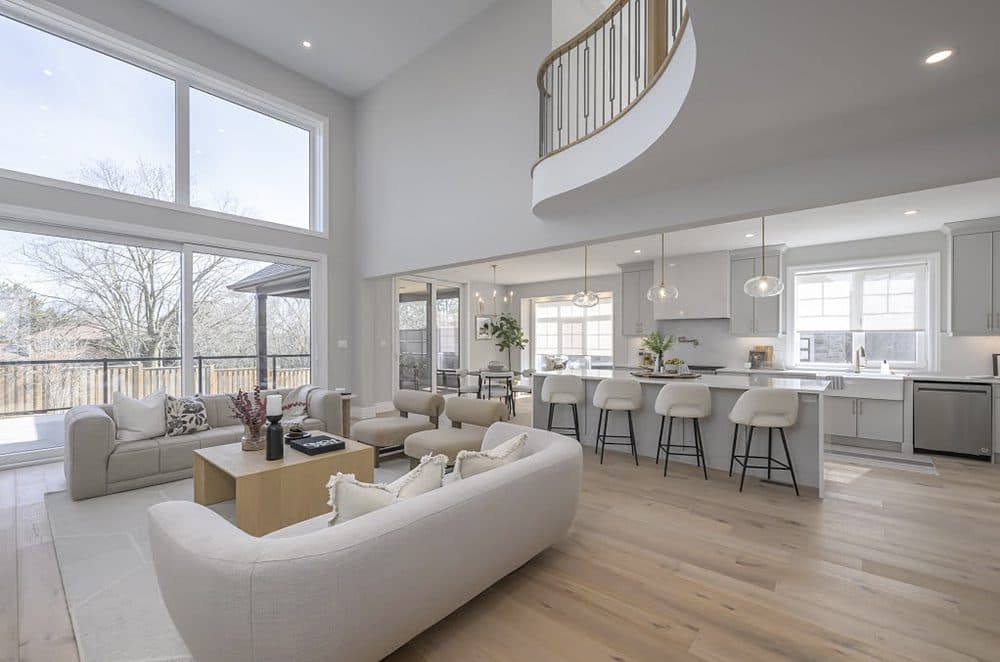
This Newly built Unique Custom Home by Magnus sits on a Quiet, Private rd surrounded by nature in Windermere area. This hidden gem 3915 sqft (total fin 5176) home has been designed with luxurious living in mind, boasting a neutral palette and high end finishing. 2 storey great room features a soaring wall with a Unique floor to ceiling fireplace and is open to loft above & south light. Custom built-ins around fireplace.
Listing details: Light streams in from wall of south facing windows,Modern kitchen design includes oversized island, custom range hood, extra large Cafe appliances, butler’s pantry with additional bar fridge, sink and Glass cabinets. Large patio doors off the dinette to a huge covered Dining area & Sun deck.Formal dining room has view of the park & the vaulted ceiling den is separated by a gorgeous two-way fireplace (marble & Stone).
- Price:
- $2,222,200
- Contact:
- Christine Crncich, Team Glasser Real Estate, +1 519.670.6989
42 And 44 St. Augustine Drive | $1,474,900/$1,549,900

King Home Team
King Home Team
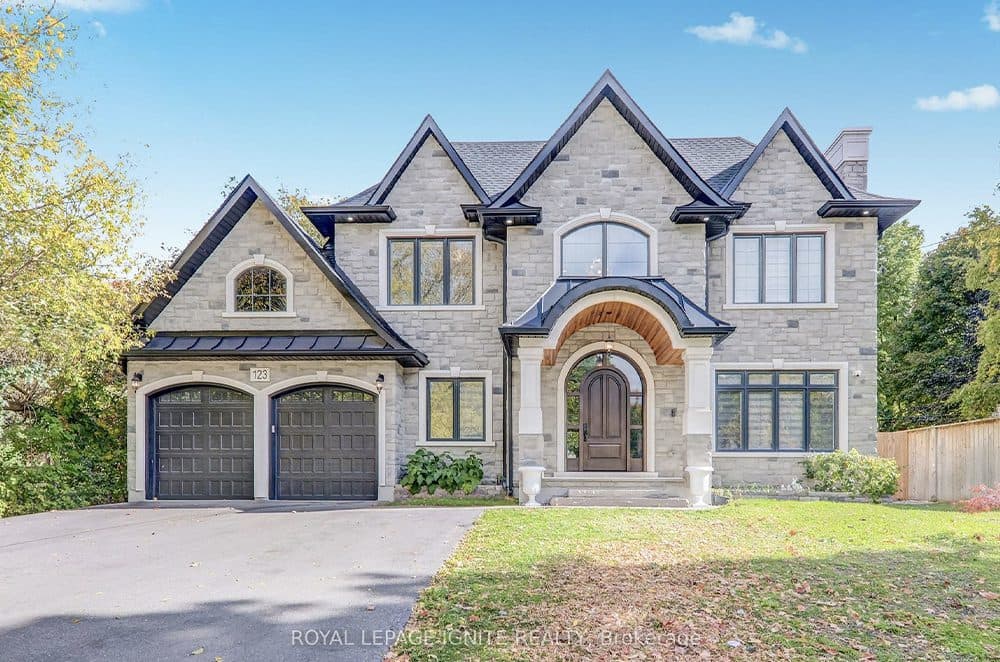
Immerse yourself in quality craftmanship in these newly constructed DeNoble Homes! Bright, open interior with 9 ft.ceilings on main & smooth ceilings throughout! The spectacular kitchens boast a center island, quartz countertops, pot drawers, and a pantry!
Price: $1,474,900/$1,549,900
Listing details: The primary bedrooms offer lavish 5-piece ensuites with large, glass showers, freestanding tubs, and double sinks! Enjoy the convenience of second-floor laundry rooms! Lower level offers high ceilings and large windows! 200 Amp service! Walking distance to great schools & parks!
- Contact:
- CKing Home Team, Royal Heritage Realty, +1 905.655.7236












