
From the sunny landscapes of Florida to the charming neighborhoods of Ontario, these 15 spacious homes for sale are designed to give you the lifestyle you’ve always dreamed of. Don’t miss out—take a closer look now!
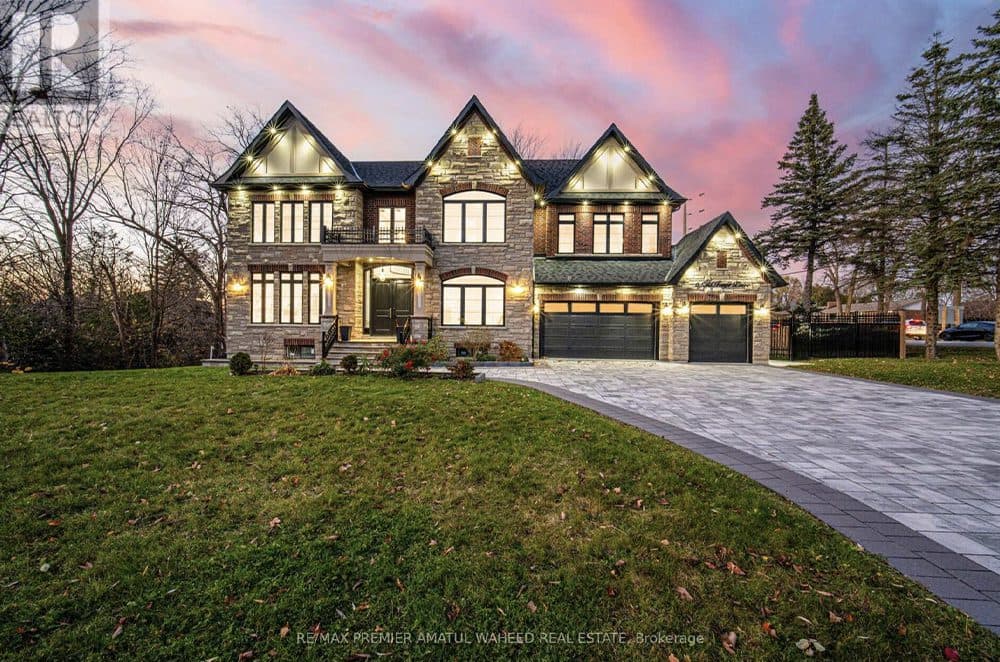
6 Old Forge Drive| $3,199,000

Amatul Waheed
Amatul Waheed
Welcome To This Exquisite Custom-Built Over 5000 Sq Ft Home, Perfectly Situated On A Ravine Corner Lot In A Quiet Court With Extensive Upgrades Throughout. Experience A Harmonious Blend Of Natural Beauty And Sophisticated Design.
Size: 5,000+sf
Listing details: This 6-bedroom, 7-washroom Home Offers 10-foot Ceilings On The Main Floor And 9-foot Ceilings Upstairs, With Elegant 8-foot Doors Adding To Its Grand Appeal & 9-foot Ceiling In the Basement. The Open-Concept Main Floor Features A Stunning Chefs Kitchen With Luxurious Finishes And A Separate Full Spice Kitchen, A Main Floor Large Spacious Bedroom With Its Own 4 Pcs Ensuite, Ideal For Guests Or Elderly Family Members. Property Boasts Elegant Coffered Ceilings, Crown Molding, And Potlights Throughout.
- Price:
- $3,199,000
- Contact:
- Amatul Waheed, RE/MAX Premier, +1 647.702.7718
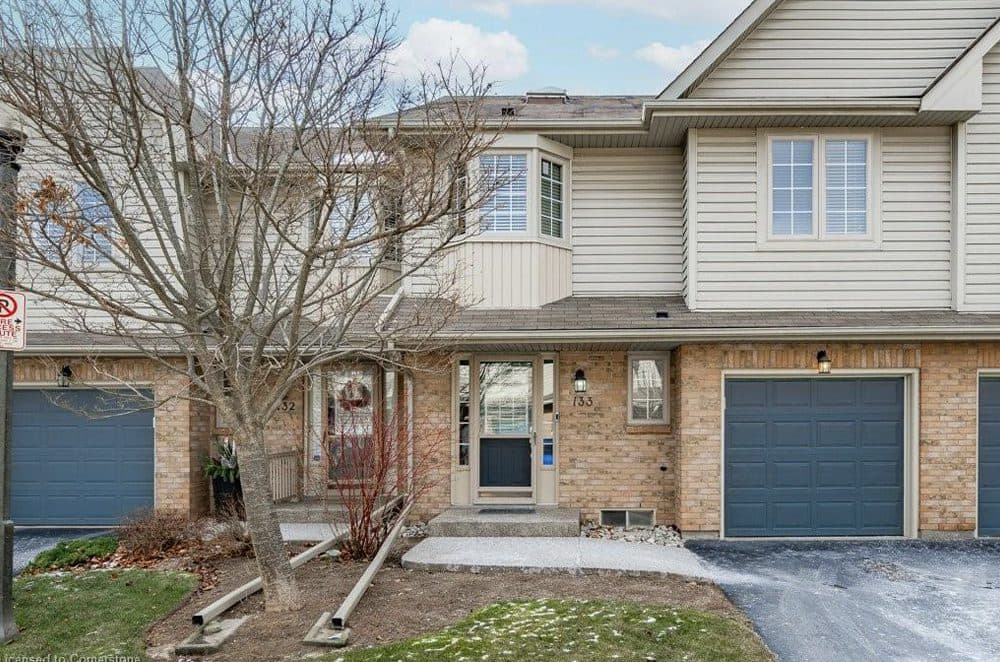
83 – 3333 New Street| $1,099,000

Sydney Brierley & Rhonda Brierley
Sydney Brierley & Rhonda Brierley
Fantastic 1,967 sq ft 3 bedroom, 2.5 bath Tiffany model with double car garage. Sought after Roseland Green. Prime S. Burlington location. Extraordinary remodeled open concept main floor with fabulous centre island.
Listing details: Incredible upper level Family Room with gas fireplace and vaulted ceiling. Spacious Primary Bedroom with walk-in closet. Beautifully updated bathrooms. Rich hardwoods on upper level. Freshly painted on main areas. Finished Lower level. Walkout to private patio and treed setting. Close to everything including trails and Lake Ontairo.
- Price:
- $1,099,000
- Size:
- 1,967 sq ft
- Contact:
- Sydney Brierley & Rhonda Brierley, Royal LePage, +1 905.815.5558, 905.541.5466
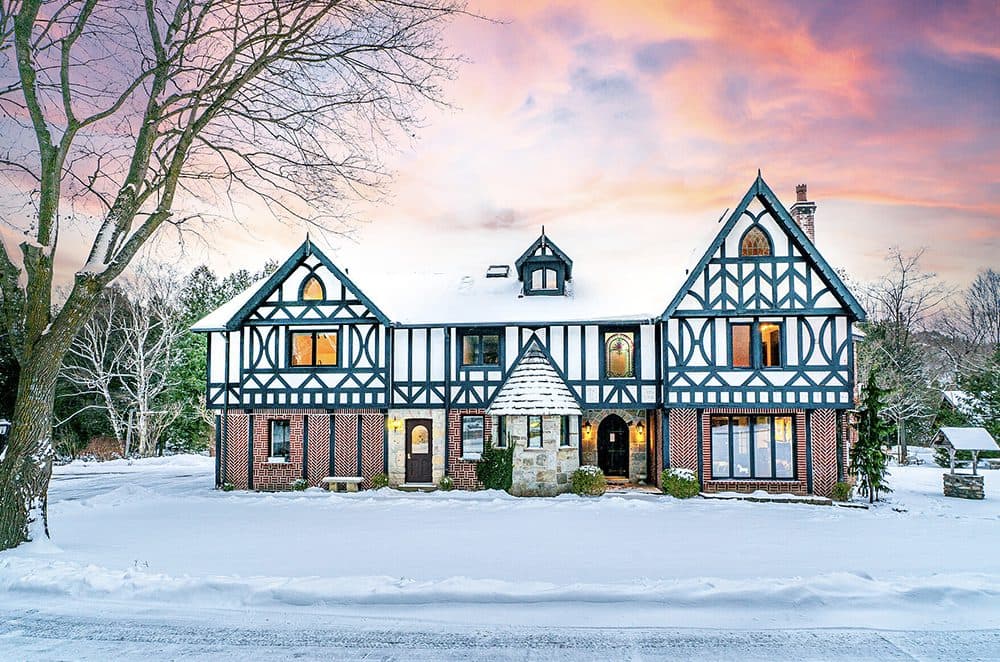
307466 Hockley Rd|$2,395,000

Daena Allen-Noxon
Daena Allen-Noxon
Spacious formal principle rooms, multiple fireplaces, eat- in kitchen, separate apartment perfect for extended family, multi- generational, caretaker or local skiers, endless possibilities. The grounds are magnificent – log out-buildings, wonderful pool oasis, gardens, pond and stream. This is a rare find and must be seen.
Size: 7 acres
Listing details: Spacious formal principle rooms, multiple fireplaces, eat- in kitchen, separate apartment perfect for extended family, multi- generational, caretaker or local skiers, endless possibilities. The grounds are magnificent – log out-buildings, wonderful pool oasis, gardens, pond and stream. This is a rare find and must be seen.
- Price:
- $2,395,000
- Contact:
- Daena Allen-Noxon, Sotheby’s International, +1 416.960.9995
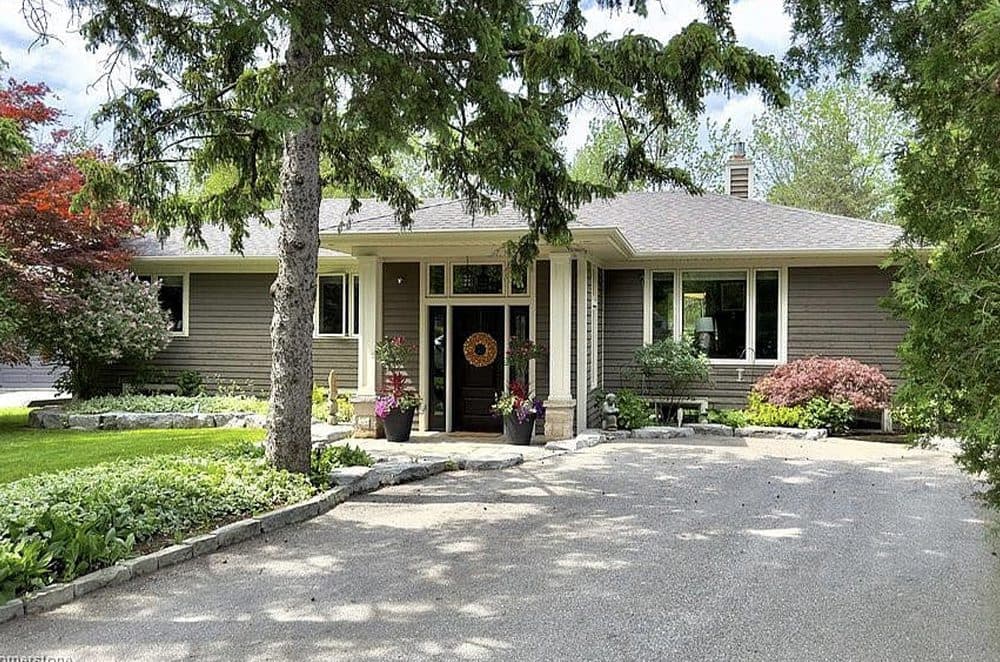
1245 Baldwin Drive|$1,999,900

Tammy Phinney, Megan Beam & Carolyn Rouse
Tammy Phinney, Megan Beam & Carolyn Rouse
Welcome to your cottage in the city! This is a captivating bungalow that sits on a 52 x 132 x 190 x 120 ft pie shaped lot, offering a total of 2852 sqft of living space! The home features 3+1 inviting bedrooms and a spacious open-concept main floor.
Listing details: Outside, you’ll find a generous tiered deck overlooking a private yard, a tranquil stream, and an insulated artist studio complete with vaulted ceilings and plumbing. Located just minutes from Downtown Oakville, this home has it all!
- Price:
- $1,999,900
- Size:
- 1,625 sq ft
- Contact:
- Tammy Phinney, Megan Beam & Carolyn Rouse, Tammy Phinney Team, +1 905.815.7791, 905.483.6991, 647.295.3264
Historic Thornhill|$1,499,000

Thomas Leung & Rachel Li
Thomas Leung & Rachel Li
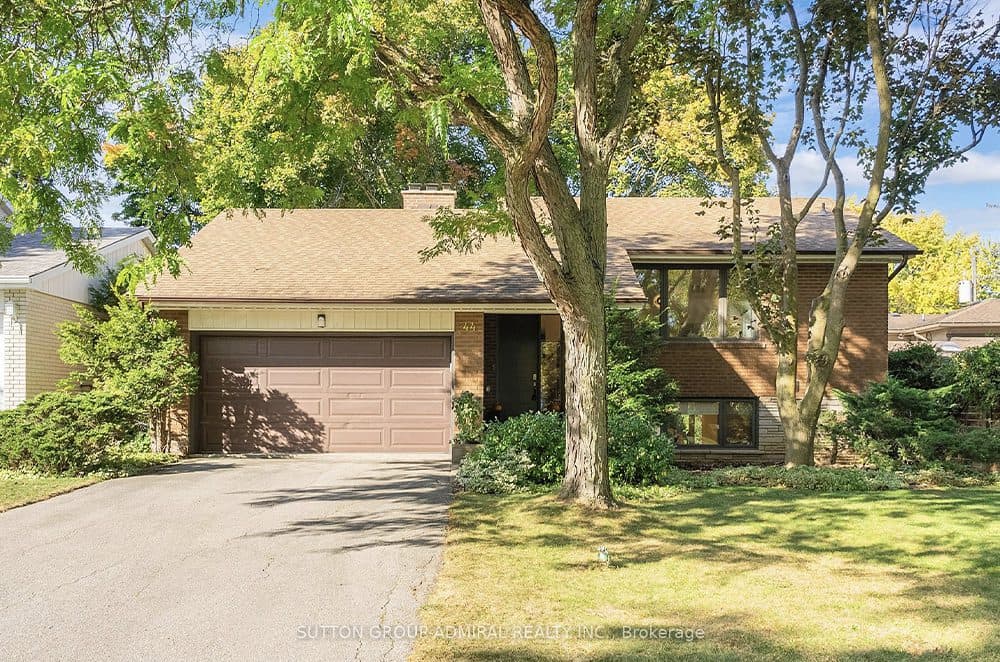
The home nestled in the highly sought-after Historic Thornhill, just north of Toronto Spectacular renos from top to bottom. Multi-levels – 3 bedroom with 2 1⁄2 baths full renovated, Open Concept Living Spaces seamlessly integrates into huge backyard oasis with PVC deck, stone and lush greens. 2 car garage with EV ready (200 amp). Detailed high-end finishes and inviting atmosphere.
Size: – sf
Listing details: Gourmet kitchen featuring top of the line appliances, custom cabinetry and spacious island. Multiple living areas with cozy fireplace. Seamlessly integrate to outside backyard with beautifully designed PVC deck, stone, and lush green oasis (60×128 ft lot) perfect for entertaining!
- Price:
- $1,499,000
- Contact:
- Thomas Leung & Rachel Li, HomeLife New World Realty, +1 416.720.8832, 416.801.1580
436 Windmark Way| $2,800,000

Cindi Pohonick-Talbot
Cindi Pohonick-Talbot
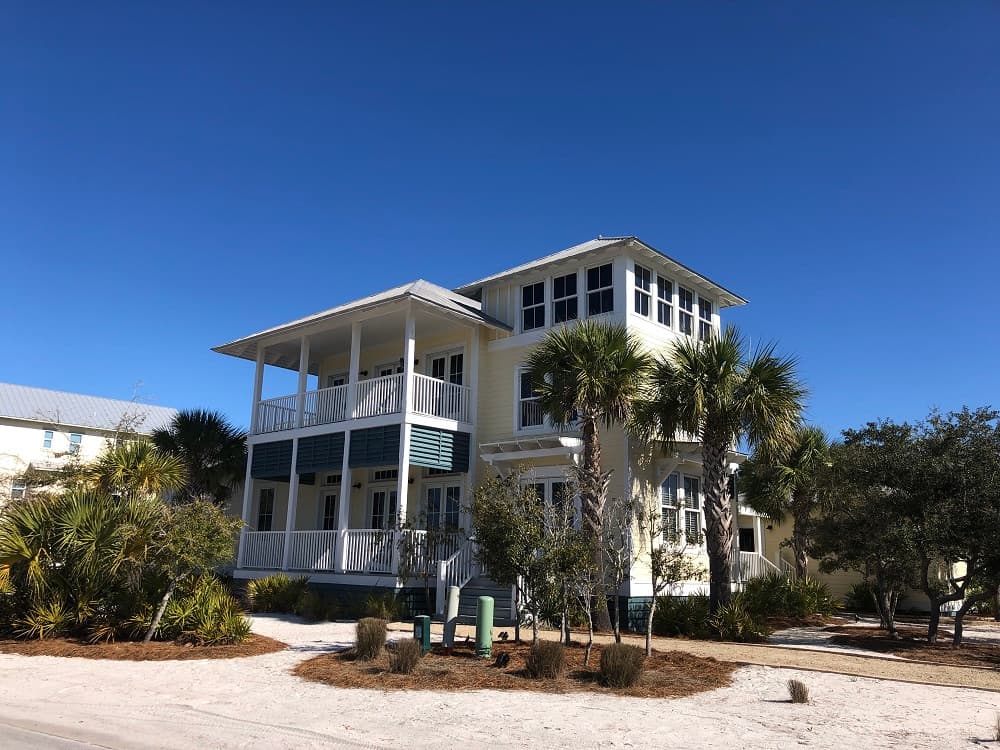
Experience the epitome of coastal luxury and charm with this magnificent ‘Southern Plantation-style’ residence. Nestled in a prestigious gated bayfront community, where opulence and comfort merge to cater to the needs of a large family or possible lucrative rental opportunity. Plenty of French doors throughout and twelve foot ceilings enhance this grand abode boasting four sumptuous bedrooms, each with its own elegant ensuite, ensuring privacy and tranquility for all members of the household. The heart of the home features Brazilian cherry hardwood flooring, with an exquisite custom inlay in the foyer, which seamlessly leads you to a gourmet kitchen adorned with granite countertops and bespoke cherrywood cabinetry, perfect for culinary adventures. The main floor hosts a private wing with two expansive bedrooms, and individual ensuites, creating a serene retreat for family or guests. Ascend to the second level, where two additional spacious bedrooms, each with its own ensuite, unveil private decks offering mesmerising bay views, providing a haven for relaxation. A versatile third-floor loft presents an ideal artist’s sanctuary or a quaint reading nook, elevated by the endless panoramic vistas.
Listing details: Outside, a kidney-shaped pool is enveloped by lush landscaping, creating a secluded oasis that backs onto a nature preserve, enhancing the sense of privacy and exclusivity. The property’s allure is further magnified by numerous decks, from which one can indulge in spectacular views over the bay, embracing the charm of coastal living. Just a stone’s throw away, sandy beaches and the bustling Windmark downtown core await with its fitness centre, enchanting shops, exceptional restaurants, and convivial bars, complemented by a plethora of local activities including fishing, kayaking, and biking. Envision your family’s joy, where luxury, comfort, and nature coalesce offer a lifestyle of unrivalled pleasure and relaxation.
- Price:
- $2,800,000
- Size:
- 2,853 sq ft
- Contact:
- Cindi Pohonick-Talbot, Carriage Trade Realty , +1 905-835-2555
Discover Life North Of The City | Contact for pricing

Nikki Chartrand
Nikki Chartrand
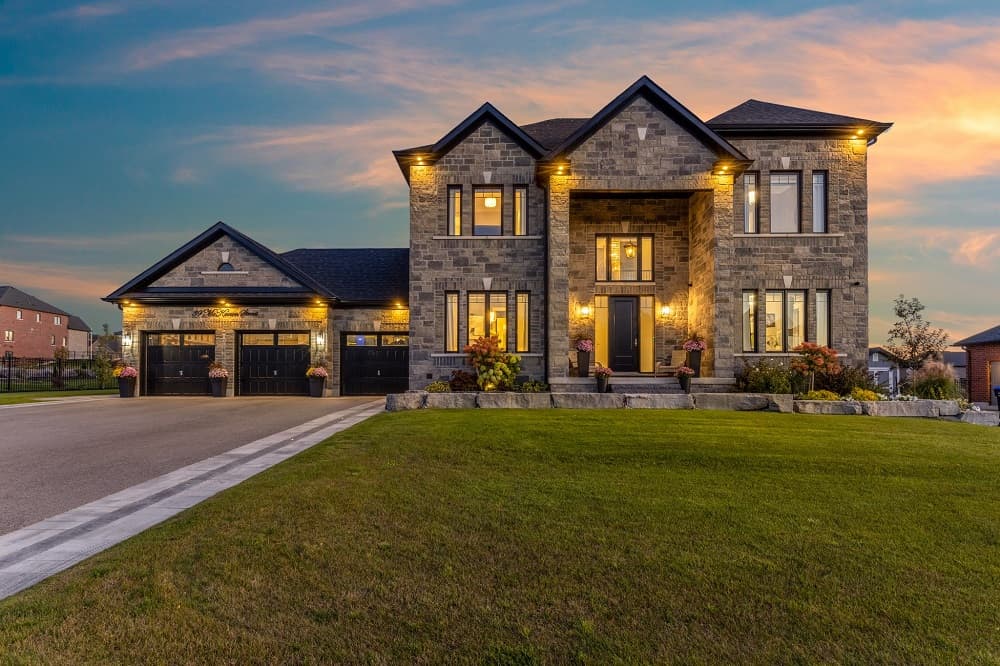
Ceilings: • Main floor: 10ft, Upper level: 9ft • 8ft interior doors throughout Main Floor: • Office with built-in bookshelves and custom cabinetry • Formal dining room with wainscotting and custom trim • Butler’s pantry Kitchen: • Timeless custom kitchen with built-in appliances • Custom refrigerator with panels • Gas stove top, Built-in oven • Island with quartz waterwall countertops Living Room: • Coffered ceiling with pot lights • Gas fireplace with marble backdrop Primary Suite: • Luxurious 5-piece ensuite bathroom • Porcelain tiles • Spacious stand-alone soaking tub • Frameless glass shower Backyard: • Tranquil area with hot tub under custom pergola • Interlocking patio with landscape lighting • Covered gazebo with pot lights, outdoor TV, gas fireplace, and stone backdrop for entertaining This stunning estate home has been lovingly updated to blend modern elegance with timeless charm. Step inside and be greeted by airy, light-filled spaces adorned with exquisite finishes and thoughtful details.
Price: Contact for pricing
Listing details: This idyllic haven boasts soaring 10ft ceilings on the main floor, while the upper-level features 9ft ceilings and showcases 8ft interior doors throughout adding richness to the home’s aesthetic. Attention to detail is evident in every room with 9” baseboards, crown molding, elegant light fixtures, and upgraded trim and molding work, elevating each space with a touch of sophistication. The home extends its charm outdoors to your tranquil backyard and relax in your hot tub under a custom pergola, overlooking an interlocking patio, and landscape lighting. The covered gazebo features pot lights, an outdoor television, gas fireplace, with stone backdrop perfect for entertaining.
- Size:
- 2,967 sq ft
- Contact:
- Nikki Chartrand, Keller Williams Realty , +1 705.985.0082
Remarkable Property | Contact for pricing

Adel Sheikh Amin
Adel Sheikh Amin
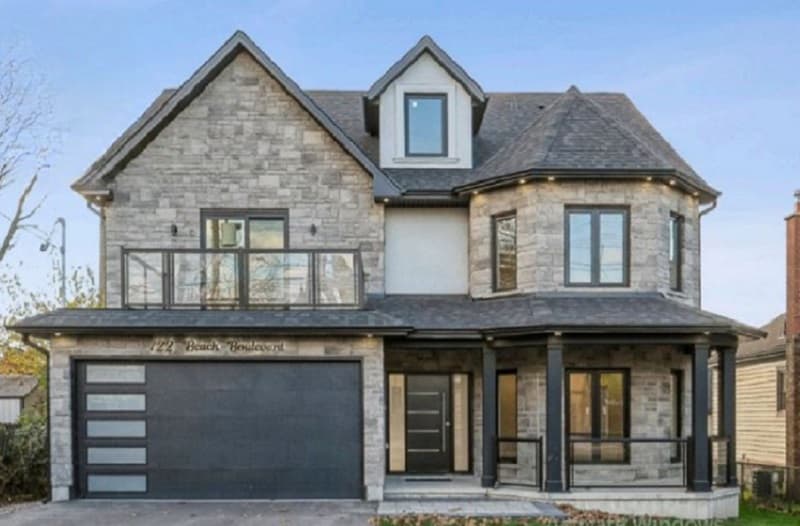
Welcome to 722 Beach Boulevard, a brand-new build in the sought-after Hamilton Beach Neighborhood. This 3-bedroom, 3-bathroom detached home boasts an impressive 2,900 square feet of living space, offering ample space for comfort and relaxation. As you enter, you’ll be greeted by 9-foot ceilings on the main level and large windows, that lend an air of spaciousness and lots natural light to the interior. The open-concept layout flows seamlessly from room to room, providing an ideal setting for both entertaining and everyday living. Relax in the family room, where you can enjoy the warmth and ambiance by the gas fireplace. The kitchen is beautifully accented with quartz countertops, a full-slab backsplash, and under-cabinet valence lighting, all perfectly complementing the sleek stainless-steel appliances. The master bedroom is a true retreat, featuring French doors, a spacious walk-in & additional closet, and a luxurious 4-piece ensuite. For added convenience, the second floor also offers a laundry room and a large sitting area, that can easily be converted into a fourth bedroom if desired, and features a striking 13-foot cathedral ceiling with a private terrace overlooking Beach Blvd. Throughout the home, you’ll find elegant hardwood floors and pot lights, along with a solid wood staircase complimented with metal spindles.
Size: – sf
Price: Contact for pricing
Listing details: For added convenience, the home is equipped with an EV charger and a 200-amp electrical panel, providing modern functionality for your needs. The fenced backyard provides a blank canvas, offering endless possibilities to create the outdoor oasis of your dreams. One of the standout features of this home is its prime location, bordering Burlington, which makes commuting to the GTA a breeze and places you just minutes from the QEW. For those who love the outdoors, enjoy evening strolls along the water, just across the street. A scenic 12-kilometer trail hugs the shoreline, stretching from downtown Burlington to Stoney Creek, offering stunning views and a perfect spot for walking or biking. Combination of spacious layout, strategic location, and surrounding amenities make it a truly remarkable property. This opportunity is not to be missed.
- Contact:
- Adel Sheikh Amin , Coldwell Banker , +1 647.878.7684
9343 Wellington Road 22 | $2,895,000

Ann Shanahan
Ann Shanahan
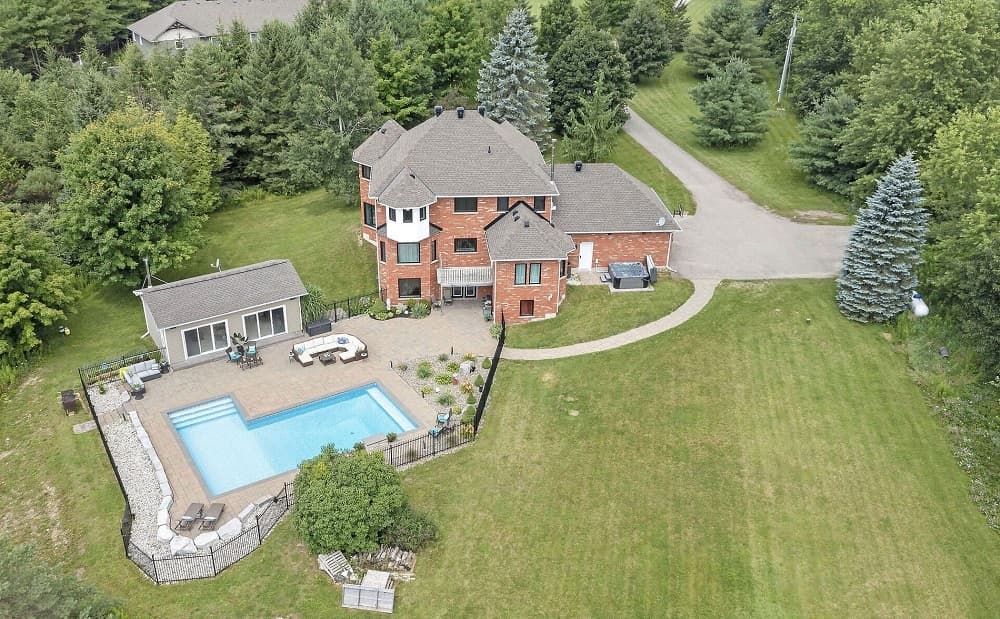
From the minute you turn onto the long, winding paved driveway, you will be captivated by this private 22+ acre property. Surrounded by natural beauty with picturesque landscapes and star filled skies. The 3,200 sq foot home has three fully finished floors with a lovely flow. Bright and airy living/dining rooms with an abundance of sunlight flooding in. Stylish kitchen with floor to ceiling cabinetry, stainless steel appliances and a coffee/wine bar complete with a beverage fridge. Cozy wood stove opens the kitchen up to the brilliant family room to keep the crowd together. Mudroom and laundry open to garage with handy powder room. The enormous primary room surrounds you in natural light with large ensuite and walk in closet. 3 more spacious bedrooms and a modern family bathroom.
Listing details: Wander down below to the separate living space with large kitchen, full bath, bedroom and bright living room. But wait! Your own resort style backyard awaits you. WOW! The 20 X 40 saltwater pool with a fountain, padded stairs and lounge ledge, plus a hot tub. The sensational pool house is ready to host all the fun or watch the playoffs, complete with a wood-stove and cocktail bar. A mini-split system provides heating and cooling to the 4 season pool house. All of this while you enjoy the peacefulness of the rolling hills creating a harmonious blend of natural elements making it a perfect setting for outdoor activities.
- Price:
- $2,895,000
- Size:
- 3,000 sq ft
- Contact:
- Ann Shanahan, Ann Shanahan Team, +1 905.713.7233
44 Country Club Drive| $789,900

Ted Custance
Ted Custance
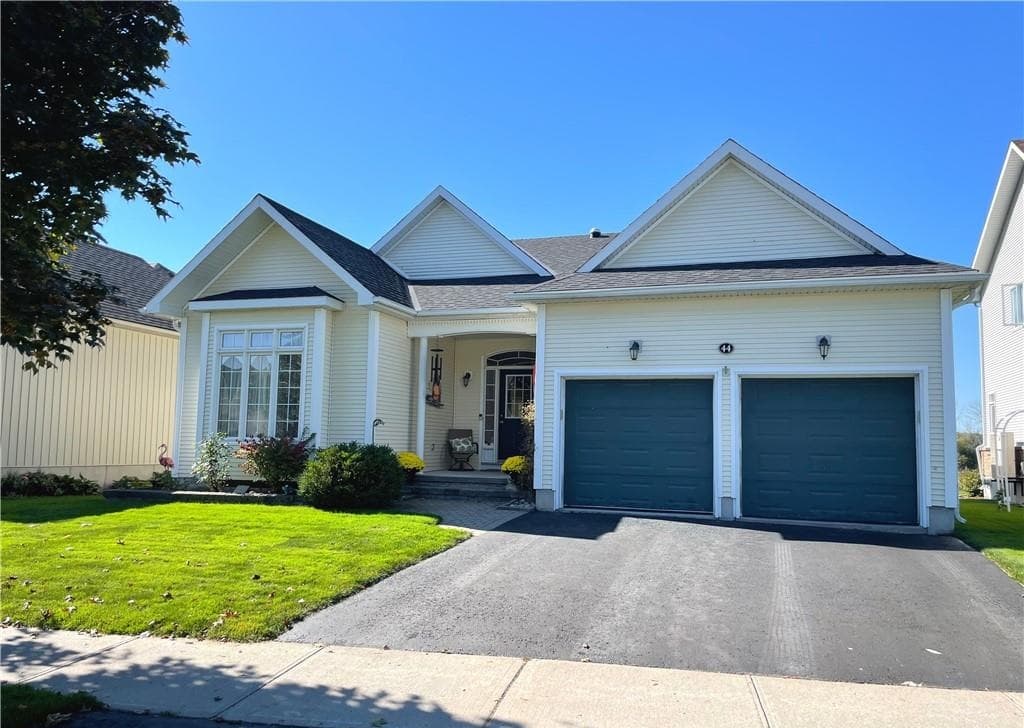
Spacious 2+1 bedroom, 3 bath bungalow with panoramic views overlooking the 13th fairway of Loyalist golf course in the historic Village of Bath.
Listing details: Fully finished lower level. One of the best locations in the community.
- Price:
- $789,900
- Size:
- 1,625 sq ft
- Contact:
- Ted Custance, Sutton Realty , +1 613.449.6809
11 Aspen Court| $1,699,000

Tina Sadler
Tina Sadler
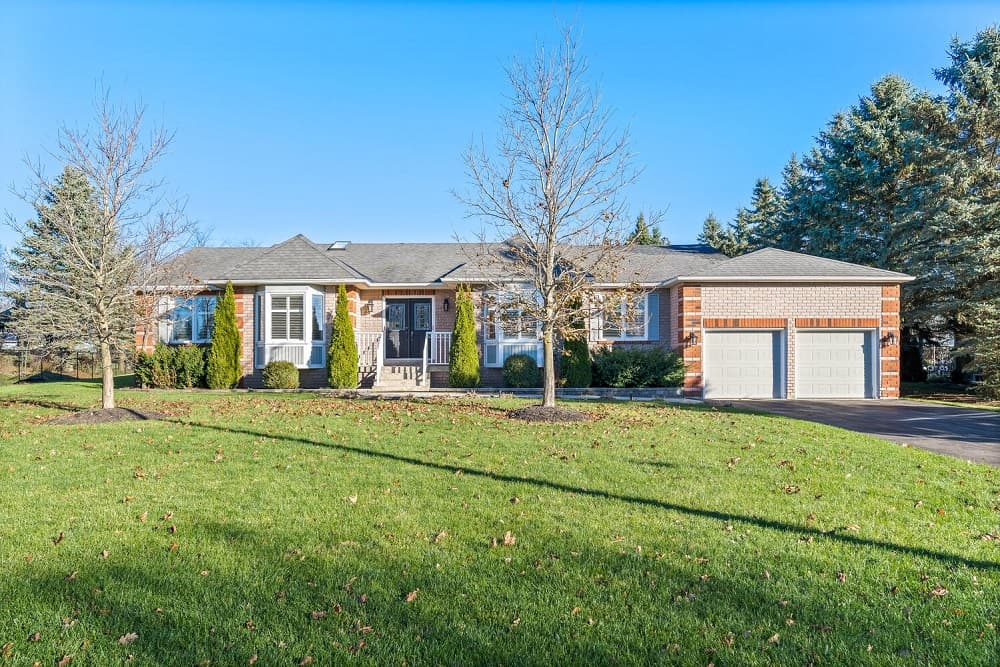
Welcome to 11 Aspen Court, a picturesque and spacious home nestled in the heart of Erin, Ontario. This beautiful residence offers the perfect blend of tranquility and convenience, set on a quiet cul-de-sac in a sought-after family-friendly neighbourhood. Just minutes from downtown Erin, this home is ideal for those seeking a peaceful retreat while still being within easy reach of local amenities, schools, parks, and major commuter routes. Key Features: Spacious Living: A bright and airy open-concept layout that includes a welcoming living room with large windows that fill the space with natural light.
Size: 2000 – 2500 sf
Listing details: The home features elegant finishes and modern touches throughout. Gourmet Kitchen: A well- appointed kitchen with stainless steel appliances, ample cabinetry, a central island, and a cozy breakfast nook perfect for enjoying your morning coffee. Primary Suite: A serene primary bedroom with generous closet space and a private ensuite bath your personal retreat at the end of each day. Additional Bedrooms: Two additional well-sized bedrooms, ideal for family, guests, or a home office.
- Price:
- $1,699,000
- Contact:
- Tina Sadler, Tina Sadler Broker , +1 647.984.8079
Spacious Family Home | $825,000

Erin Boynton-Seeley
Erin Boynton-Seeley
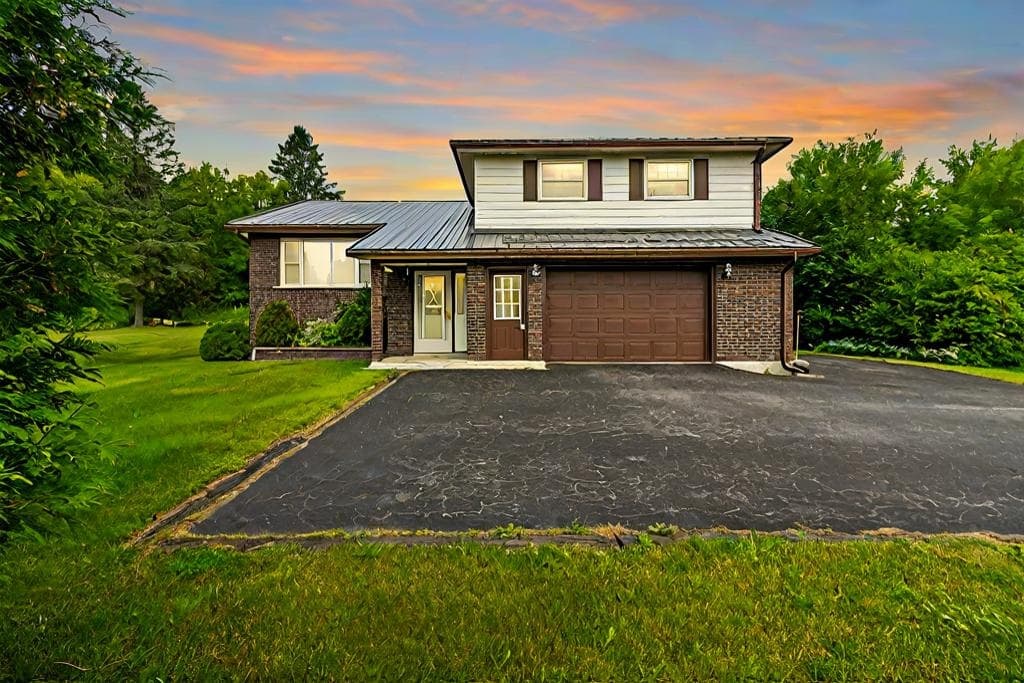
Situated on just over half an acre, this home offers plenty of space and a large yard perfect for play. The house features a semi-open concept main floor that is both spacious and inviting. A large kitchen and dining area flow seamlessly to a back deck overlooking a generous backyard. The front living room, with its large window, is bright and airy. The lower level, accessible directly from the attached 1.5 car garage, boasts a family room with propane fireplace that opens onto a private rear patio.
Listing details: The exterior of the property has been meticulously maintained, enhancing its curb appeal. Located in the core of Feversham, this home is within walking distance to a park with playground & river for fishing, local churches, the Feversham Gorge with scenic hiking trails, and the nearby arena and community center.
- Price:
- $825,000
- Size:
- 1,643 sq ft
- Contact:
- Erin Boynton-Seeley , Re/Max , +1 800.567.8793
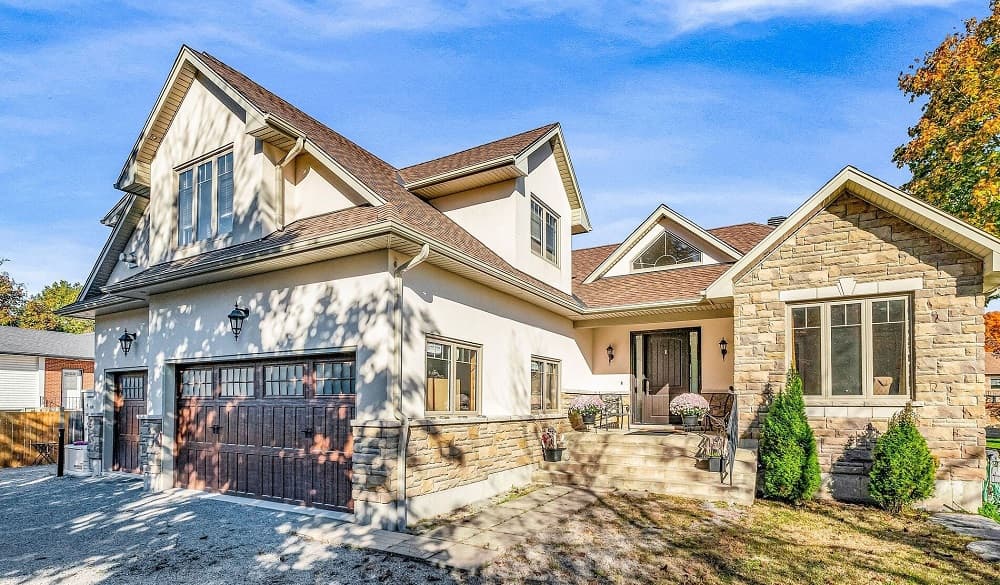
5023 Franklin Street|$2,888,888

Yuri Ching
Yuri Ching
Discover unparalleled luxury in this custom-built North Pickering home, featuring 5+3 bedrooms, 5 bathrooms, a spacious 3-car garage, and a large backyard deck. Situated on premium land, the property also includes a fully self-contained guest house with rental income potential. Conveniently located near Highway 7, the 407, and Old Elm GO Station, this exceptional home provides easy access to parks, community centres, golf courses, and other amenities. Inside, enjoy pot lights throughout, elegant stone slab and hardwood flooring, and a spacious open-concept design. The gourmet kitchen boasts a custom natural gas stove, granite countertops, and ample cabinetry. The basement offers 3 bedrooms, 2 bathrooms, high ceilings, a cold cellar, and oversized windows that fill the space with natural light.
Size: – sf
Listing details: For peace of mind, the home is equipped with a Generac backup power system, ensuring reliable power 24/7. With luxurious touches like a custom front door, hardwood stairs, and a large backyard deck, this home is designed for elegance and style. The second-floor bedrooms feature private balconies and could be converted into a separate apartment. Additionally, with the easy addition of a separate entrance, the basement could become an independent rental unit.
- Price:
- $2,888,888
- Contact:
- Yuri Ching, Century 21 , +1 416.333.3117
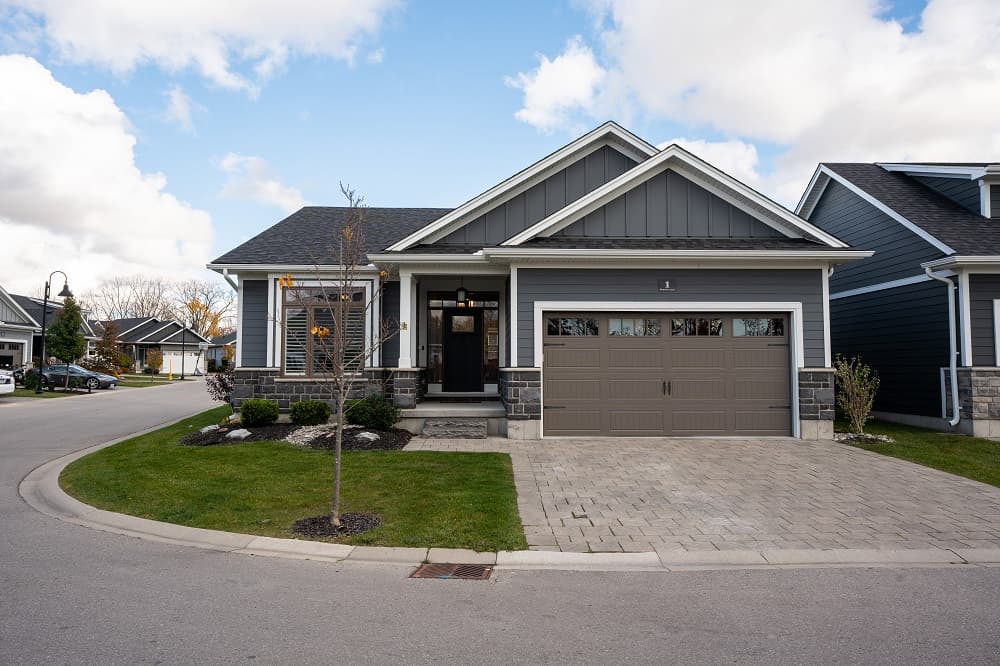
1 Sunrise Lane| $759,900

Amanda Pittao
Amanda Pittao
Welcome to 1 Sunrise Lane! A beautifully crafted bungalow by Medway Homes Inc., perfectly situated on a spacious corner lot in the serene Harbourside Condominiums. This home invites you to enjoy the best of both worlds: the privacy of owning your own space with the ease of low-maintenance living, just moments from Grand Bends lively downtown and the gorgeous beaches of Lake Huron. Inside, you’ll find an open, light-filled main floor with engineered hardwood, a cozy gas fireplace, and a kitchen designed for cooking and gathering, featuring granite counter- tops, chic dark stainless appliances, and a large, inviting island. The dining area opens to a private, oversized deck surrounded by greenery ideal for quiet mornings or summer evenings with friends.
Listing details: The primary suite is a true retreat, complete with double closets and a stylish ensuite bath. Theres also a versatile guest room, a full bath, and a mudroom with laundry, conveniently lo- cated off the garage. The finished lower level is ready for any- thing, with a spacious family room featuring an electric fireplace, two extra bedrooms, and another full bath. 1 Sunrise Lane is a place to create memories, offering both charm and practicality in an ideal location.
- Price:
- $759,900
- Size:
- 2,425 sq ft
- Contact:
- Amanda Pittao, Real Estate Prime , +1 519.495.1679
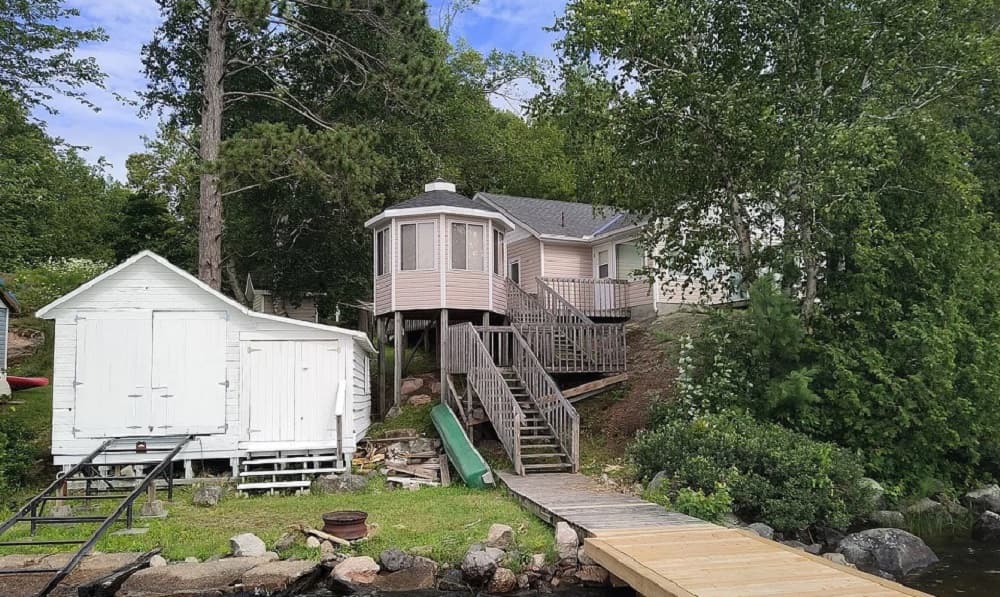
Wide Open Waterfront Panoramic View | $519,000

Bob Bush
Bob Bush
Towering Oak and White Pine drape this first time offered traditional cottage. Deep water swimming from the New crib dock. Marine rail will take your boat right into the boathouse for winter storage in moments. Large sun-filled west facing deck off the cottage sunroom and for quiet reading space or just private time overlooking the water is a newer addition screened gazebo which is part of the main deck. The cottage was built in the mid 50’s and has been reasonably well maintained. The living room has a stone fireplace that is fitted with a propane insert. It’s a great location for this 3 bedroom and single bath seasonal use camp.
Size: – sf
Listing details: It’s located just off the “downtown core” of Callander within easy walking distance of restaurants and if you have young grandchildren there is a municipal beach with amenities within walking distance too. May be an excellent location for a new year round residence with municipal services close by for potential future hook-up. The Cedar Point Rd access(off Lansdowne) has been maintained in the winter according to the Seller. Marinas moments away if needed for service. Community Churches in town. North Bay is about a 15 minute drive if you really need to use the big box stores.
- Price:
- $519,000
- Contact:
- Bob Bush, Bob Bush Realty Inc., +1 705-794-9909












