
Make your move today! These 9 exceptional homes for sale in Toronto feature modern designs, prime locations, and full amenities. Explore the possibilities and discover the perfect place to call your future home.
Your Dream Home! |$1,949,999

Alexandra Maurice
Alexandra Maurice
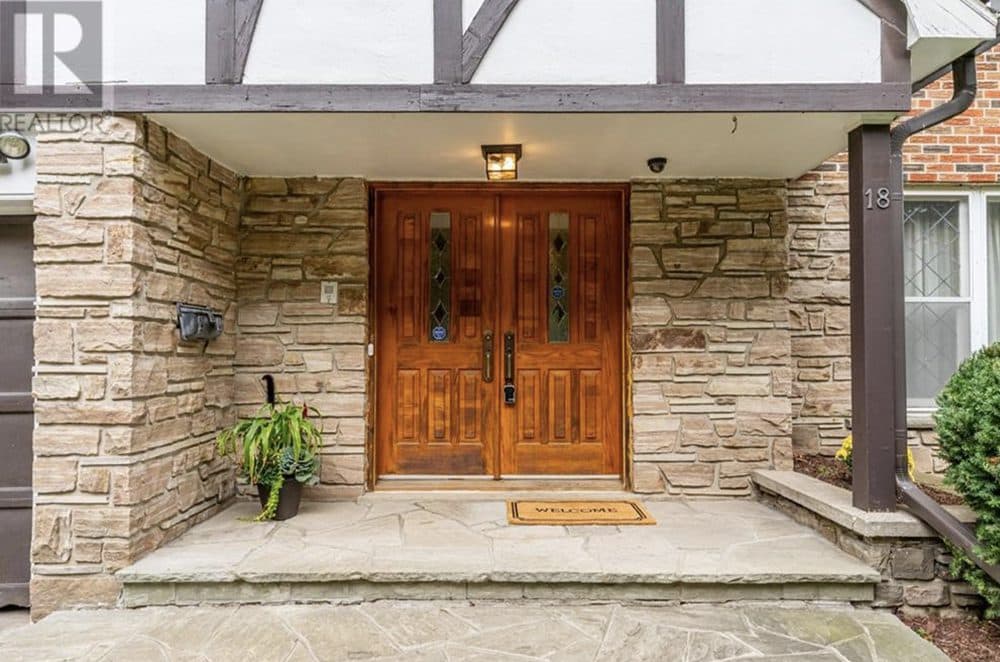
Welcome to this bright and expansive 3,180 sq ft two-storey residence in the highly sought-after Markland Wood neighbourhood. This sizeable family home features four generous bedrooms, including an oversized primary suite with access to the designated nursery or dreamy walk-in closet/dressing room, ensuite bathroom, and 2 massive closets offering both comfort and flexibility. Step inside to discover a striking entrance adorned with beautiful slate tiles that lead you into an inviting main floor. The show-stopping, sun-drenched sunroom with stunning high ceilings and picturesque views of the backyard is a perfect spot for relaxation and entertaining.
Listing details: Enjoy the convenience of main- floor laundry and large home office, perfect for remote work. This property presents endless potential for customization to suit your family’s needs and taste. With an additional 1,360 sq ft of unfinished basement potential, whether you envision a home gym, media room, or additional family area, the possibilities are limitless to have up to 4,500 sq ft of total finished living space. Nestled in a quiet family-friendly area, the prestigious Markland Wood neighbourhood offers a fantastic sense of community with great schools including Millwood French Immersion, parks, and recreational facilities. Enjoy the nearby Bloordale Park, the home field of the Bloordale Baseball League, featuring tennis courts and extensive sports programs.
- Price:
- $1,949,999
- Size:
- 3,180 sq ft
- Contact:
- Alexandra Maurice, AM Realty , +1 905.220.5792
LUXURY LIVING AT PERSPECTIVE CONDOMINIUMS |$590,888

Susan Quaglieri
Susan Quaglieri
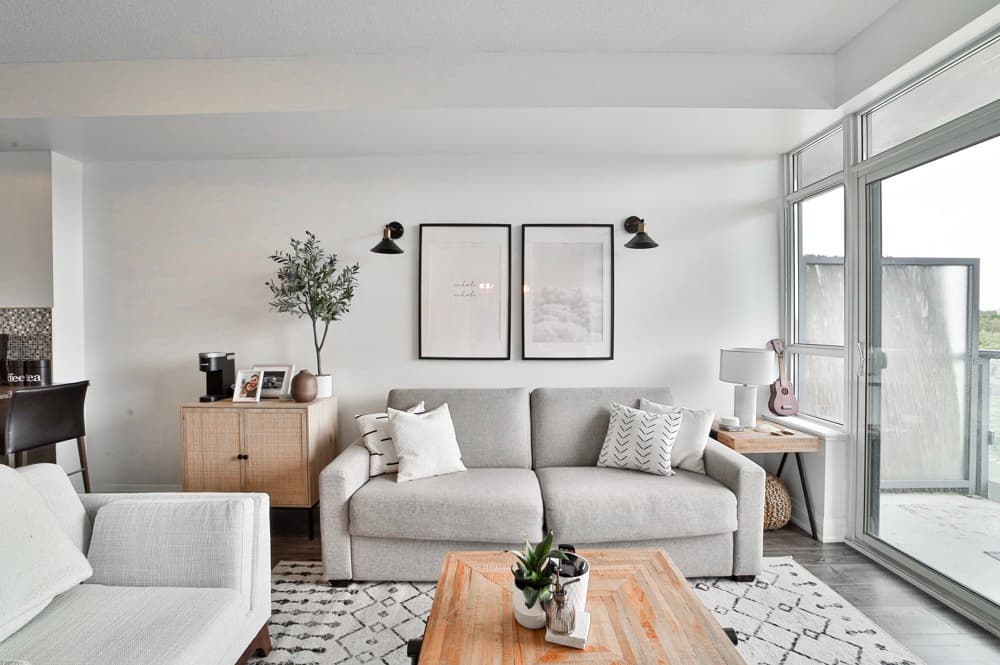
Boutique Building! One Bedroom + Den; 2 Bathrooms! Homes And Gardens Showcase! Don’t Miss Out On Luxury Living At “Perspective Condominiums”. This Bright And Spacious 1 Bedroom + Den Features Open Concept Living With 2 Luxurious Bathrooms And A Centre Island, Perfect For Entertaining! Enjoy Panoramic Views Of The Downtown Skyline As Well As Trails/pathways For Hiking/biking. James Gardens! If You Are Looking For A Carefree Lifestyle With Resort Like Amenities Then This Is The Place For You. Transit, (LRT)! Shopping, Parking, Etc. Right At Your Doorstep The Weston GO Station! Eglinton/LRT Well Underway.
Size: 700-799 sf
Listing details: Amenities To Name A Few Party Room, Billiards Table, Guest Suites, 24/7 Concierge. One Parking Near Elevator And Locker Across From The Unit; Right Outside Your Door! Retail At An Arms Length; Cafe BEVO, Pharmacy, Eye Doctor, Dentist And Hair Salon! No Tenants — Free And Clear To Close On This One Bedroom + Den – 2 Bathrooms!!
- Price:
- $590,888
- Contact:
- Susan Quaglieri, Canada’s Real Estate , +1 416.524.0401
DISCOVER COMFORT AND CONVENIENCE AT UNIT 407| $595,000

Leah Giannone
Leah Giannone
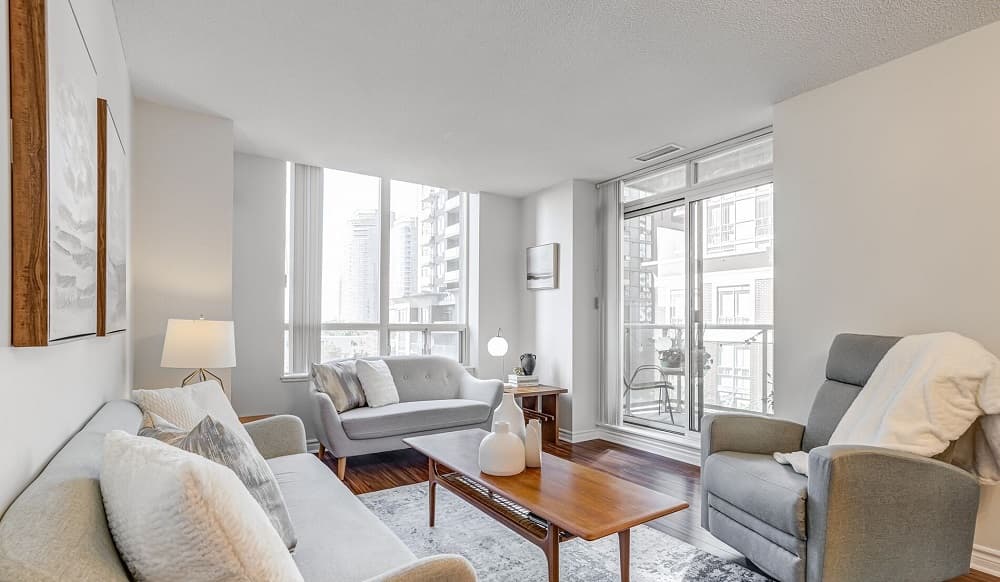
Welcome to unit 407 at 5 Michael Power Place, a Condominium in the heart of Islington City Centre. This bright and spacious 2-bedroom corner unit boasts an abundance of natural light, offering the perfect blend of comfort and style. Key features: open concept living and dining with large windows – in-suite laundry – 2 bathrooms – great size balcony – Prime location: Steps to Islington Station and minutes to Kipling station- Easy Access to highways, just a short drive to downtown Toronto – A walk score of 89 (most errands can be accomplished on foot)
Size: 800-899 sf
Listing details: Close proximity to shops and restaurants. Includes a locker for additional storage- 1 parking space * Building amenities: visitor parking, concierge, gym, games room, and party room. Don’t wait to miss out on this incredible opportunity.
- Price:
- $595,000
- Contact:
- Leah Giannone , Sutton Admiral Realty , +1 416.333.6178
160 Canon Jackson Dr #A-401 | $499,999

Srinivas Pabba
Srinivas Pabba
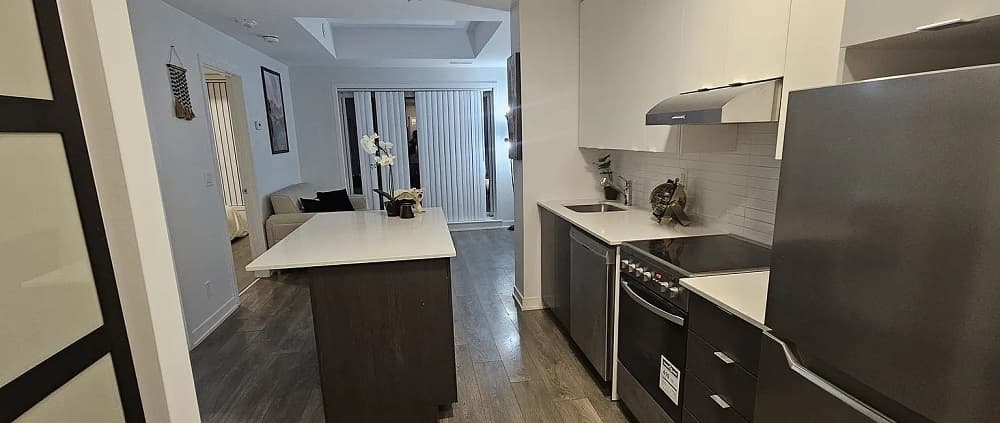
WWelcome Home to Suite A401! This stunning Daniels Keelesdale Phase 1 unit less than 2 years old and offers a beautifully designed living space. With abundant natural light, a generous-sized bedroom and den, and an exclusive private balcony with a great view, this unit is perfect for entertaining. The open concept layout of this condo creates a spacious and inviting atmosphere. You’ll also appreciate the convenience of ensuite laundry and the stylish wide plank laminate floors that add a touch of elegance to the space. Located just a few minutes’ walk away from the future Eglinton LRT, this condo offers easy access to transit, making your daily commute a breeze.
Size: – sf
Listing details: Additionally, its proximity to the 401/400 highways and many local amenities further enhance the convenience and desirability of this community. With all these features and benefits, this move-in ready unit is an excellent choice for anyone looking for a vibrant and in-demand place to call home.
- Price:
- $499,999
- Contact:
- Srinivas Pabba, Pabba Realty , +1 647.740.8124
Discover Luxury Living At Artists Alley Condos | $1,477,700

Halina Jakowenko
Halina Jakowenko
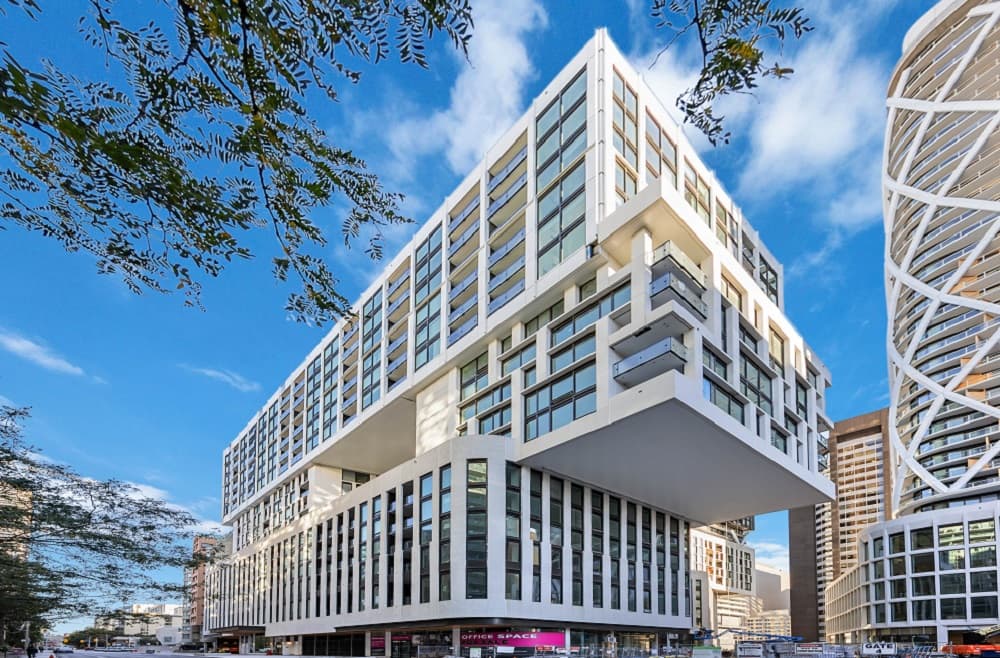
panoramic hilltop views. Conveniently located to Keswick, Sutton & just minutes to HWY 404. This unique opportuni- with southern exposure & superb panoramic hilltop views. Conveniently located to Keswick, Sutton & just minutes to HWY 404. This unique opportuni- ty offers 2 homes including a newly built 9400 Sq’ ft custom built Stone & Brick 17 room residence set far from the road with a long circular driveway potential rental income & a Large Barn & Drive Shed that provides plenty of room for storage, equipment or hobbies. Inside, the open concept design includes expansive living areas, 11’ pot lit ceilings, large bright windows that overlook the surrounding country side & a mix of 2 x 4 ceramic tiles & Discover luxury living at Artists Alley Condos, nestled in the heart of downtown Toronto, near Dundas and University. This brand-new, never-occupied unit features three bedrooms and two bathrooms, offering 858 square feet of stylish interior space.
Size: – sf
Listing details: The open-concept layout showcases laminate flooring throughout the living, dining, and kitchen areas, complemented by floor-to-ceiling windows for abundant natural light. The modern kitchen is equipped with built- in appliances and a sleek backsplash. The primary bedroom boasts a 4-piece ensuite. Prime location just steps from the subway, OCAD University, Queen’s Park, the AGO, major hospitals, and a variety of dining and shopping options. Includes one parking spot.
- Price:
- $1,477,700
- Contact:
- Halina Jakowenko, Sotheby’s Realty , +1 905.468.0001
175 Teddington Park Avenue | $14,680,000

Elise Kalles & Corinne Kalles
Elise Kalles & Corinne Kalles
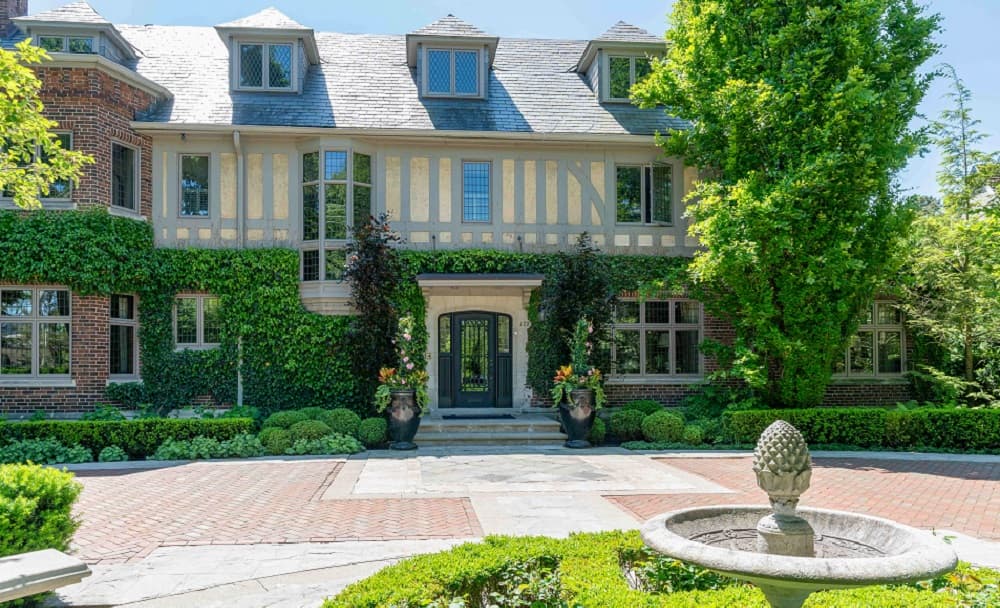
Grand classic residence sited on estate-sized lot (0.54-acres) on one of the most prestigious streets in Teddington Park neighbourhood, captivating home defined by sophisticated style & magnificent surroundings. Restored by Joe Brennan w/ interior design by Lori Morris. Superb craftsmanship, impeccable finishes & meticulous attention to finest of materials create exceptional living space. Grand principal rooms perfect for entertaining complemented by s-o-t-a kitchen, while sunroom & family room w/w/o to terraces offer more casual venues. Richly paneled library provides quiet retreat. 3rd level spacious loft area, 2 bdrms & 2 baths. Lower level wine cellar & large room could be home theatre. Charming coach house boasts kitchen w/ outdoor bar, gym, loft, bdrm & 2 baths.
Size: – sf
Listing details: Lovely grounds enchant & delight graced by canopy of mature trees, exquisite gardens, sparkling pool, hot tub, fountain & eat-in area shaded by a pergola. Proximity to some of Toronto’s best private & public schools. **** EXTRAS **** Close to Rosedale Golf Club, Cricket Club, Granite Club, local shopping, public transit, recreational facilities, & short drive downtown. An idyllic setting resplendent residence enjoys incomparable privacy radiating timeless grace & charm.
- Price:
- $14,680,000
- Contact:
- Elise Kalles & Corinne Kalles , Harvey & Kalles Real Estate, +1 416.441.2888, 416.910.4418
50 Yorkville Ave #4403 |$9,975,000
Elise Kalles & Corinne Kalles
Elise Kalles & Corinne Kalles
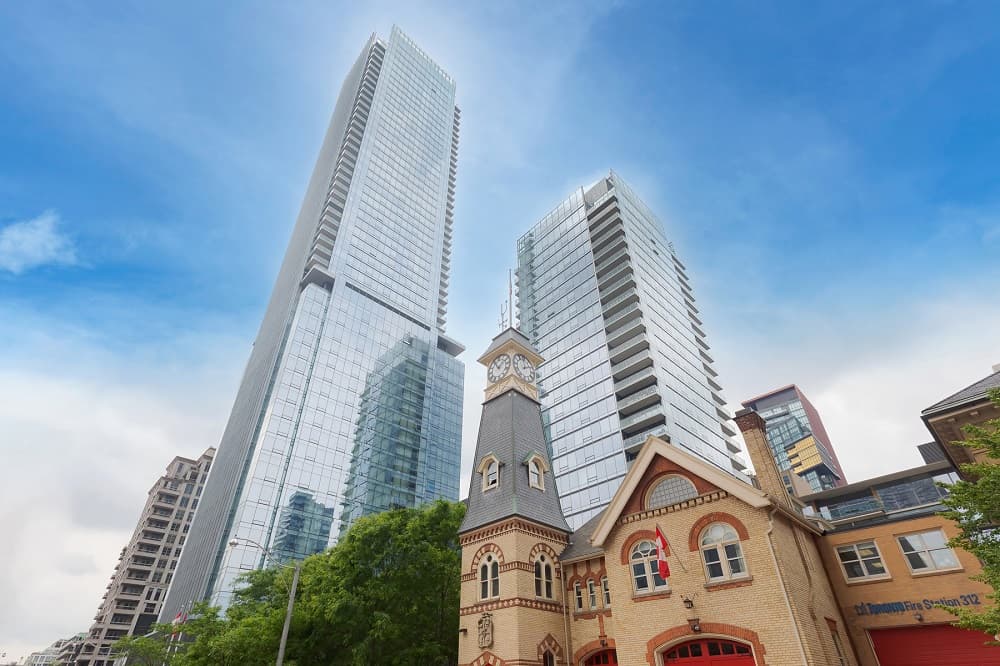
Celebrated as one of Toronto’s most prestigious and affluent neighborhoods, the Four Seasons Private Residences in Yorkville offer the ultimate in luxury living. Enter through two private elevators to a grand entrance gallery featuring underlit onyx and limestone flooring and soaring ten-foot coffered ceilings. Perfect for refined entertaining, the expansive living and dining area is adorned with six-inch white oak hardwood floors and flooded with natural light from floor-to-ceiling windows, showcasing panoramic views of the city and Lake Ontario. The custom-designed Italian Boffi kitchen is equipped with top-of-the-line Miele appliances, a breakfast nook, and access to a west-facing terrace. The spacious primary suite includes a walk-in dressing room and an opulent six-piece marble ensuite.
Size: 3,250-3,499 sf
Listing details: Additional features include a den with custom beechwood and leather cabinetry opening to an east terrace, and a guest bedroom with its own ensuite and access to the west terrace. Residents enjoy full access to all of the Hotel amenities including the world-class spa, fitness centre, indoor pool, Cafe Boulud and D-Bar, 24/7 concierge & valet, housekeeping & room services, guest suites & parking. Enjoy the availability of the upscale boutiques of Bloor St., Hazelton Lanes & the vibrant cultural scene of Yorkville.
- Price:
- $9,975,000
- Contact:
- Elise Kalles & Corinne Kalles, Harvey & Kalles Real Estate , +1 416.441.2888, 416.910.4418
225 Wellesley St E #216 | $799,000

Sandra Rinomato
Sandra Rinomato
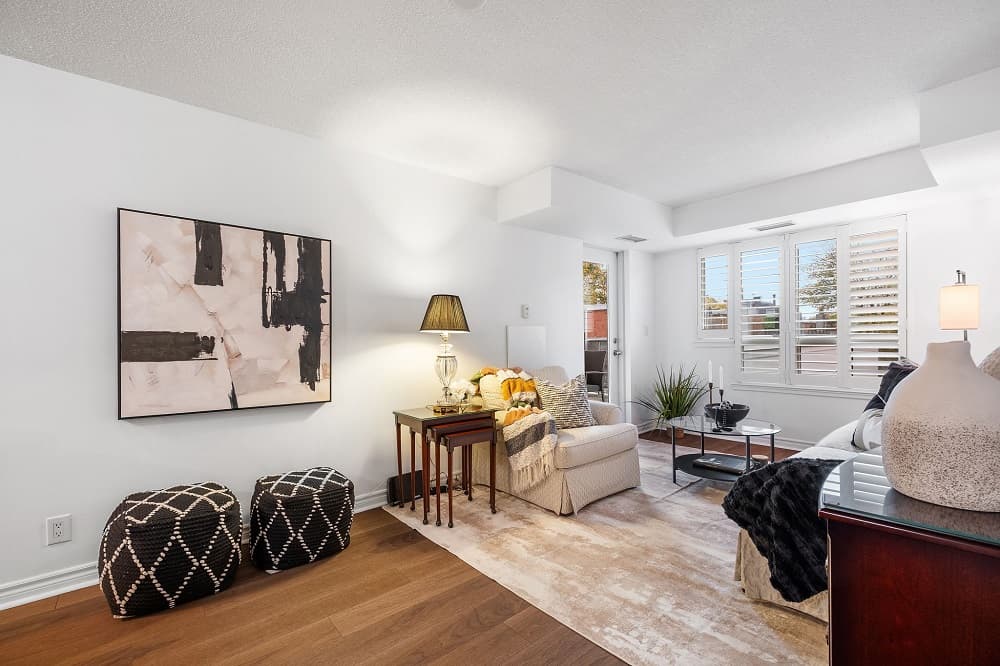
Meticulously maintained and designed for both comfort and style, this spacious oasis boasts a versatile split-bedroom layout. Step into 959 sq ft of thoughtfully crafted living space, where large bedrooms create serene retreats, and the flexible dining room/den adapts to suit your lifestyle. The primary bedroom and living room feature elegant California shutters, adding a touch of sophistication and privacy. Warm chocolate walnut flooring flows throughout, paired with abundant closet space for all your storage needs. Enjoy multiple walkouts to a private, sun-filled south-facing terrace—perfect for morning coffee or evening relaxation.
Size: 900-999 sf
Listing details: Indulge in 24-hour amenities, including a rooftop patio with breathtaking city views, six BBQs, plenty of seating, a peaceful garden, and a bright solarium for cozy afternoon rests. Additional conveniences include a library with Wi-Fi, a fully equipped gym, and a sauna, ideal for unwinding and recharging.
- Price:
- $799,000
- Contact:
- Sandra Rinomato , Terrequity Realty , +1 416.231.5000
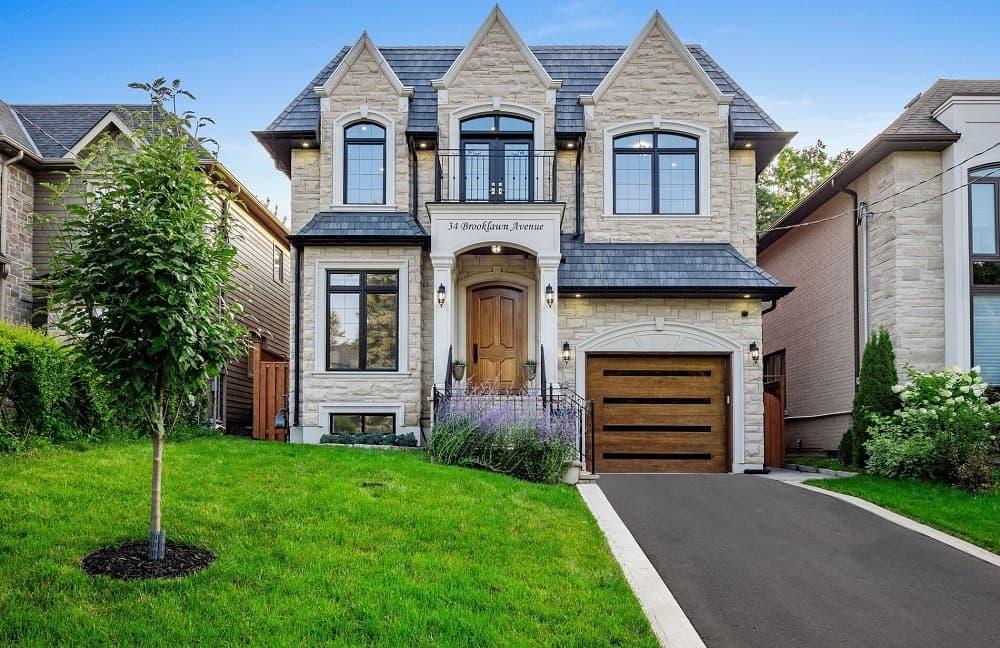
34 Brooklawn Avenue | $2,799,000

Sam Ghamsari
Sam Ghamsari
The Perfect 4+2 Bedroom & 7 Bathroom Luxury Custom *South Of Kingston* On A Premium 40ft x 124 Lot Size W/ Extended Driveway* Beautiful Curb Appeal W/ Indiana Limestone & Brick Exterior, 8Ft Tall Solid Wood Door Entrance, Flagstone Steps , Exterior Potlights, Grand Pillars & Covered Front Porch *2 Yrs New* Enjoy 4,400 Sqft Of Luxury Living Featuring 10ft Ceilings On Main, 9 Ft Ceilings On Second & Basement, 2 Balconies, 2 Skylights, 13ft Ceiling In Garage *Potential For Car Lift* Expansive Windows Throughout* Chefs Kitchen Featuring Waffle Ceilings, High End WOLF & SubZero Appliances , Commercial Grade Vent-Hood, 2 Tone Colour Design Cabinetry, 7ft Centre Island W/ Waterfall Quartz Counters & Backsplash, Under Cabinet Lighting, Porcelain Tiles & Butlers Pantry Room W/ Ample Storage* Floor To Ceiling Windows & Custom Gas Fireplace In Family Rm *Walk Out To Large Sundeck* Open Concept Living & Dining *Built In Speakers* Main Floor Office W/ Custom Ceilings & French Doors* U-Shaped Staircase W/ Featured Wall & Large Skylight* Solid Hardwood Floors, 8 Baseboards, Custom Crown Moulding, Solid Wood Doors Throughout* Spacious Primary Bedroom W/ 10ft Tray Ceilings, Private Balcony, Built In Speakers, Large Walk-In Closet W/ Organizers & 5PC Spa Like Ensuite Including Custom Tiles From Floor To Ceiling, Frameless Glass Stand Up Shower, Soaker Tub & Raised Double Vanity W/ Plenty Storage* Full Laundry Rm On Second W/ Quartz Folding Counters, Sink & Upper Cabinets* Second Primary W/ Private Balcony, Dbl Closet & Private Ensuite *All Spacious Bedrooms W/ Private Ensuite & Dbl Closet*
Size: 3,000-3,500 sf
Listing details: Finished Bsmt W/ Private Entrance Featuring 2 Large Rec Areas, Full Kitchen W/ Quartz Counters & Backsplash, Stainless Steel Apps & Pantry Space* 2 Bedrooms W/ Closet Space & Window and 2 Full Bathrooms & Separate Laundry* Professionally Landscaped & Interlocked Yard *Private Fenced Lot* Perfect Backyard For Entertainment* Must See! Dont Miss! **** EXTRAS **** Walking Distance To The Bluffers Park & Beach, Yacht Club, Trail, Shops & Transit On Kingston Rd * High Quality Built Combined With The Perfect Floor-plan & Located In One Of Torontos Most Sought After Neighbourhood
- Price:
- $2,799,000
- Contact:
- Sam Ghamsari , Home Life Eagle Realty , +1 416.312.8477












