
Across Alberta, this pair of homes shows how central locations can support very different, equally intentional ways of living. In Calgary’s Kelvin Grove, the historic Herron Family Estate pairs a fully renovated five-bedroom bungalow with rare inner-city land and serious utility, from heated floors to oversized garage and workshop space built for hobbies and entertaining. In central Red Deer, a well-managed 55+ community offers a bright, open two-bedroom, two-bath condo designed for everyday comfort and predictable ease.
1001 70 Avenue SW | Contact for pricing


Listing agents: Wanda Beaton, Rob Stang & Jamie Percival
Listing agents: Wanda Beaton, Rob Stang & Jamie Percival
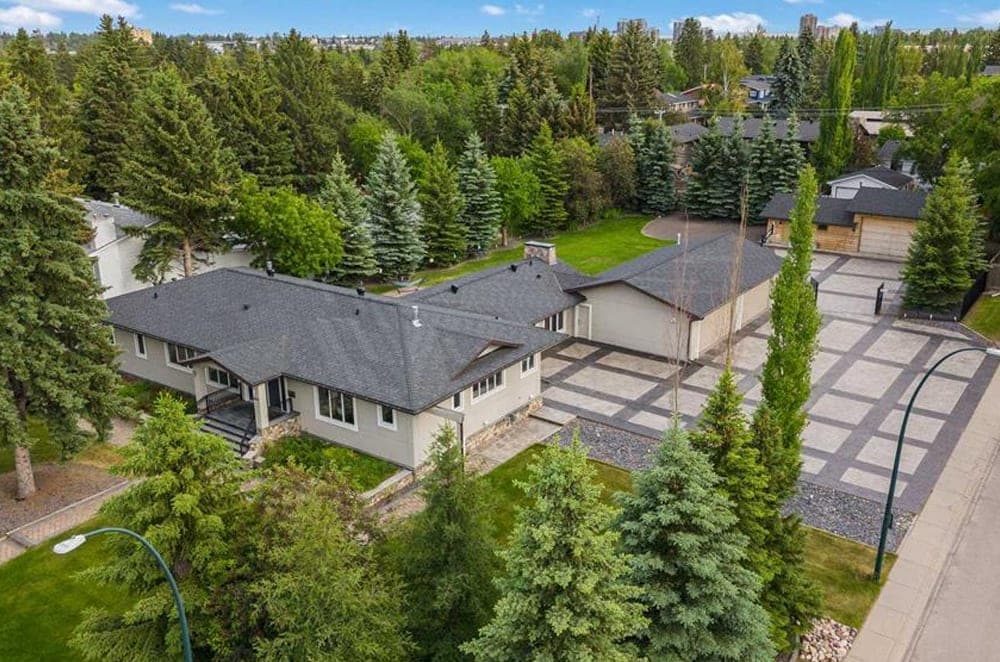
Within the gated grounds of the historic Herron Family Estate in Kelvin Grove, a fully renovated bungalow unfolds across an expansive parcel beside a park, close to Rockyview Hospital and Glenmore Reservoir. Inside, a heated-floor foyer leads to a bright living room opening to the sunny backyard, framed by Brazilian cherry wood floors and a fireplace with a Rundlestone surround. The gourmet kitchen is richly appointed with a 48” Wolf gas range with dual ovens, Sub-Zero refrigerator, Bosch warming drawer, two Bosch dishwashers, an oversized quartz island, beverage station, and large pantry, with bamboo cabinetry throughout. The primary suite looks onto mature trees, with an ensuite featuring a deep soaker tub, dual sinks, and oversized shower. Downstairs, heated floors, a recreation room, bar, and walk-in wine cellar set an easy rhythm for evenings at home. Outdoors, a south-facing deck and patio, basketball court, heated workshop with car lift, and a heated 4-car garage extend the lifestyle.
Price: Contact for pricing
- Size:
- 3,280 sq ft
- Contact:
- Wanda Beaton, Rob Stang & Jamie Percival, MaxWell Canyon Creek, 403.863.0656 , 403.809.9114 , 403.819.1027


208 6118 53 Avenue | $285,000



Olivia Forgues
Olivia Forgues
In a central pocket of Red Deer, Montfort Heights offers easy, comfortable living within a well-managed 55+ community. Set on the second floor, this thoughtfully cared-for condo is arranged in a bright, open layout that suits daily routines without fuss. Two bedrooms and two bathrooms provide flexibility for overnight guests, hobbies, or a dedicated workspace, while the overall plan keeps everything feeling connected and light-filled. The tone here is simple and intentional: a home designed for everyday comfort in a location that supports a convenient lifestyle. Whether your day starts slowly or stays on the move, this is a place where coming and going feels effortless, and where the rhythm of home can stay calm, organized, and relaxed.
- Price:
- $285,000
- Size:
- 842 sq ft
- Contact:
- Olivia Forgues, Re/Max Real Estate Central Alberta, 403.550.9327












