
Arkansas living takes on two polished forms in this pair of feature-forward residences. In Little Rock, an 1895 home balances preserved character—refinished floors and three fireplaces with renewed mantels—with practical peace of mind, thanks to significant systems updates and fresh paint. In Fayetteville, a custom, one-owner estate on 1.79 acres emphasizes craftsmanship and recreation, pairing a substantial main house with a pool house, a gunite pool, and both attached and detached three-car garages. Together, they trace a lifestyle spectrum from city convenience to expansive entertaining.
1823 S Broadway Street | Contact for pricing

Jenny Dodwell
Jenny Dodwell
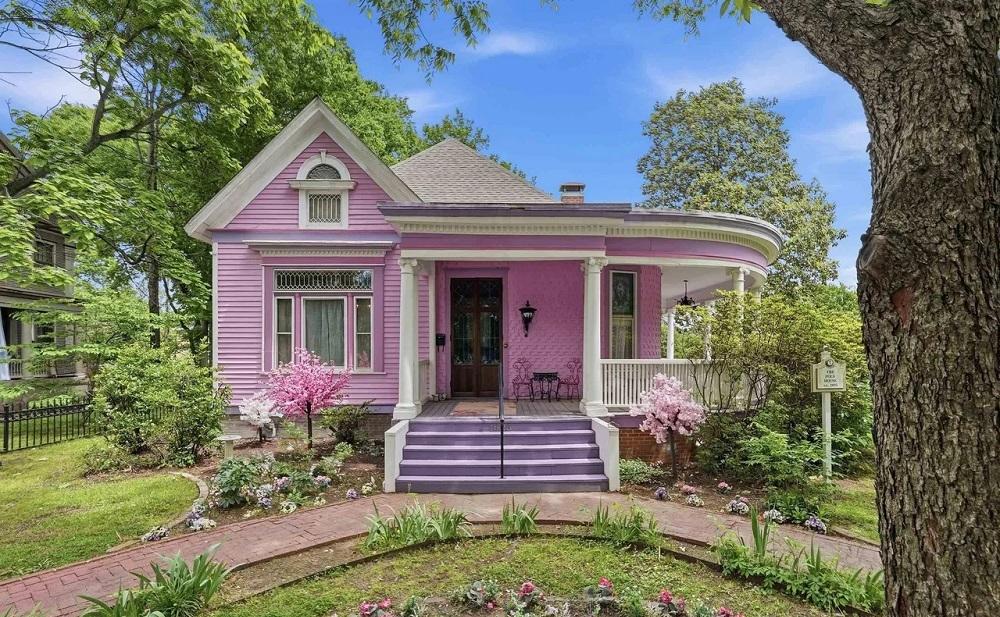
Originally built in 1895, this Little Rock residence balances historic character with thoughtful updates for modern living. Refinished floors set a warm tone throughout, complemented by updated lighting and fresh interior and exterior paint. Three fireplaces anchor the interiors, each finished with a refinished mantel that nods to the home’s original craftsmanship. Behind the scenes, recent improvements include plumbing work, an updated electrical panel, foundation work, and ductwork repairs, alongside double-pane windows for everyday comfort. The roof, replaced eight years ago, adds reassurance without distracting from the home’s period presence. Set in Little Rock with easy access to local amenities, it offers a lifestyle where classic details and practical upgrades meet in a home that feels ready for the next chapter.
Price: Contact for pricing
- Size:
- 2,543 sq ft
- Contact:
- Jenny Dodwell, Keller Williams Realty Premier, 501-850-5247
2563 N Toy Drive | Contact for pricing


Martha C. Haguewood
Martha C. Haguewood
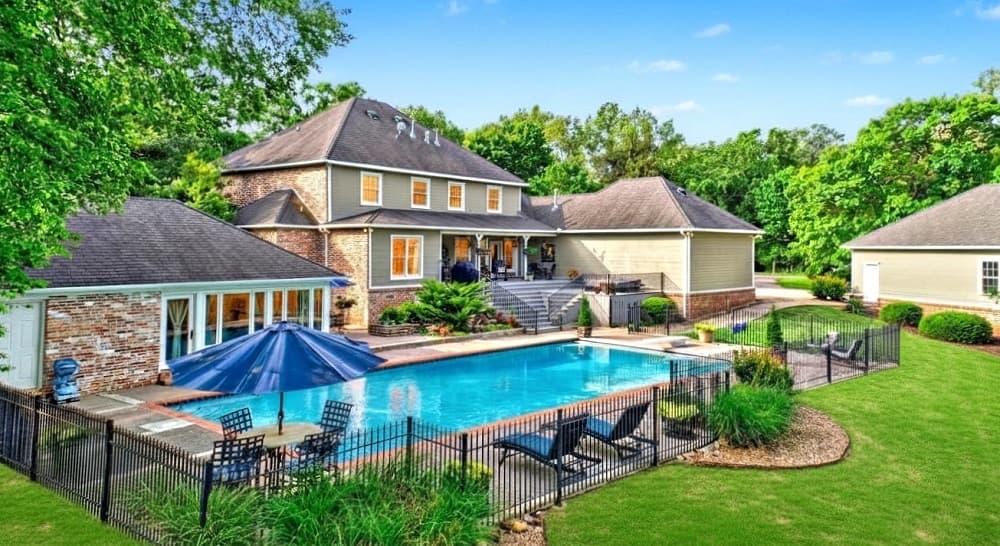
From its elevated acreage in Fayetteville, this custom-built, one-owner residence reflects quality construction by Gary Streigler and a layout designed for everyday ease. The main house is joined by both a 3-car attached garage and a 3-car detached garage, with an additional shower in the garage for post-project or post-swim convenience. Inside, a flexible room, dedicated office, and den with a double fireplace create distinct places to work, gather, or unwind. The chef’s kitchen anchors the home with a SubZero fridge/freezer, Viking range, and walk-in pantry. Five bedrooms and 3.5 bathrooms support comfortable living and hosting. Outdoors, a 623 SF pool house adds a full bath and kitchenette beside a gunite pool with a diving board—setting the scene for long, unhurried afternoons at home.
Price: Contact for pricing
- Size:
- 4,028 sq ft
- Contact:
- Martha C. Haguewood, Lindsey & Associates, 479.601.7921












