Kentucky’s appeal spans both growth corridors and established neighborhoods, and this pair of properties illustrates that range through the lens of access and adaptability. In Corbin, a planned mixed-use site along US-25E is positioned as a destination with high visibility, reported traffic exceeding 30,000 vehicles per day, and multiple access points suited to drive-through-friendly uses. In Harrodsburg, a sold three-bedroom residence pairs hardwood floors and a split-foyer flow with a den, sunroom, and practical garage-connected living.
You Won’t Find An Opportunity At This Price Again! | $8,500,000


Christy Wethington
Christy Wethington
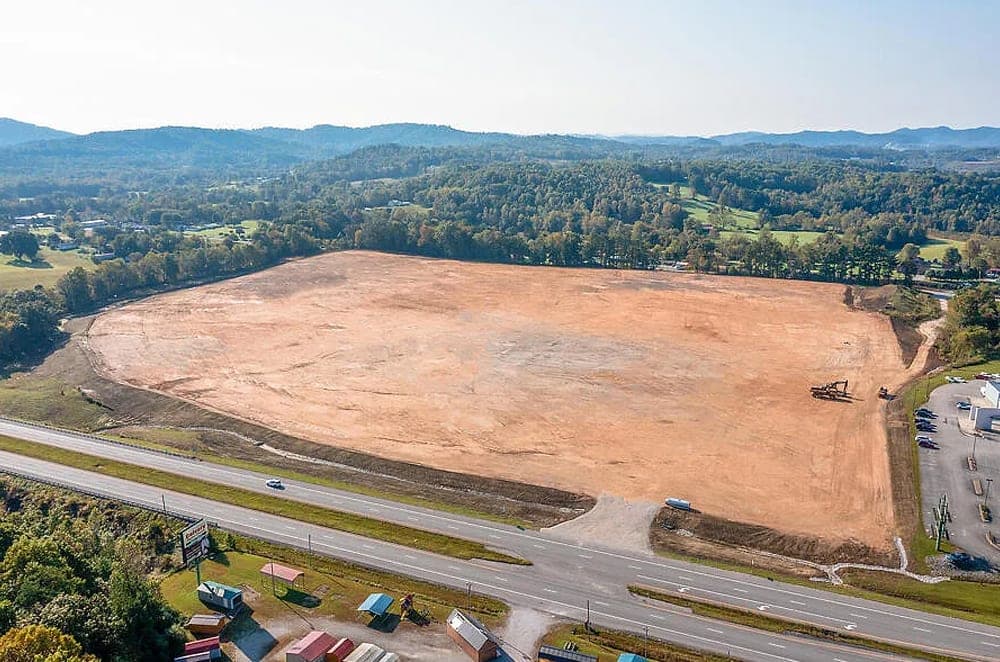
Along the rapidly growing US-25E corridor in Corbin, Kentucky, Corbin Crossing offers a strategically positioned commercial development site planned as a mixed-use destination. Designed to support a broad range of uses—retail, hospitality, entertainment, and service-oriented businesses—the project emphasizes visibility and regional reach, with traffic counts exceeding 30,000 vehicles per day. Its location at the intersection of multiple population centers across Southeastern Kentucky and Northern Tennessee creates strong connectivity and a multi-county trade area of more than 140,000 residents, bolstered by significant daily commuter traffic. Multiple access points are planned to maximize circulation and accommodate drive-through traffic, lending flexibility for retail anchors, restaurants, entertainment concepts, and mixed-use development. The overall vision is a commercial hub shaped by access, exposure, and steady day-to-day movement.
Size: 54.00 acres
- Price:
- $8,500,000
- Contact:
- Christy Wethington, Wethington & Richards Group | Epique Realty, 502.542.3098

609 Scenic Dr | $305,000 (Sold)


James Persley
James Persley
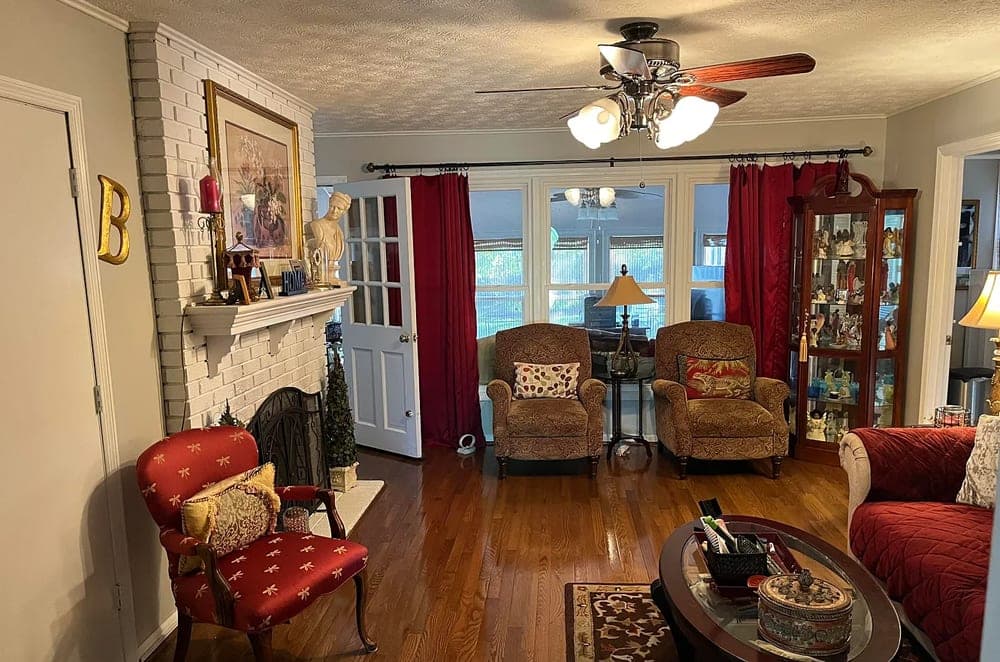
On Scenic Drive in Harrodsburg, 609 Scenic Dr opens with a welcoming front foyer and hardwood floors that run throughout. At the split foyer, a spacious living room and den create an easy flow for everyday life and hosting alike. The den connects to an enclosed sunroom, extending the living space into a bright, sheltered spot that leads out to a partially enclosed back patio for quiet mornings or unhurried evenings. Practical touches are thoughtfully placed: a first-floor laundry area includes a washer and dryer that can convey, and it connects directly to an attached two-car garage. Upstairs, all three bedrooms are gathered together, along with a flexible nook suited to an office or storage. The primary bedroom includes an ensuite bath, rounding out a layout designed for comfort and routine.
Price: $305,000 (Sold)
- Size:
- 2,670 sq ft
- Contact:
- James Persley, Archer Properties, 859.687.5639