
Across Ontario’s quieter neighbourhood pockets, this quintet of homes speaks to move-up families and natural hosts who want room to gather without giving up everyday ease. Each property leans into generous footprints, open-concept living, and kitchens designed for real use, while basements and flexible rooms invite multi-generational possibilities. Outdoor space is a recurring headline, from oversized lots and expansive decks to landscaped entertaining setups. Cul-de-sacs, treed privacy, and proximity to beaches, trails, schools, and growing communities complete the common thread.
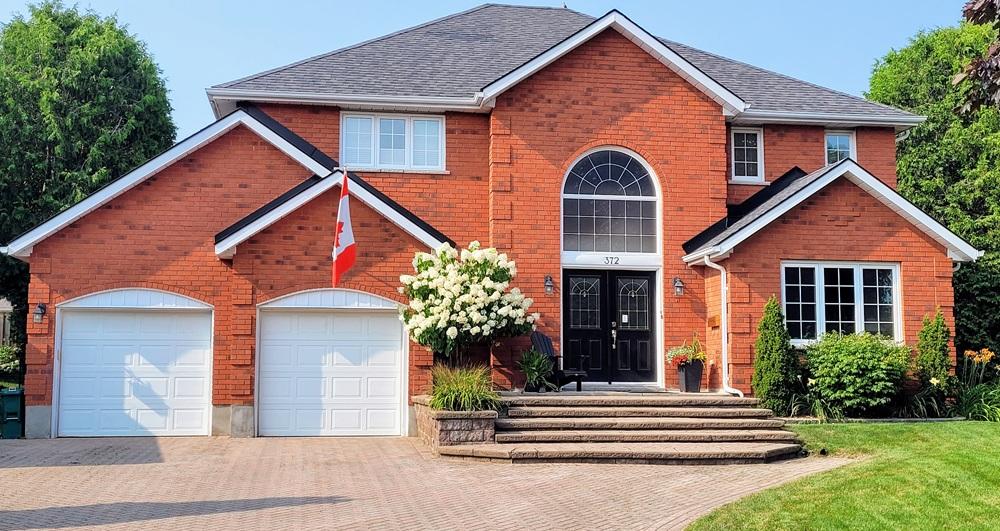
372 Shama Ct | $899,900


Joe Dumond
Joe Dumond
On a quiet cul-de-sac in Kingston’s desirable Fernmoor subdivision of the Meadowbrook neighbourhood, 372 Shama Court offers a beautifully maintained, 2-storey detached setting designed for everyday ease. The bright, open-concept main floor pairs generous living and dining areas with a modern kitchen featuring ample cabinetry and direct access to a private backyard—ideal for summer gatherings, children at play, and pets. Upstairs, four spacious bedrooms include a primary suite with a large walk-in closet and a 4-piece ensuite, while a full guest bath adds convenience; both bathrooms are equipped with grab bars and lever faucets. A large private rear deck extends outdoor living, and an attached two-car garage plus double driveway round out the practical details. With an unfinished basement (sump pump, backup battery, and rough-in central vac), the home is ready to adapt as life evolves.
- Price:
- $899,900
- Size:
- 3,000 sq ft
- Contact:
- Joe Dumond, Sutton Group-Masters Realty Inc., 613.770.3753

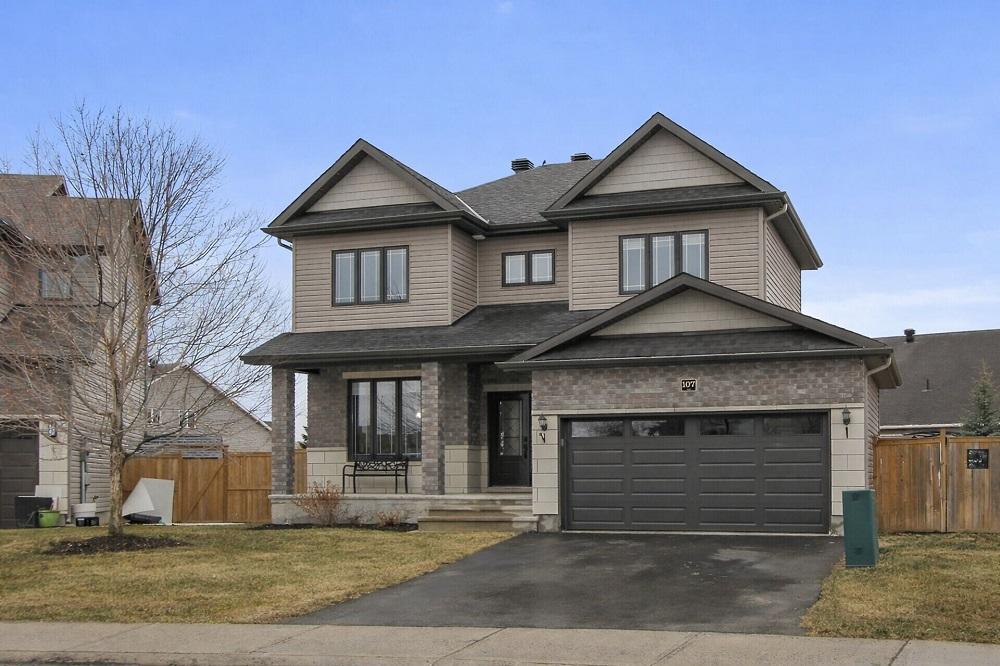
107 Francis Street | $899,900

Beth Bonvie
Beth Bonvie
On a desirable street in the heart of Carleton Place, this executive two-story home (built in 2015) pairs an open-concept layout with a long list of thoughtful upgrades. Hardwood floors and a matching staircase set a warm tone, while a floor-to-ceiling fireplace with a stone façade anchors the main living space. Additional windows on the main level and in the basement invite generous natural light, complemented by above-grade daylight windows below. The kitchen is designed for real cooking, with sleek white cabinetry finished to the ceiling, granite counters, a centre island with seating, and a pantry. Outside, one of the largest lots in the development unfolds into an expansive, fully fenced yard with a composite walkout deck, gazebo, pergola, Tiki bar seating, fire pit, gas BBQ, hot tub (2024), interlock patios, underground sprinklers, and a paved driveway—ready-made for easygoing weekends at home.
Size: 2,000 – 2,500 sf
- Price:
- $899,900
- Contact:
- Beth Bonvie, Royal LePage Team Realty, 613.762.1048
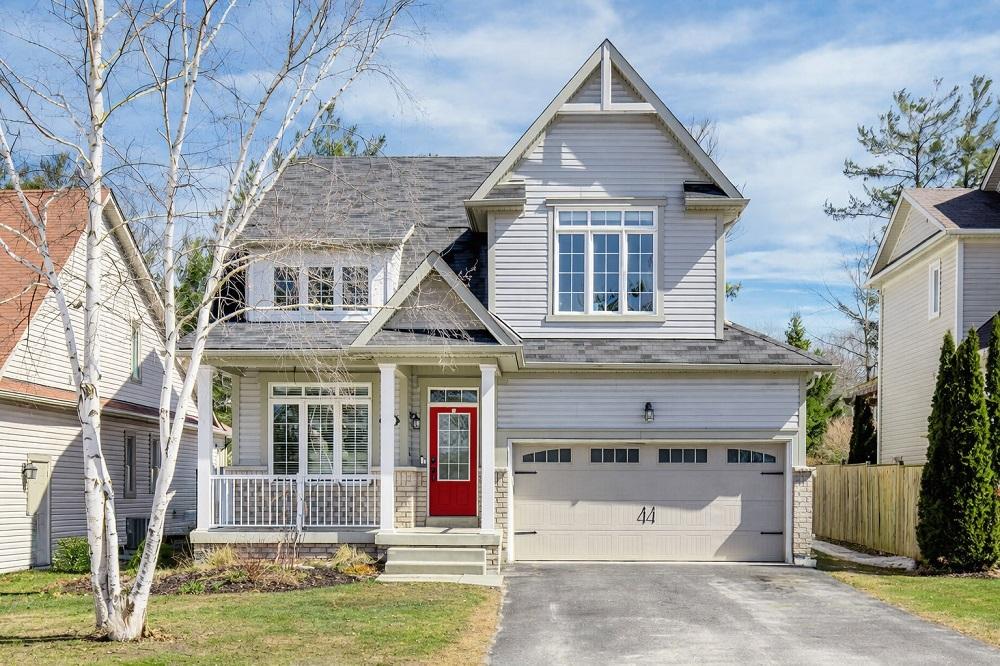
11 Christy Drive | $875,000

Listing agents: Kristina Tardif, Michelle Quevillon & Bailey Moxham
Listing agents: Kristina Tardif, Michelle Quevillon & Bailey Moxham
On a quiet cul-de-sac in one of Wasaga Beach’s most sought-after neighbourhoods, this spacious family residence is designed for easy everyday living. The main floor makes an immediate impression with an 18-foot entry, formal dining, and an open-concept gathering space finished with engineered hardwood and upgraded touches throughout. At the center, a modern kitchen pairs granite counters with a gas stove and a large island that naturally draws everyone in. Upstairs, three generous bedrooms include an oversized primary suite with a walk-in closet and spa-like ensuite, plus a second bedroom with its own ensuite—an ideal setup for families. The finished basement adds a fourth bedroom, full bath, and rec room, with potential for an in-law suite. Outside, a fully fenced yard and double garage round out the experience, just minutes to the beach, Marlwood Golf Course, schools, the library, and commuter routes.
Size: 2,000 – 2,500 sf
- Price:
- $875,000
- Contact:
- Kristina Tardif, Michelle Quevillon & Bailey Moxham, Royal LePage Locations North, 705.734.5204 , 705.795.5711 , 705.607.4091
29 Branchton Rd | $874,888
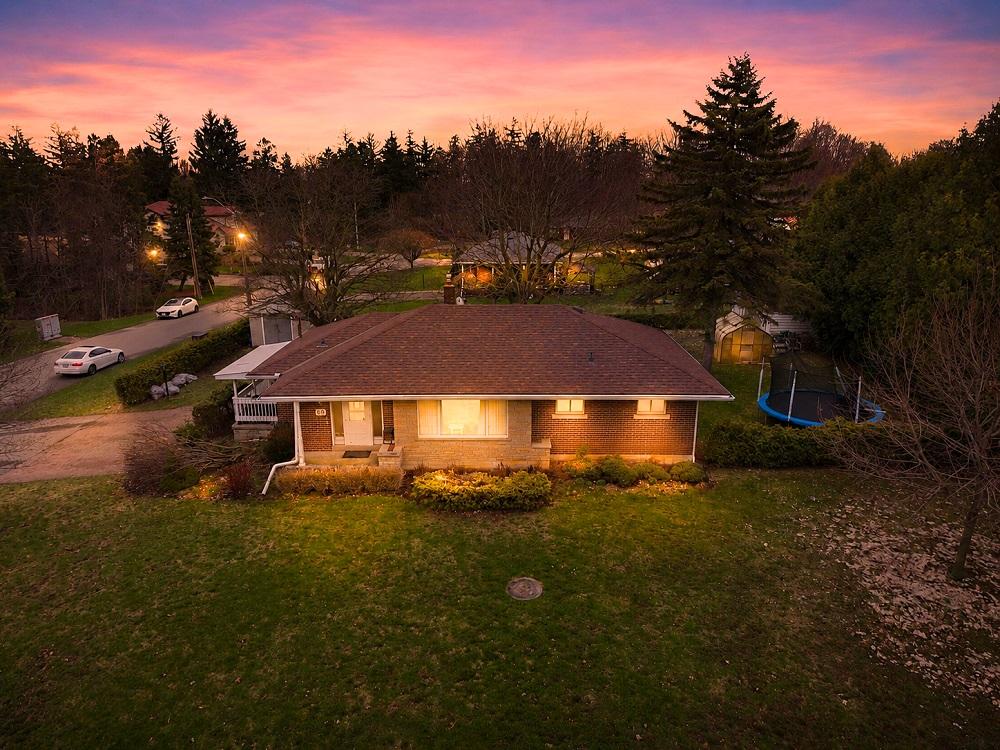


The Riz Team
The Riz Team
Set on a prominent corner lot just under half an acre (0.42 acres), this fully finished bungalow offers a rare chance to secure a prime piece of land in an evolving pocket of South Cambridge. Inside, the layout includes three bedrooms and two baths, providing a comfortable, straightforward foundation for daily living. Outdoors, the setting leans country in spirit—quiet, open, and defined by a sense of tranquility that’s often hard to find this close to town. Whether you’re drawn by the land itself or the ease of moving into a finished home from day one, the balance here feels considered: space to breathe, privacy at the edges, and a location with momentum. It’s the kind of property that invites slower mornings, longer evenings, and room to imagine what comes next.
- Price:
- $874,888
- Size:
- 2,203 sq ft
- Contact:
- The Riz Team, Royal LePage Wolle Realty, 519.716.7253
424 Ramblewood Drive | $849,900
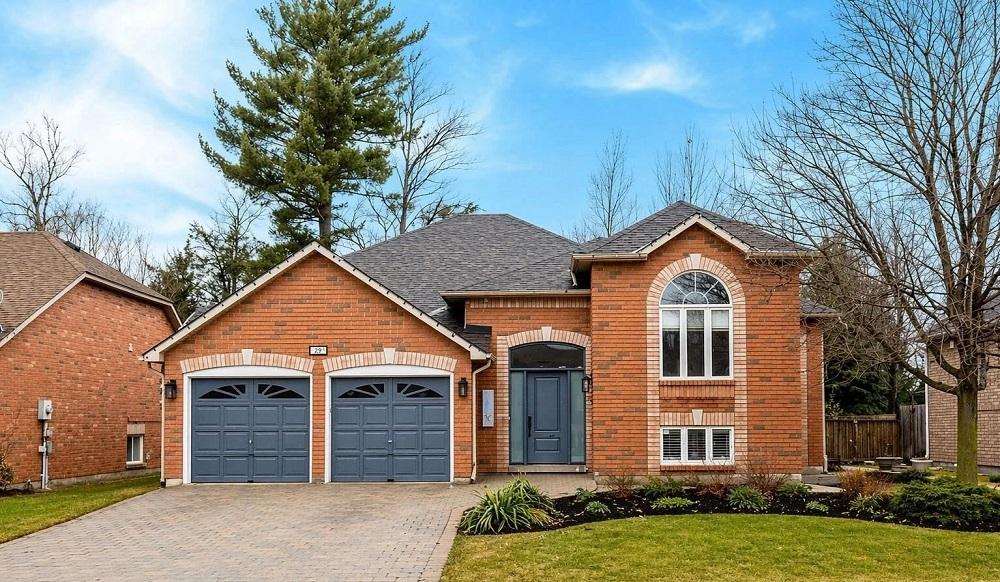
Listing agents: Kristina Tardif, Michelle Quevillon & Bailey Moxham
Listing agents: Kristina Tardif, Michelle Quevillon & Bailey Moxham
Steps from the beach in Wasaga Beach, this well-maintained home is set on a beautifully treed, family-friendly lot with a fully fenced backyard and a 45-foot deck made for summer evenings outdoors. Inside, a bright open-concept main level is framed by large windows and updated flooring, with an easy flow between the living, dining, and kitchen areas. French doors define a flexible main-floor room that works equally well as an office, playroom, or formal dining space. Three bedrooms anchor the main level, including a spacious primary suite with a walk-in closet, ensuite, and walkout to the deck. The finished basement expands daily living with two additional bedrooms, a home office, a large rec room, wet bar, and a gas fireplace. Gas fireplaces on both levels, new front doors, an interlock driveway, central air, central vacuum, and a water softener round out the details. Days here unfold between trails, schools, shopping, and quick drives to Collingwood.
Size: 2,000 – 2,500 sf
- Price:
- $849,900
- Contact:
- Kristina Tardif, Michelle Quevillon & Bailey Moxham, Royal LePage Locations North, 705.734.5204 , 705.795.5711 , 705.607.4091












