In Northern Virginia, desirability often comes down to everyday ease, and this pair of sold homes illustrates that idea in distinct settings. In Tysons Corner, a rare four-level end-unit townhome with a two-car garage sits steps from The Boro and the Greensboro Metro Station, blending space with immediate access to a dynamic hub. Farther south in Alexandria’s Waynewood, a meticulously maintained and beautifully updated brick Swarthmore model offers a quieter, established neighborhood backdrop.
1800 Brentridge Street | $1,200,000 (Sold)



Patricia Smith
Patricia Smith
Steps from The Boro and the Greensboro Metro Station, this rare four-level end-unit townhome in Tysons Corner pairs walkable convenience with generous, flexible living. Freshly painted throughout (including the garage with extra storage), it’s enhanced by recessed lighting, newly refinished hardwood floors on the main level, and an open plan designed for easy entertaining. The large eat-in kitchen and adjoining family room feature brand-new stainless steel wall ovens and cooktop, ample cabinet space, and a sliding glass door to a Trex deck with modern aluminum balusters. Extra end-unit windows bring in abundant natural light, while new luxury carpet spans the upper levels, stairs, and walkout basement. Upstairs, the primary suite includes a renovated bath with soaking tub and walk-in shower. A fourth-level bonus room—with new French doors—opens to a private rooftop deck, inviting slower evenings at home.
Price: $1,200,000 (Sold)
- Size:
- 2,589 sq ft
- Contact:
- Patricia Smith, Compass, 571.525.8250


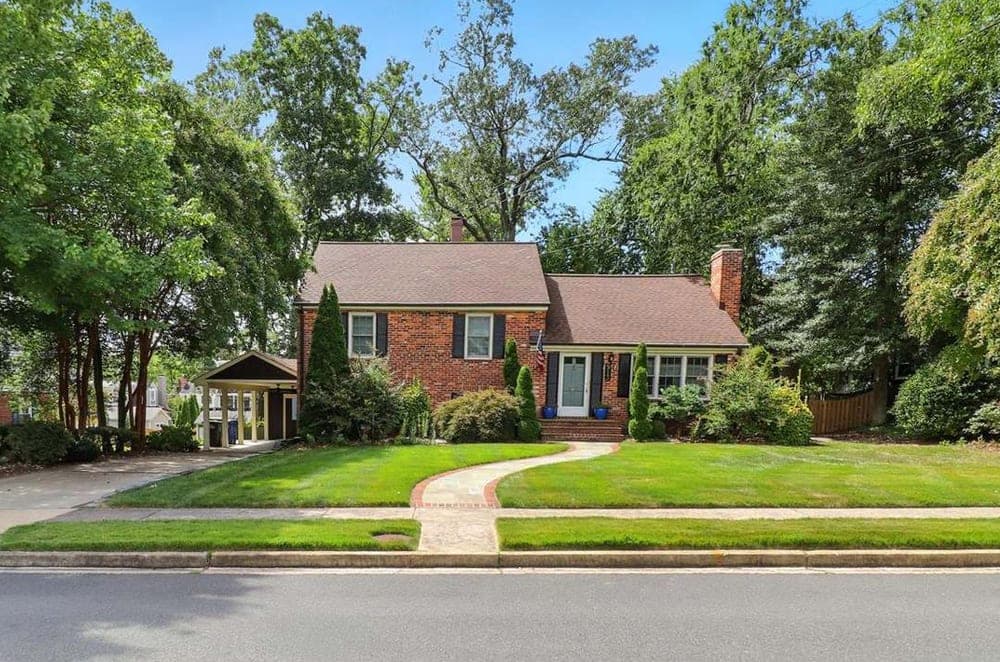
913 Croton Drive | $1,050,000 (Sold)

Patricia Smith
Patricia Smith
On a peaceful street in Waynewood, this beautifully updated brick Swarthmore model pairs classic materials with thoughtful upgrades. A flagstone-and-brick walkway leads inside to hardwood floors, custom millwork, and high-end tilework, with natural light throughout. The living room centers on a wood-burning fireplace with a black marble surround, while French doors open to multilevel patios, custom hardscaping, and carefully planned landscaping. In the kitchen, granite countertops, custom maple cabinetry, under-cabinet lighting, stainless-steel appliances, and a tile backsplash create a polished everyday workspace. Upstairs are three sun-drenched bedrooms and an updated bath with double vanities and a tub/shower combo, plus a bonus bedroom level with its own HVAC and attic access. Downstairs, a family room with a stone-surround gas fireplace, an updated bath, and a laundry room add flexibility. An oversized carport with EV charger doubles as a covered patio, extending outdoor life into the evening.
Price: $1,050,000 (Sold)
- Size:
- 2,239 sq ft
- Contact:
- Patricia Smith, Compass, 571.525.8250