In the Twin Cities, comfort and convenience often hinge on how well a home balances quiet surroundings with everyday access. This pair of sold residences illustrates that appeal through move-in-ready upgrades, flexible layouts, and settings that feel sheltered without feeling remote. In the Sanctuary of Blaine, an accessibility-forward design meets grand, entertaining-scale living and an office that functions as a non-conforming bedroom. In Roseville, a cul-de-sac retreat layers thoughtful updates with sunroom living, a garden-ready yard, and expansion potential in the unfinished basement.
10590 Alamo St NE | $655,000 (Sold)



Tracy Shalander
Tracy Shalander
On a residential street in Minneapolis, this residence in the Sanctuary of Blaine is designed with comfort and convenience in mind. The home offers four bedrooms plus an office noted as a non-conforming bedroom, along with three bathrooms, and is fully accessible throughout. A grand foyer sets the tone on arrival, opening into a spacious layout that moves easily from one area to the next. Expansive living spaces create room to spread out day to day, while still feeling naturally suited to hosting and gathering. With its thoughtful, accessible design and generous interior flow, the house supports a lifestyle that’s both practical and welcoming—whether you’re easing into a quiet evening or filling the rooms with conversation.
Price: $655,000 (Sold)
- Size:
- 3,923 sq ft
- Contact:
- Tracy Shalander, LPT Realty, LLC, 612.790.8114


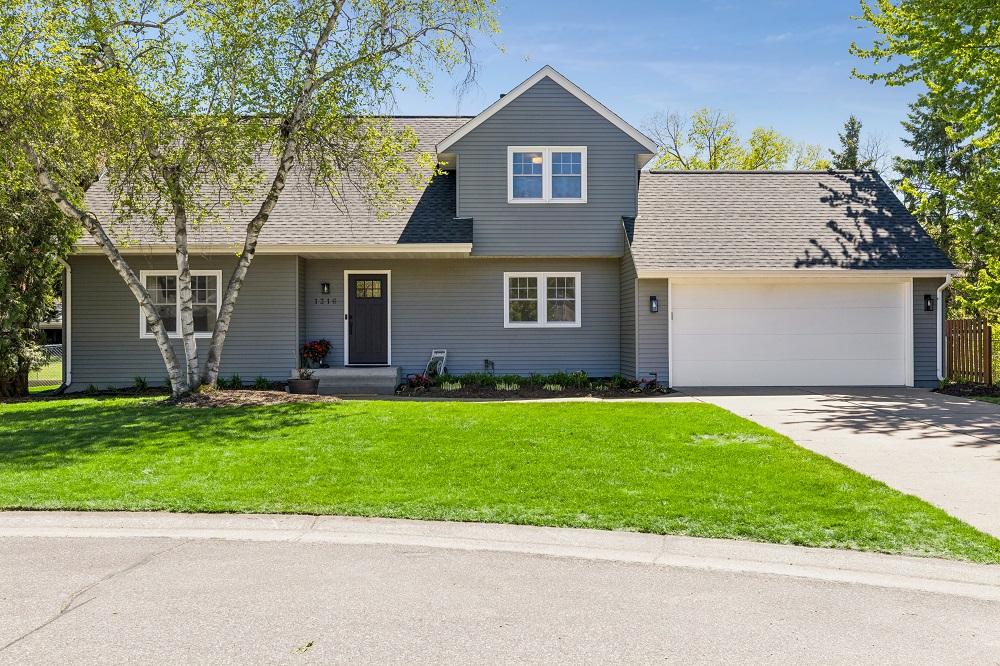
1316 Christy Circle | $549,000 (Sold)

Richard Raymond
Richard Raymond
Tucked on a quiet cul-de-sac in Roseville, 1316 Christy Circle balances a calm neighborhood feel with quick access to both Minneapolis and St. Paul. Inside, vaulted ceilings and a fireplace anchor the main level, finished with engineered waterproof hardwood floors throughout. The custom kitchen pairs real maple cabinetry with quartz countertops, premium appliances, and an eat-in peninsula that flows naturally into the dining area, while a flexible front room easily shifts between office, formal dining, playroom, or sitting space. Through French doors, a year-round sunroom adds a bright retreat with floor-to-ceiling windows and screened patio doors overlooking backyard gardens. Upstairs, all three bedrooms share one level, including a primary suite with an en suite bath and three closets. A fully fenced yard with perennial and vegetable gardens, in-ground sprinklers, and a back porch rounds out the everyday rhythm.
Price: $549,000 (Sold)
- Size:
- 1,916 sq ft
- Contact:
- Richard Raymond, Side by Side Realty LLC, 763.516.0451