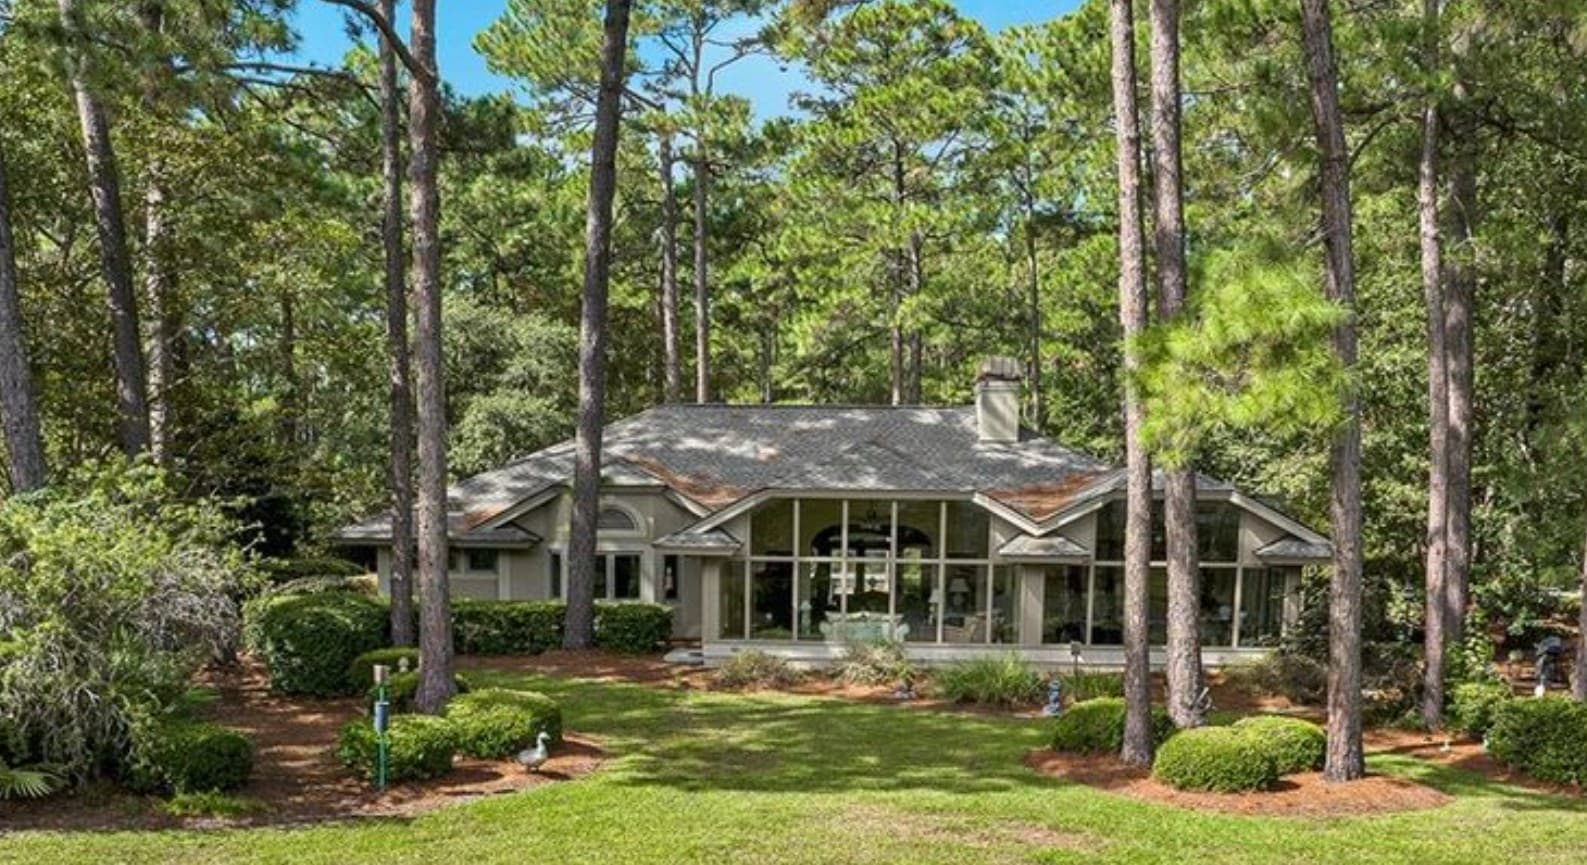
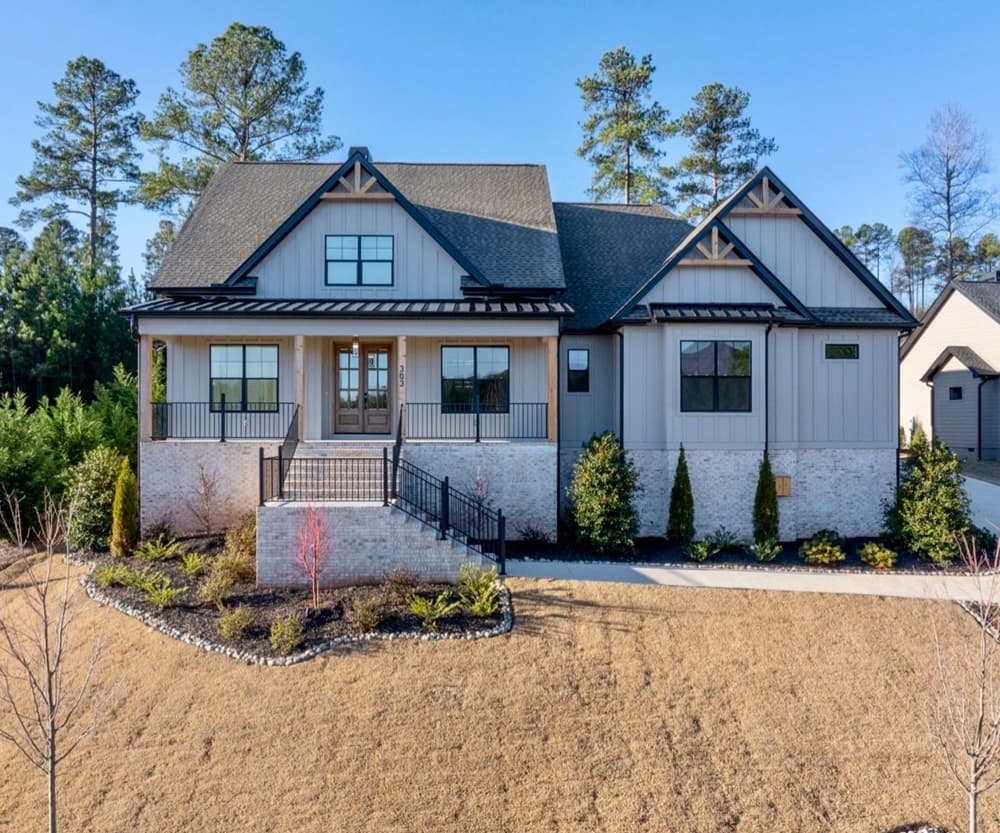
In this pair of Carolina residences, the view is not an accessory but the organizing principle. On Hilton Head Plantation, a home at 87 Headlands has undergone a magnificent transformation, now framing a tranquil lagoon and distant Bear Creek Golf Course vistas through light-filled living spaces. In Travelers Rest, 303 Wedge Way answers to a mountain backdrop with a custom-built Craftsman plan tailored for daily ease and entertaining. Both emphasize move-in-ready quality, flexible rooms for modern life, and seamless indoor-outdoor living.
87 Headlands | Contact for pricing

Colleen Sullivan
Colleen Sullivan
In Hilton Head Plantation, this spacious, completely updated home looks out to a tranquil lagoon with distant views of Bear Creek Golf Course. The entry foyer sets the tone right away, introducing a series of thoughtful improvements made by the current owners. A beautiful living room flows into a light-filled sunroom/great room, keeping the water view in constant conversation with everyday life. The updated kitchen features quartz countertops and opens to a large dining area—an easy layout for casual mornings and lingering dinners alike. An elegant primary suite is joined by two guest bedrooms, while a flex room/office supports work-from-home days without sacrificing comfort. From sunrise coffee in the sunroom to quiet evenings overlooking the lagoon, the setting invites a slower, more considered rhythm.
Price: Contact for pricing
- Size:
- 3,194 sq ft
- Contact:
- Colleen Sullivan, Keller Williams Realty, 843.338.1708

303 Wedge Way | Contact for pricing


Gretchen Walters
Gretchen Walters
Rising above Cherokee Valley, 303 Wedge Way pairs mountain views with the considered ease of a custom-built Craftsman-style home in The Summit at Cherokee Valley. Inside, an open-concept layout links the great room and kitchen, where Bosch appliances anchor everyday cooking and casual gatherings. The primary suite is designed for comfort and flow, with a generous walk-in closet and direct access to the laundry room. A flexible main-level room adapts as a formal dining room, home office, or private library, while two guest bedrooms share a Jack-and-Jill bath. Upstairs, a large bonus room with a private full bathroom creates a natural hideaway for visitors or recreation. Outdoors, an oversized covered patio and grilling area extend living space, overlooking a backyard with room for an inground pool or outdoor oasis.
Price: Contact for pricing
- Size:
- 3,010 sq ft
- Contact:
- Gretchen Walters, Realty One Group Freedom, 217.972.5611