Northern Virginia’s luxury landscape can feel as varied as it is close to the capital, and this pair of homes captures that range. In Great Falls, Domaine de Rêve unfolds as a 14-acre estate compound built for privacy and long-term vision, spanning seven parcels and two expansive mansions with additional buildable sites. In Winchester, a brand-new residence offers a clean, modern interior and an easy rhythm of living, with a composite deck, partial fenced yard, and a lower-level suite suited to guests or multi-generational needs.
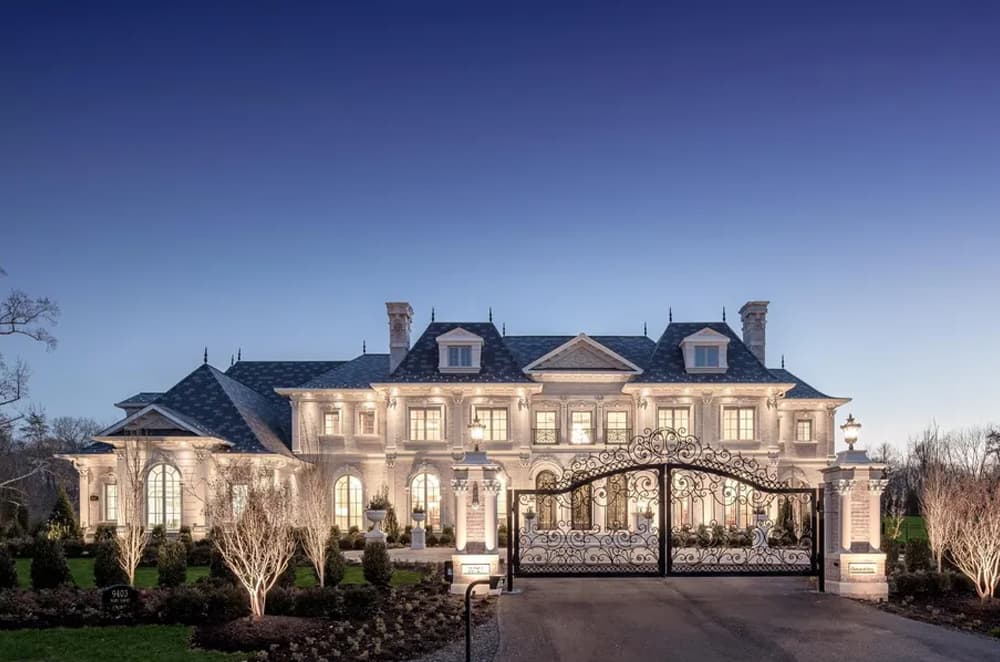
Château De Lune | Contact for pricing


Listing agents: Mark C. Lowham & Mike Mafi
Listing agents: Mark C. Lowham & Mike Mafi
Set on 14 acres in Great Falls, Virginia, Domaine de Rêve is an estate compound conceived for privacy, scale, and the long view of a secure family legacy near Washington, DC. The offering spans seven parcels, each approximately two acres, creating a rare sense of room to grow while remaining part of a single, cohesive setting. At its heart are two mansion residences—Chateau de Lune and Chateau de Riviere—each finished to an exceptional standard of architecture and craftsmanship. Five additional estate parcels remain available for future construction, opening the possibility of additional homes for children, extended family, or guest residences within a secure, private environment. It’s a place designed not just to live, but to evolve—layering generations into a thoughtfully assembled compound over time.
Price: Contact for pricing
- Size:
- 16,800 sq ft
- Contact:
- Mark C. Lowham & Mike Mafi, TTR Sotheby’s International Realty, 703.966.6949 , 571.437.7474


Investment Opportunities | Contact for pricing

Raj Patel
Raj Patel
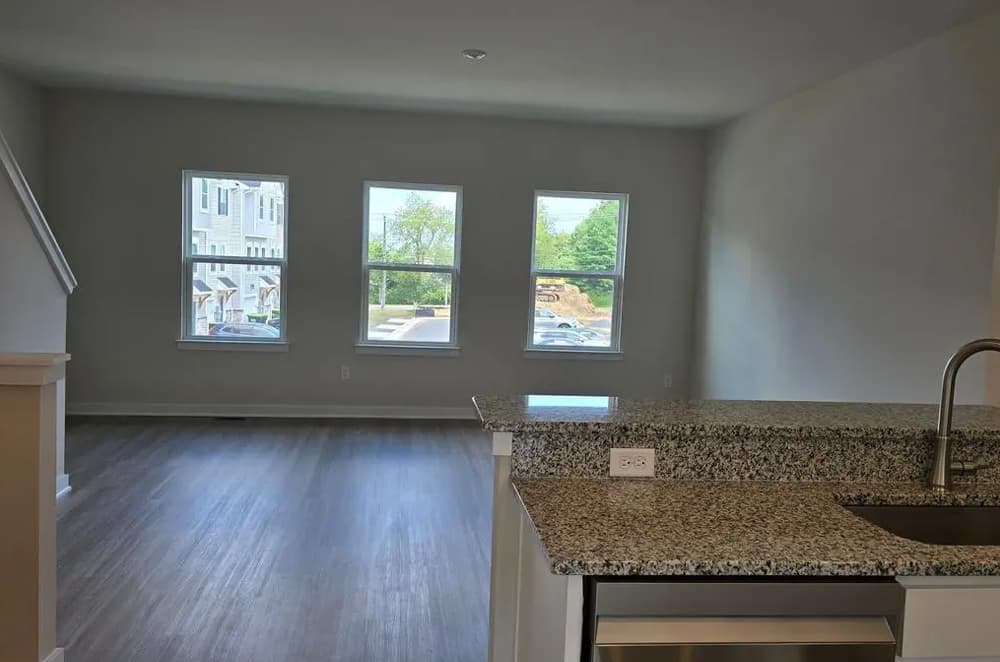
A study in contemporary design, this brand-new residence in Winchester pairs a crisp, modern interior with a layout that flexes with daily life. The lower level is thoughtfully arranged with a private bedroom and full bath, plus walk-out access—ideal for guests or a quiet retreat. On the main level, luxury vinyl tile flooring runs throughout an open floor plan, anchored by a kitchen finished with stainless steel appliances. Upstairs, three spacious bedrooms are complemented by two full baths, creating a comfortable separation between gathering spaces and rest. Outside, a 10’ x 16’ composite deck extends the living area for easy mornings and unhurried evenings, while a partial fenced yard adds a practical touch. A one-car garage rounds out the streamlined package for modern living.
Price: Contact for pricing
- Size:
- 2,100 sq ft
- Contact:
- Raj Patel, Ikon, 703.282.8444