Across Washington, a pair of homes shows how light and landscape can shape daily life. In Yakima’s Naches Heights, a tri-level retreat looks out to rolling hills, orchards, and valley views, balancing a quiet country setting with access to town amenities. In Bothell’s Maywood Heights, “The breezeway” translates its surroundings into architecture, with oversized windows and glass walls that pull daylight deep inside. Both properties pair outdoor living areas with flexible, multi-zone floorplans designed for modern routines.
4102 Naches Heights Road | Contact for pricing


Kenesha Catron
Kenesha Catron
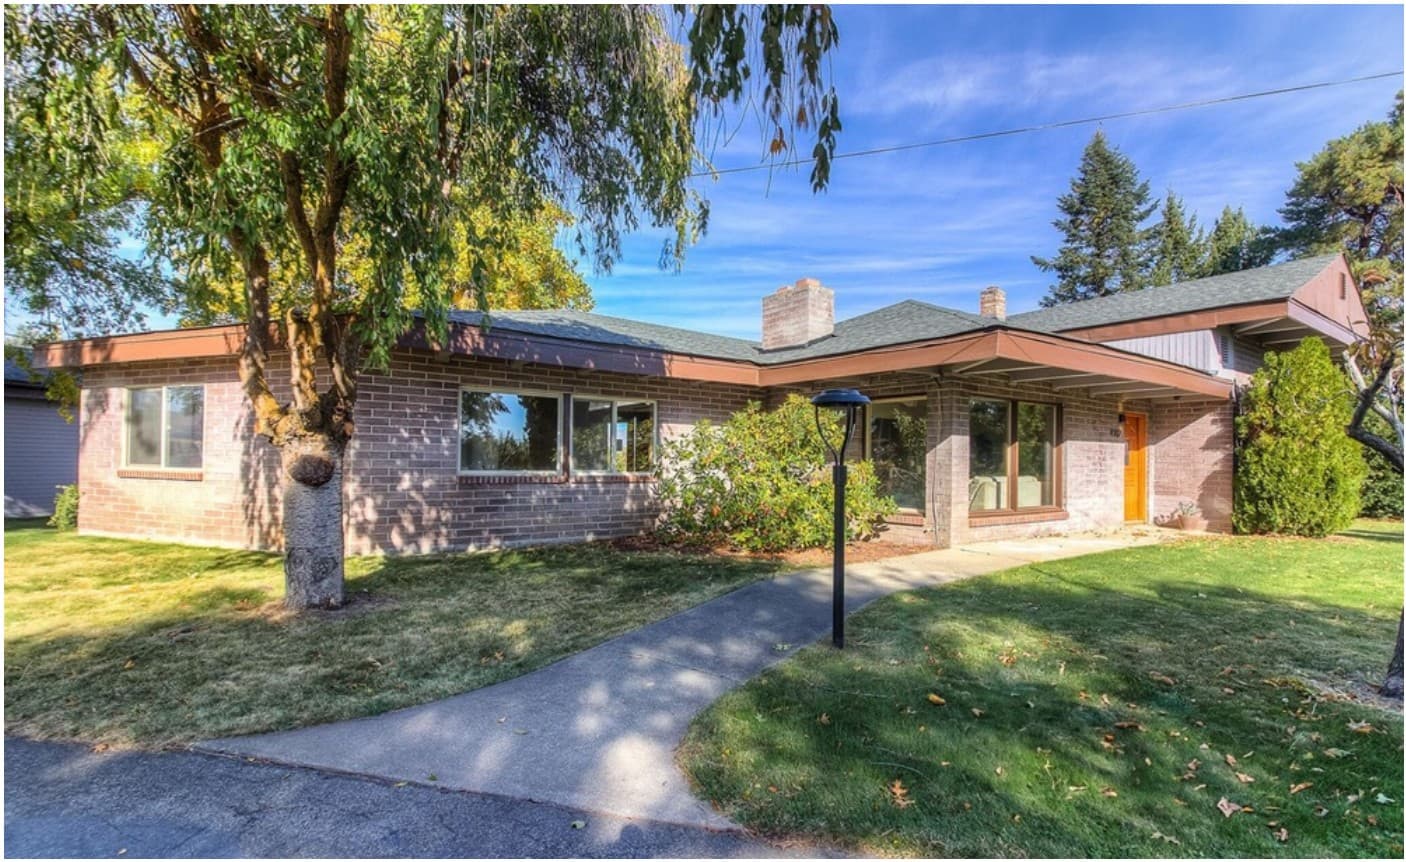
Set in the Naches Heights area and surrounded by rolling hills, orchard, and valley views, this tri-level home balances quiet country living with convenient access to town amenities. Inside, the main level unfolds with a warm, inviting living space alongside the living room, kitchen, and family room, plus a large bedroom with an ensuite bath. Upstairs, two additional bedrooms share a full bath, creating a simple separation of spaces for daily routines. The lower level adds flexibility with a laundry area, hobby space, and a versatile bonus room, while ample storage across all floors keeps everything neatly in place. Outdoors, a patio becomes an easy setting for peaceful mornings or golden-hour evenings, framed by mature landscaping and generous yard space with room for gardening, play, or simply soaking in the quiet beauty of Naches Heights. An active camera system is on the property.
Price: Contact for pricing
- Size:
- 1,956 sq ft
- Contact:
- Kenesha Catron, Epique Realty, 425.655.8798
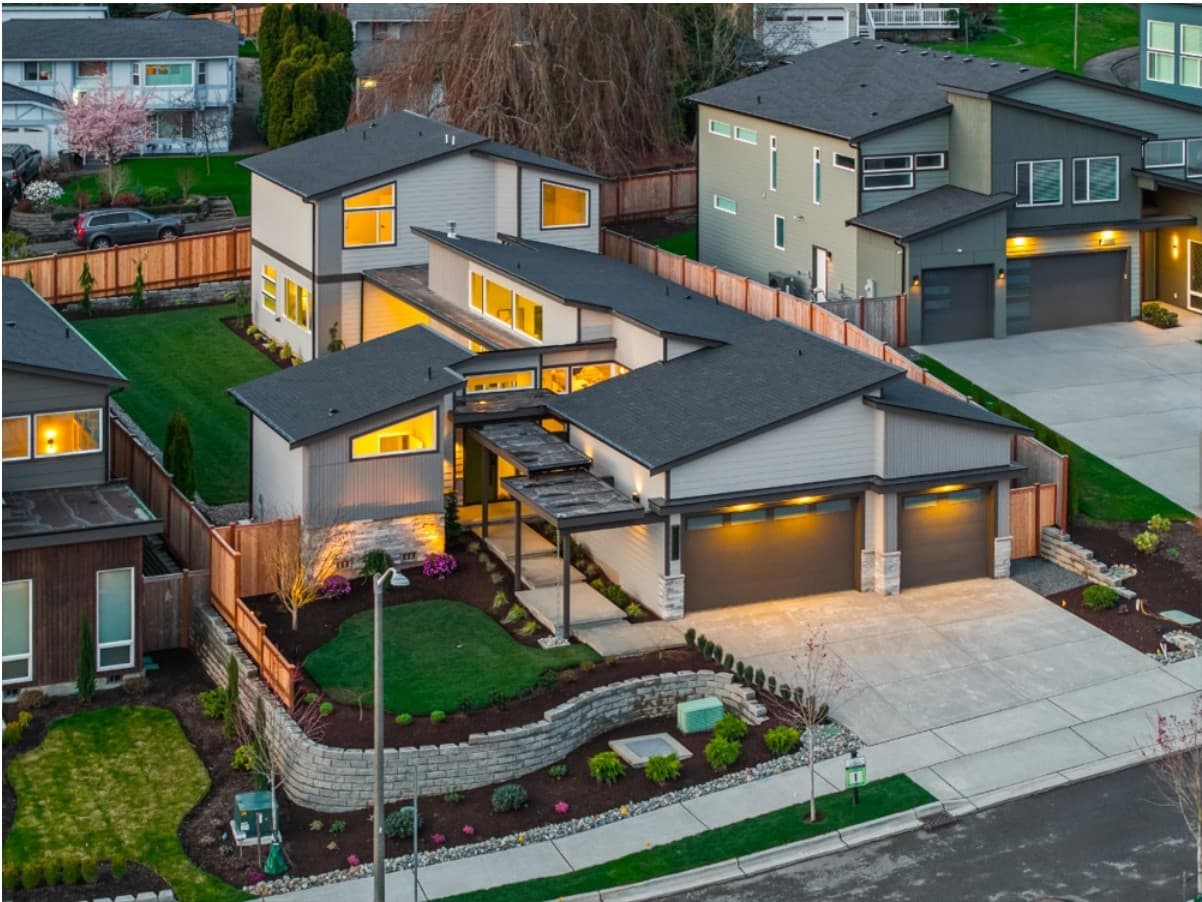
Bothell’s Maywood Heights “The Breezeway” | Contact for pricing


Listing agents: Rod Koon & Jerry Grayson
Listing agents: Rod Koon & Jerry Grayson
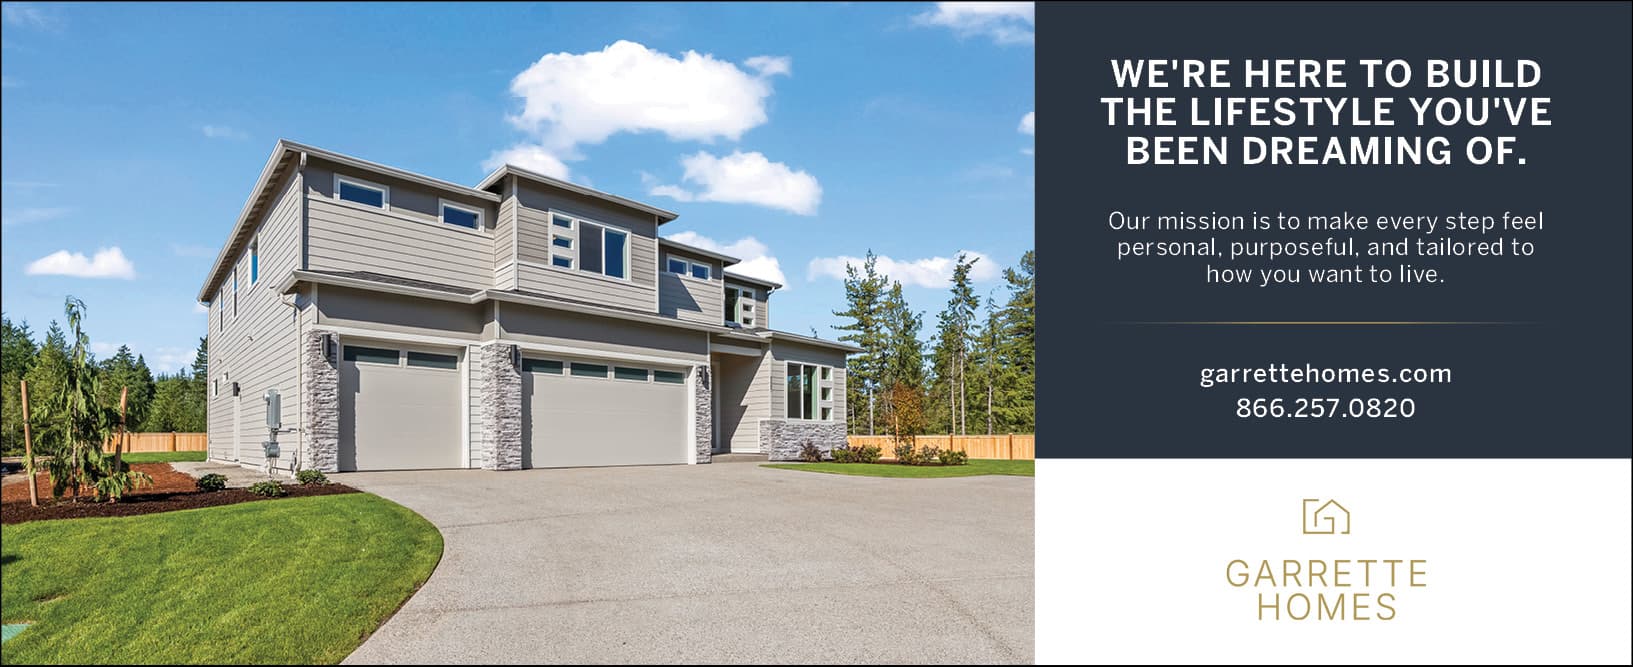
On a residential street in Bothell’s sought-after Maywood Heights community, “The Breezeway” is presented as an architectural statement with an emphasis on quality and detail by the Adair Enterprises LLC family. The layout lives like a rambler, with a primary suite and an office positioned at opposite ends of the main level for a sense of separation and ease. At the center, an expansive living area is designed for entertaining, while additional bedrooms and a bonus room upstairs provide flexible space for relaxing and unwinding. Oversized windows and glass panel walls wash the interiors in natural light, complemented by extensive use of wood, metals, and tile throughout. Indoor living connects seamlessly to large, level outdoor living spaces—an everyday backdrop for open, comfortable gathering.
Price: Contact for pricing
- Size:
- 3,850 sq ft
- Contact:
- Rod Koon & Jerry Grayson, John L. Scott Real Estate, 425.239.9924 , 206.947.2880