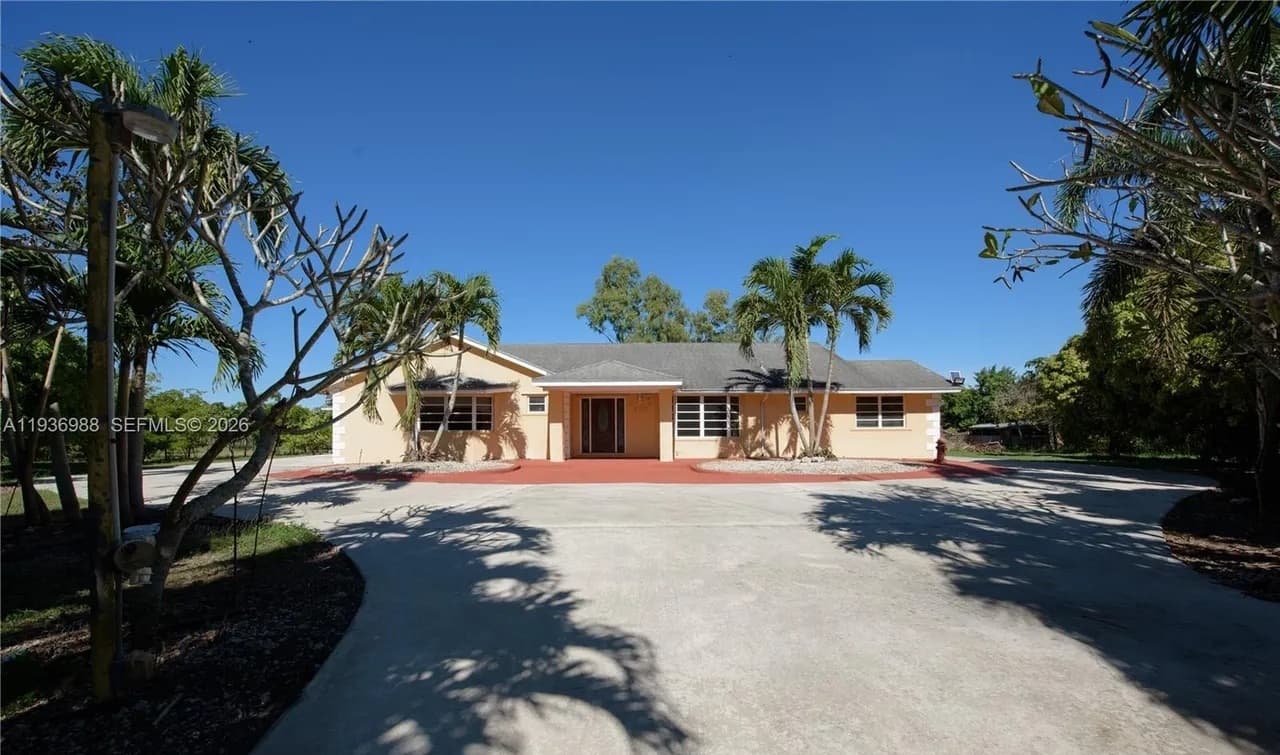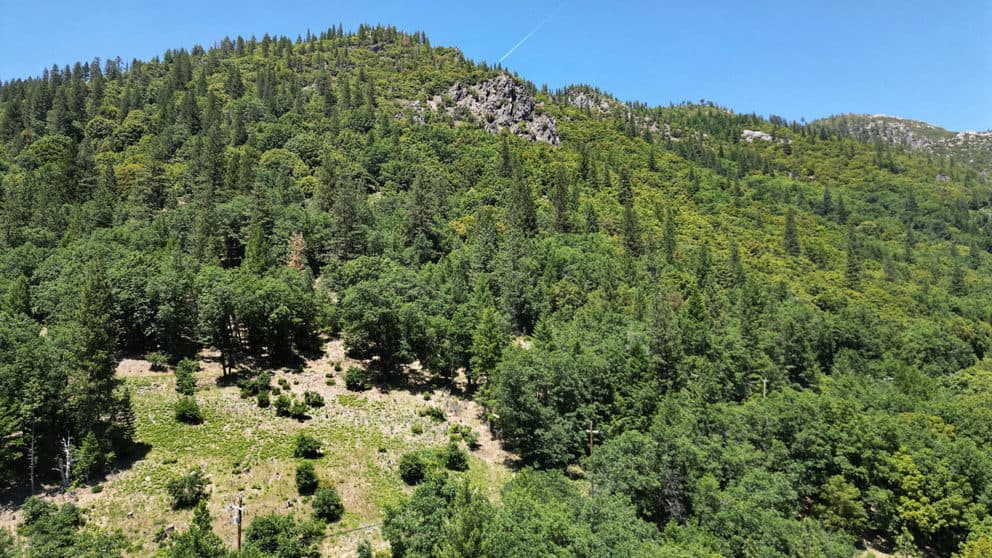
Colorado living takes on three distinct expressions in this trio of homes, each shaped by a setting made for gathering. In Loveland, a Contemporary Tuscan lakefront residence frames sunrise views and private dock days with balconies, a covered patio, and a retreat-like primary suite. Denver’s Historic Baker District offers a William Lang Victorian where stained glass, original woodwork, and multiple fireplaces meet thoughtful updates. In Westminster’s Bradburn, an open plan, office with French doors, and bar-ready basement trio with patios, pergola nights, and community amenities.
404 Split Rock Drive | $1,188,000



Dave Trujillo
Dave Trujillo
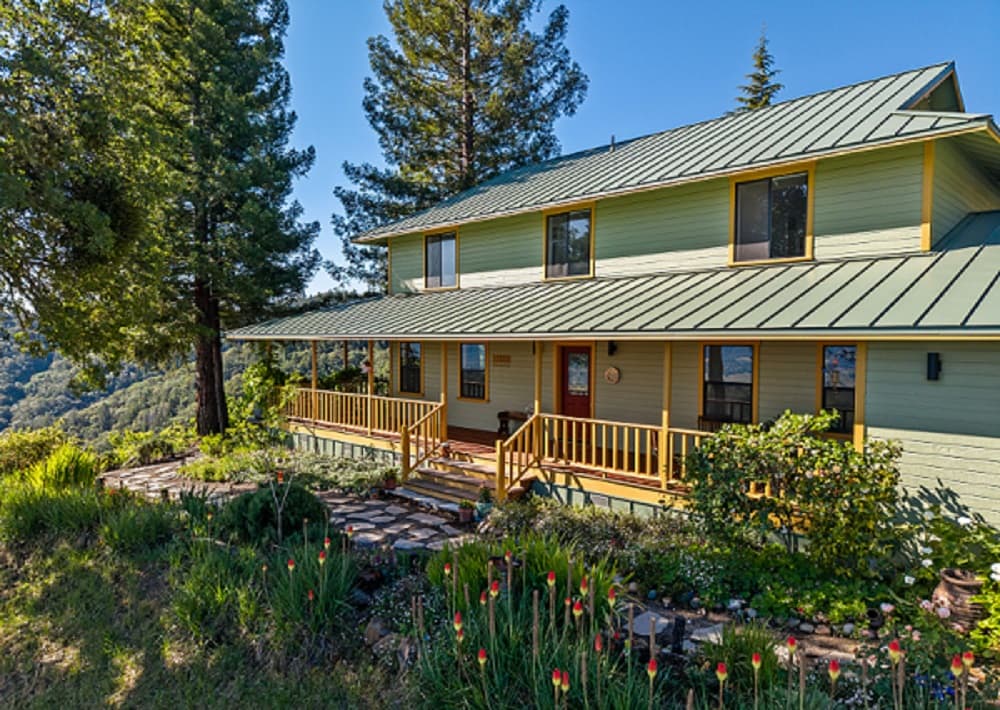
Along the water’s edge in Loveland, 404 Split Rock Drive pairs lakefront living with a spacious Contemporary Tuscan-style design. Inside, soaring ceilings and an open floor plan draw your eye straight to the water, while quality details—8’ solid-core doors, decorative arches and niches, stone accents, a stone fireplace hearth, and radiant floor heating—add warmth and depth. The main level centers on a large living area with lakefront balcony access, plus a study/office/craft room, dining area, powder room, and a kitchen anchored by an oversized sit-around island with abundant cabinetry and pantry space. Upstairs, the primary suite offers its own fireplace, a 5-piece bath, oversized walk-in closet, dual-head walk-in shower, and a private covered balcony overlooking the lake. A walk-out lower level adds a rec room opening to a covered patio with TV, plus an open patio and expansive storage. Steps away, a private dock invites sunrise mornings and easy trail access nearby.
- Price:
- $1,188,000
- Size:
- 3,803 sq ft
- Contact:
- Dave Trujillo, The Group, 970.222.0340


151 W 2nd Avenue | $850,000



Erin Walser
Erin Walser
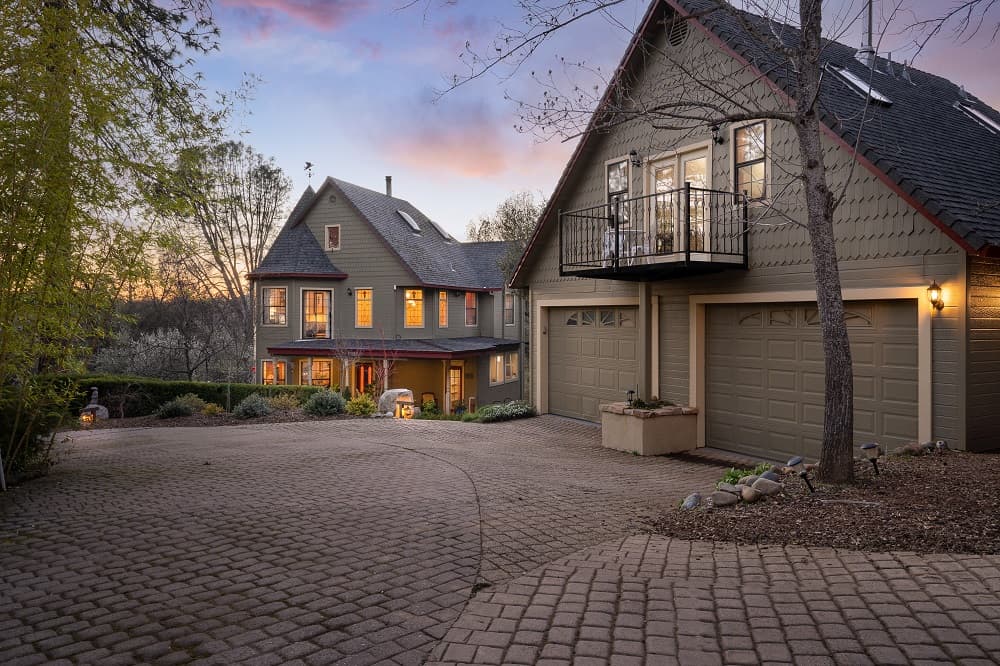
On a classic street in Denver’s Historic Baker District, this William Lang Victorian pairs preserved craftsmanship with thoughtful modern updates. A striking brick exterior, inviting front porch, and new landscaping set a welcoming tone. Inside, soaring ceilings and gleaming hardwood floors frame beautifully preserved original woodwork, intricate built-ins, and a stained glass window that washes the grand staircase in color. The study, anchored by a brick woodburning fireplace with exquisite tile and custom millwork, opens naturally to the living room for easy everyday flow. The kitchen balances old and new with crisp cabinetry, stainless steel appliances, and expansive counters. Upstairs, the primary suite continues the narrative with its own fireplace, exposed brick accents, and tall ceilings, joined by three additional bedrooms and a full bathroom. Out back, a spacious new deck, mature trees, and room to relax make for unhurried evenings.
- Price:
- $850,000
- Size:
- 2,336 sq ft
- Contact:
- Erin Walser, Ed Prather Real Estate, 720.387.9736

Stylish Bradburn Corner Living | $849,000


Listing agents: Kirsty Daviau And Janet Thompson
Listing agents: Kirsty Daviau And Janet Thompson
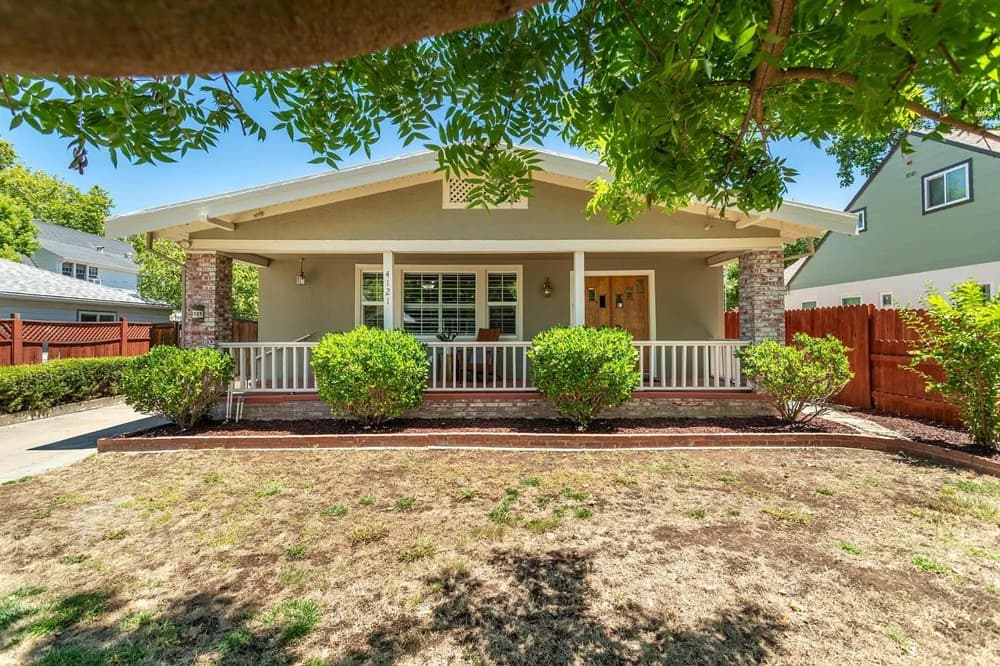
On a corner lot in Westminster, this Bradburn residence balances everyday ease with spaces designed for gathering. The open main level is finished in luxury vinyl plank flooring and flows from a living room with fireplace to the dining room and kitchen, where a huge island anchors the layout. A spacious office with French doors adds a quiet, work-from-home refuge. Upstairs, the primary retreat is joined by two additional large bedrooms, a full bath, and a convenient laundry room. The finished basement extends the living space with a family/game room, a built-in bar, and an additional 3/4 bath. Outdoors, a large stamped concrete patio and built-in firepit sit beneath a new pergola, while a welcoming front porch sets the tone. Community events, a neighborhood pool, park, gardens, shopping, and restaurants round out the lifestyle.
- Price:
- $849,000
- Size:
- 2,562 sq ft
- Contact:
- Kirsty Daviau And Janet Thompson, Thompson Daviau Realty, 303.564.8746