
space to breathe, paired with craftsmanship and versatility. From quiet country roads and acreage with no rear neighbours to an in-town heritage parcel with redevelopment approvals, each property balances privacy with possibility. Thoughtful renovations, performance-minded construction, and refined entertaining zones recur throughout, as do walk-outs, decks, solariums, and landscaped grounds that extend daily living outdoors. Together, these homes speak to buyers who value discretion, quality, and adaptable layouts.
Secluded Luxury Retreat | $1,949,000



Chris Lewis
Chris Lewis
Down a quiet country road in Dundas, this recently renovated retreat sits on nearly 2 acres with hardly a neighbour in sight. Inside, thoughtful craftsmanship shows up in every turn: tilt-and-turn European windows, wide-plank European oak engineered hardwood, and solid oak sliding doors that bring warmth and weight to the main floor. A solid oak custom stairway—finished with a hand-crafted banister and subtly lit treads—creates an inviting transition between levels. At the center, the kitchen pairs a Mennonite-crafted walnut island countertop with top-of-the-line Fisher & Paykel appliances, all brightened by a large Velux skylight. The walk-out basement adds versatility, with cork underlay beneath the flooring and soundproofing in the ceiling, plus more bedrooms and a luxury full bathroom. Outside, lush gardens, established trees, and softly lit pathways frame the home in calm privacy.
- Price:
- $1,949,000
- Size:
- 2,700 sq ft
- Contact:
- Chris Lewis, Coldwell Banker Southwest Realty, 519.331.8335


1876 Built Victorian Style Manor | $1,948,000



Listing agents: Angelo Pitino & Maria Casale
Listing agents: Angelo Pitino & Maria Casale
Set on a 1.79-acre (200 x 267 ft) lot in downtown Exeter, this well maintained, stately mansion dates to 1876 and carries a distinctive past—once used as a spa and currently leased. The setting places daily life within easy reach of town essentials, just steps to downtown and close to City Hall, the library, and the hospital, with restaurants, a high school, medical clinic, shopping, and groceries nearby. Positioned in a rapidly developing area of South Huron, the property is also noted as only a few minutes to the beaches of Grand Bend. For those thinking ahead, the site is approved in official plans for a mid-rise condominium project with 82 units, while the existing structures and facilities are cited as suitable for a B&B, spa, inn, or senior residence—an address built for today and ready for what comes next.
- Price:
- $1,948,000
- Size:
- 3,500 sq ft
- Contact:
- Angelo Pitino & Maria Casale, Re/Max Premier Realty, 416.743.5000 , 416.709.0746
13475 4th Line | $1,819,000


Maria Spehar
Maria Spehar
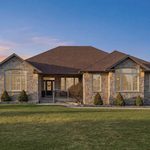
Set on over two private acres in Halton Hills with no rear neighbours, this custom bungalow balances refined country living with thoughtful construction and comfort. ICF construction pairs with radiant heated floors and 9-foot ceilings for a solid, quietly luxurious feel throughout. At the center, an open-concept kitchen is designed for gathering, anchored by a generous 7×5 island, quartz counters, and a discreet butler’s pantry that keeps everyday rhythms organized. A vaulted dining room adds volume and light, while the primary suite is positioned as a calm retreat. Step outside to a covered Trex deck overlooking nature—an easy extension of the living space. Downstairs, a finished lower level adds two bedrooms and direct garage access. Even the 3.5-car garage is elevated, complete with a hoist, supporting hobbies as readily as daily life.
Size: 2.00 acres
- Price:
- $1,819,000
- Contact:
- Maria Spehar, REAL, 905.872.6986
Welcome To Your Dream Retreat | $1,800,000



Kathran Helps
Kathran Helps
On a quiet stretch in Hamilton, 7166 Dale Road balances everyday access with a sense of retreat, just minutes from Highway 401 and downtown amenities. Inside, a large open-concept floor plan opens to serene forest views, with a bright updated kitchen completed in 2019. Seven bedrooms and four baths support flexible living, and all four washrooms were updated in 2019 for a cohesive, refreshed feel. Multiple walk-outs extend the home into a resort-style back garden, professionally maintained and designed for unhurried afternoons. A bunkie adds welcome extra space, whether for guests or creative use. Practical comforts are thoughtfully addressed, too, with a geo-thermal heating and cooling system installed in 2023. With furnishings included, the day-to-day can begin simply—and end in your own private sanctuary.
Size: 3,000 – 3,500 sf
- Price:
- $1,800,000
- Contact:
- Kathran Helps, Royal Service Real Estate INC., 289.251.3902
951 Golf Club Road | $1,799,000



Helen MacLeod
Helen MacLeod
Set across from the Hawkesbury Golf Club, this meticulously maintained executive estate pairs generous scale with thoughtful, everyday comfort. Built by Daniel Rodrique, the 4,500 sq ft residence unfolds from a living room with gas fireplace to an elegant dining room, where a stylish butler’s pantry and wet bar set the tone for effortless hosting. A great room with fireplace opens to a sunroom, while a casual dining area and generously appointed chef’s kitchen anchor family gatherings. The main-floor primary suite adds its own gas fireplace, dual closets, and a luxurious bathroom, alongside a powder room and a guest bedroom with ensuite. Upstairs, a serene library/office and two bright bedrooms share a full bath. Downstairs, laminated floors lead to a spacious family room and walk-out to an all-season Zytco solarium, swim spa, hobby room, and workshop—plus outdoor fun from skating rink to summer soccer field.
Size: 3,500 – 5,000 sf
- Price:
- $1,799,000
- Contact:
- Helen MacLeod, Royal Lepage, 613.678.8260












