
Across Ohio, a trio of homes illustrates how thoughtfully planned space shapes daily life, whether you crave simplicity, acreage, or a city address. In Mentor, a three-bedroom condo pairs an open-concept granite kitchen and bar-top hub with a main-level primary suite and an AS-IS value proposition. In Sidney, a custom brick residence by Hoying and Hoying unfolds across 6,000-plus square feet, including a finished walkout basement on a 1.5-acre city lot. In Cincinnati’s Prospect Hill, a fully redesigned 4,000-plus-square-foot home brings light-filled urban luxury to a tucked-away setting.
8152 Puritan Dr Unit 44A | $165,000

Arnita Nina Kindle
Arnita Nina Kindle
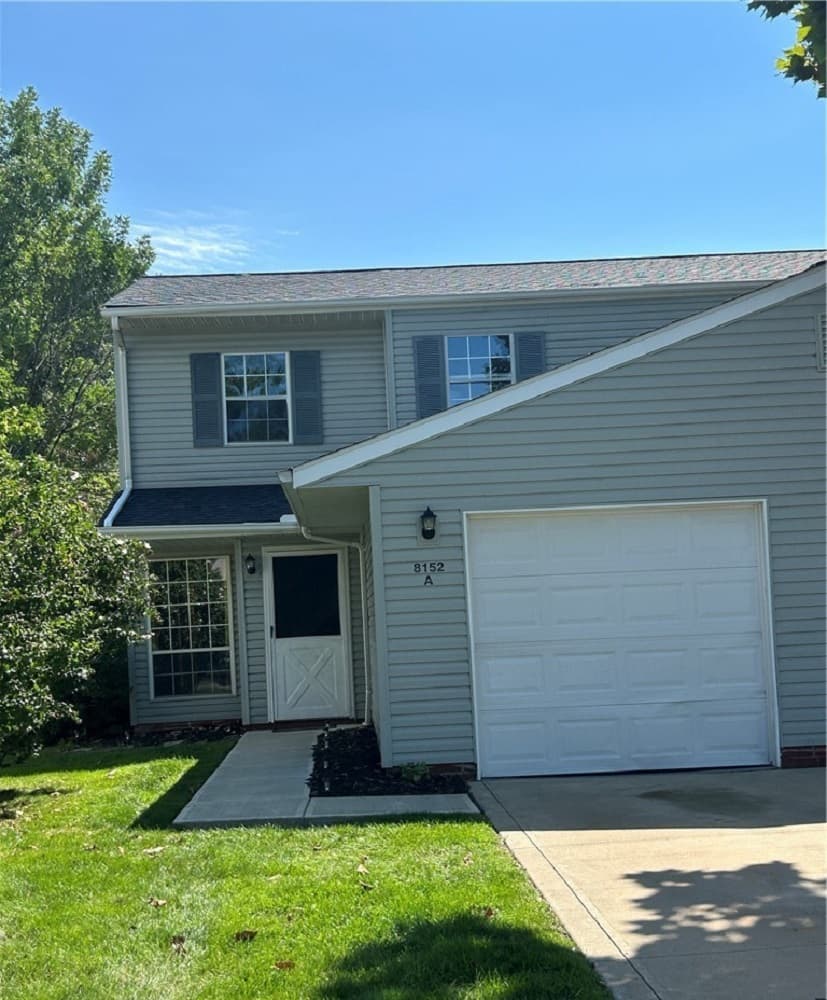
In the heart of Mentor, this condo in Independence Place is organized for easy, everyday living across two levels. A downstairs primary ensuite offers welcome separation and privacy, while two additional bedrooms and a full bathroom are positioned upstairs—ideal for guests, work-from-home flexibility, or a dedicated hobby room. In the main living area, an open-concept layout keeps conversation flowing from kitchen to living space, anchored by granite counters and a bar-top that suits quick breakfasts as easily as casual entertaining. The result is a straightforward, functional home base with a clear sense of place in Mentor. Offered as-is, it’s a chance to settle into a well-planned layout and make the space your own over time.
- Price:
- $165,000
- Size:
- 1,428 sq ft
- Contact:
- Arnita Nina Kindle, Dreamteam Realty, INC. , 216.390.1373
Beautiful Home | Contact for pricing

Brian Sharp
Brian Sharp
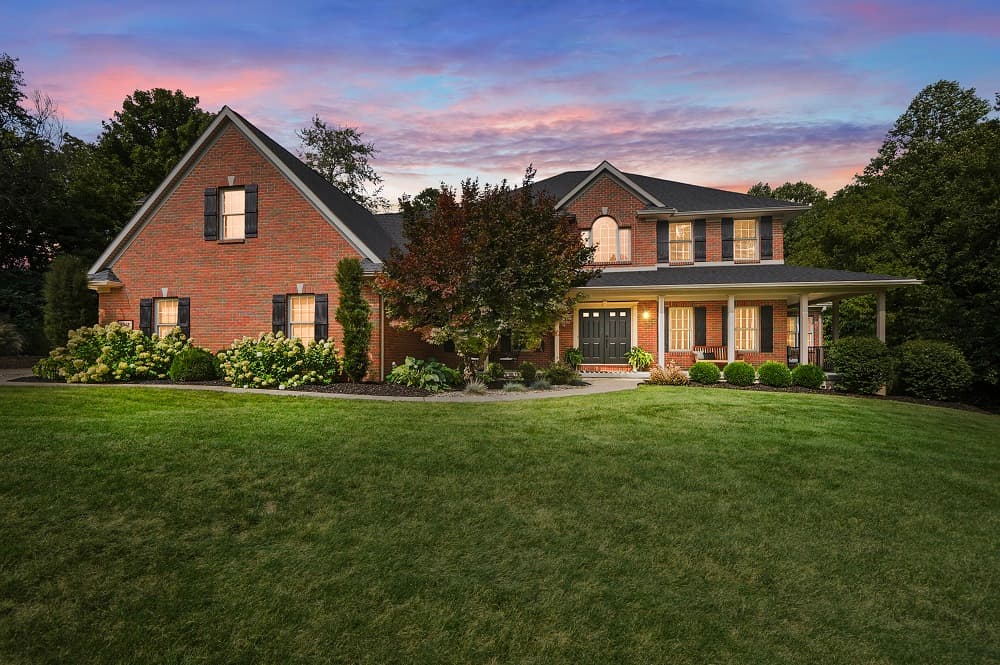
Set on a 1.5-acre city lot in Sidney, this custom-built brick residence by Hoying and Hoying Builders pairs classic character with everyday ease. A wraparound porch opens to landscaped grounds and wooded surroundings, creating a private, natural backdrop. The main level flows through a living room, dining room, eat-in kitchen, family room, office, half bath, and a sun room tucked just off the porch. Timeless Poplar solid woodwork and a kitchen finished with Hickory cabinetry made in Piqua underscore the home’s craftsmanship. Upstairs, a split plan places the owner’s suite—with soaking tub and walk-in closet—apart from four additional bedrooms and a full bath, with a laundry room featuring two sets of washers and dryers. The finished walkout lower level adds a workout area, wine storage, kitchen/bar, bonus tasting/cigar room or office, and generous storage, plus outdoor spaces for pickleball, half-court basketball, and evenings around the fire ring.
Price: Contact for pricing
- Size:
- 6,192 sq ft
- Contact:
- Brian Sharp, BHHS Professional Realty, 937.776.7489
Elevated Urban Retreat | Contact for pricing

Jessica Back
Jessica Back
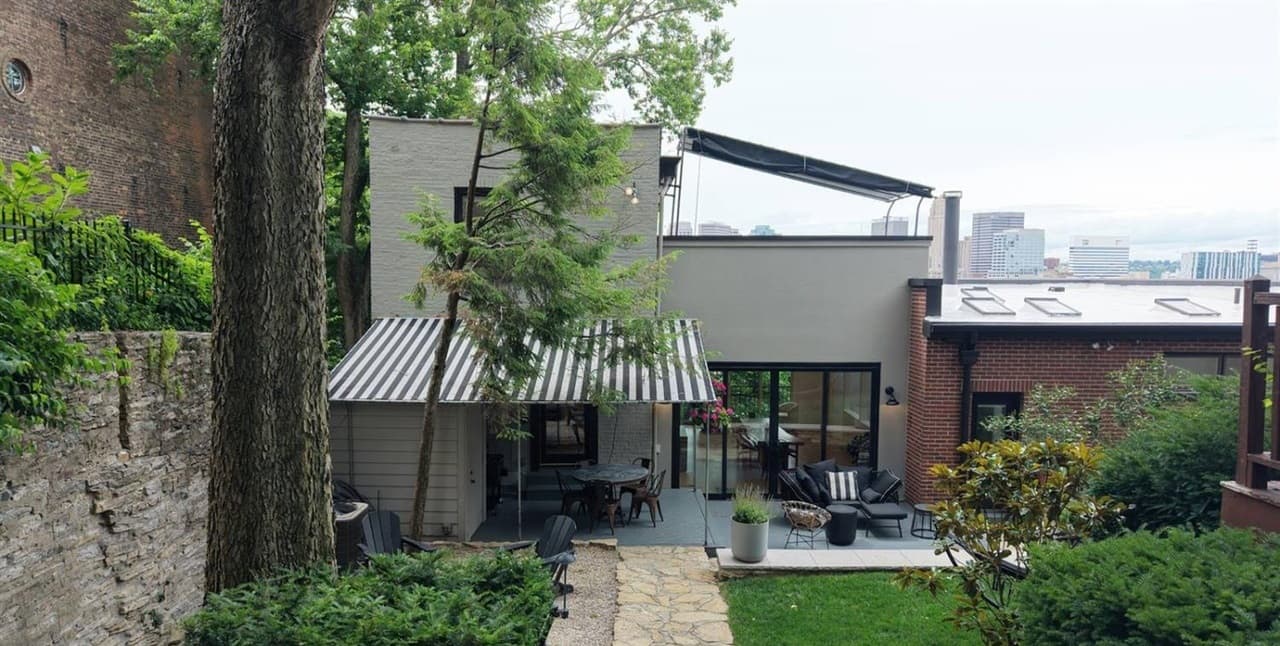
On a tucked-away stretch of historic Prospect Hill, this four-bedroom residence has been completely redesigned with an elevated, light-filled sensibility and a palette of rich, organic textures. The kitchen sets the tone with premium soapstone countertops and a matching backsplash, while heritage Rookwood tile, white oak flooring, and modern fixtures carry a custom, artisanal character throughout. Created for private, sophisticated hosting, the layout includes three fully independent suites, each lavishly appointed with resort-caliber finishes. Outdoors, a rare block-deep terraced lot unfolds across a stone patio, lush green space, a covered deck, a custom bocce court, and a rooftop deck with breathtaking panoramic views of downtown Cincinnati. Secure, gated entry, a 2+ car garage, and a bonus private outdoor space on the east side complete the experience.
Price: Contact for pricing
- Size:
- 3,521 sq ft
- Contact:
- Jessica Back, Sibcy Cline, Inc. , 937.308.4329












