
Homes designed for gathering, with room to retreat, work, and pursue hands-on passions. From cul-de-sac privacy near Geist in Fishers and an amenity-rich McCordsville setting to Carmel’s polished presentation, flexible layouts quintet open flow with dedicated offices, guest-ready suites, and standout finished basements. Outdoor living is equally intentional—screened porches, patios, fire features, and fenced yards—while serious utility shines in expansive garages, workshops, and, in Laurel, barns on a 22-acre estate with pond and river woods.
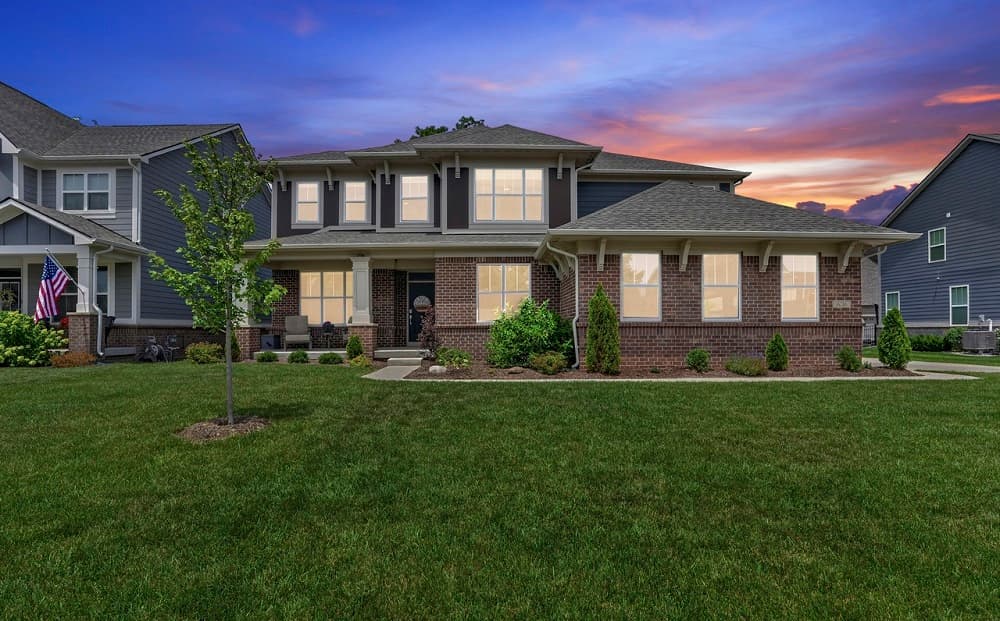
16286 Perrault Ct | $825,000

Rhonda Hoeft
Rhonda Hoeft
On a quiet cul-de-sac in sought-after Vermillion, this 6-bedroom, 5.5-bath residence is designed for both easy gathering and everyday retreat. A dramatic two-story dining room anchors the interior with abundant natural light, while the open floor plan keeps entertaining fluid and comfortable. The finished lower level expands the possibilities with an added bedroom, full bath, and recreation space—ideal for guests or multi-generational living. Upstairs, the owner’s suite enjoys wooded views, a tray ceiling, a spa-inspired bath, and an expansive walk-in closet, while another bedroom offers the privacy of an en-suite. A loft adds flexible space for work, lounge, or hobbies. Outside, a covered deck, beautifully designed patio, gas firepit, and wooded backdrop set a relaxed tone. A heated garage with an oversized workshop and fourth bay rounds out the lifestyle.
- Price:
- $825,000
- Size:
- 5,312 sq ft
- Contact:
- Rhonda Hoeft, Keller Williams Indy Metro NE, 317-828-5557
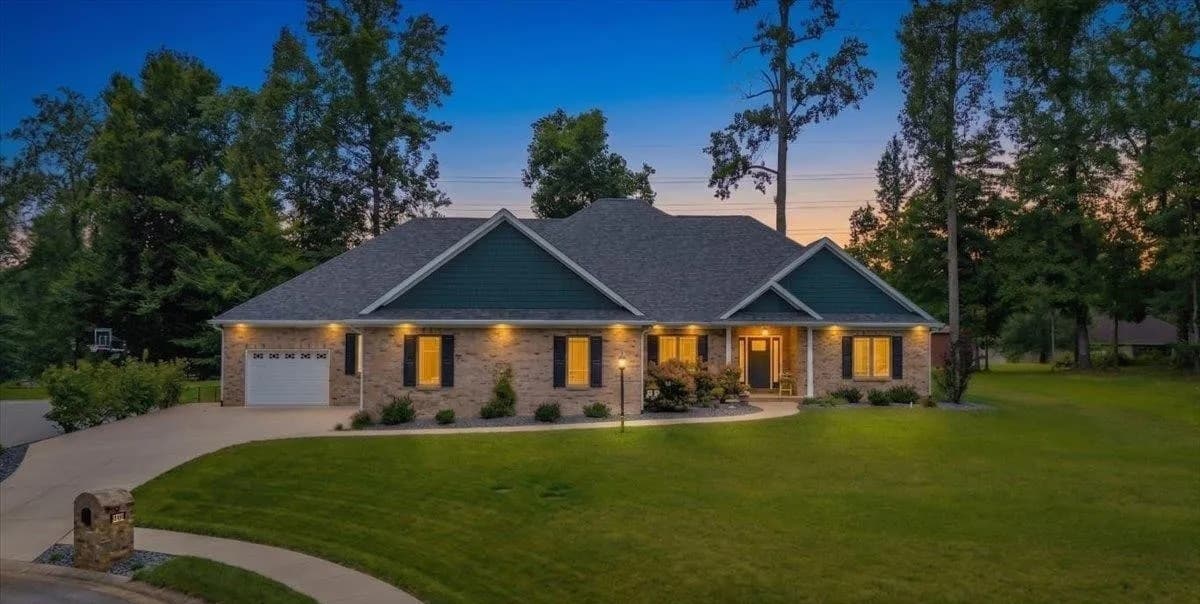
6213 Pembrooke Drive | $749,900

Janice Miller
Janice Miller
Set on over half an acre in The Reserve, this one-owner custom home by DLR Construction pairs thoughtful design with rare, highly functional garage and workshop space. An attached two-car garage connects to an additional one-car garage with a conditioned workshop—about 1,500 square feet ready for projects, storage, or serious hobbies. Inside, an open-concept plan keeps daily life easy, with a living room anchored by an electric fireplace, plus a private office and handy storage just off the foyer. The kitchen is crisp and practical with custom cabinetry, quartz countertops, stainless steel appliances, a farmhouse sink, pantry, and adjoining dining area. A split-bedroom layout enhances privacy for the owner’s suite, featuring a walk-in closet and en-suite bath with a tiled walk-in shower and private water closet. An unfinished basement adds storage and storm-shelter utility, while the screened-in porch—with a polyaspartic epoxy floor—overlooks the expansive backyard.
- Price:
- $749,900
- Size:
- 2,600 sq ft
- Contact:
- Janice Miller, Era First Advantage Realty, Inc , 812.453.0779
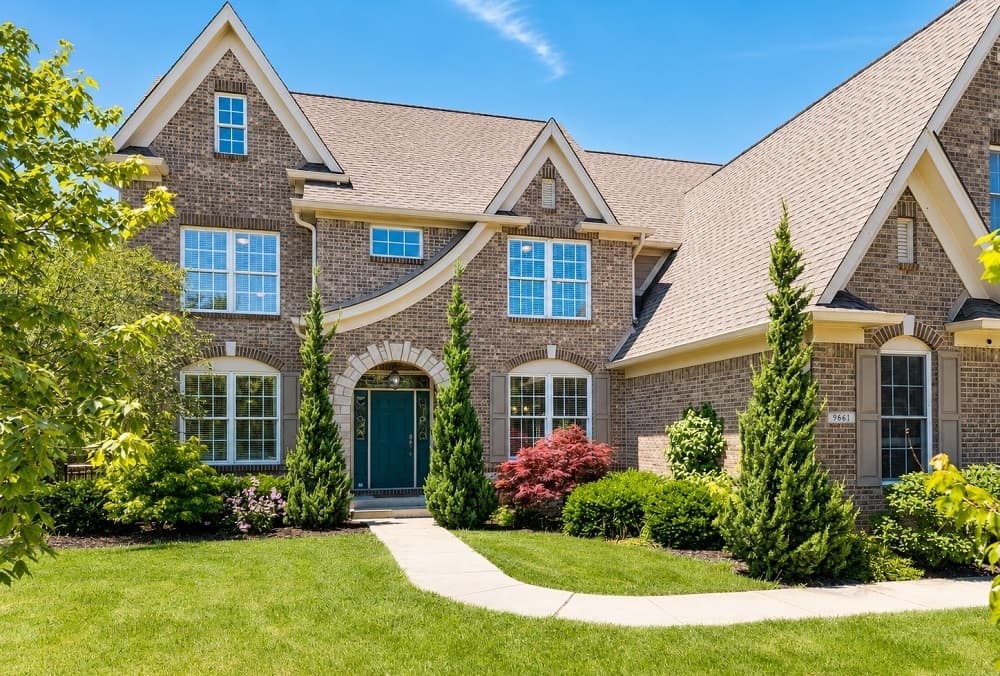
9661 Wading Crane Ave | $745,000

Jamie Boer
Jamie Boer
Tucked into Fox Hollow near Geist, this five-bedroom, 4.5-bath residence is designed for gathering, with a graceful progression from formal living and dining rooms to an open-concept core. The gourmet kitchen pairs a breakfast bar and walk-in pantry with stainless steel appliances, then opens to a dramatic two-story family room anchored by a cozy fireplace. A main-level office offers a quiet place to work without leaving the flow of the home. Upstairs, the primary suite reads like a retreat, with a sitting area, spa-like ensuite bath, and large double closets. Downstairs, the lower level leans into entertainment with a theater room, rec room, wet bar, plus an additional bedroom and full bath for guests. Outside, enjoy a screened-in porch, swim spa, firepit on a paver patio, koi pond, and fully fenced yard, along with neighborhood pool, park, and playground in HSE Schools.
- Price:
- $745,000
- Size:
- 4,807 sq ft
- Contact:
- Jamie Boer, Compass, 317.289.9169 , 765.220.6947 , 317.691.1741 , 517.204.1400 , 812.322.9397 , 317.908.9753 , 317.999.3778 , 239.207.1163
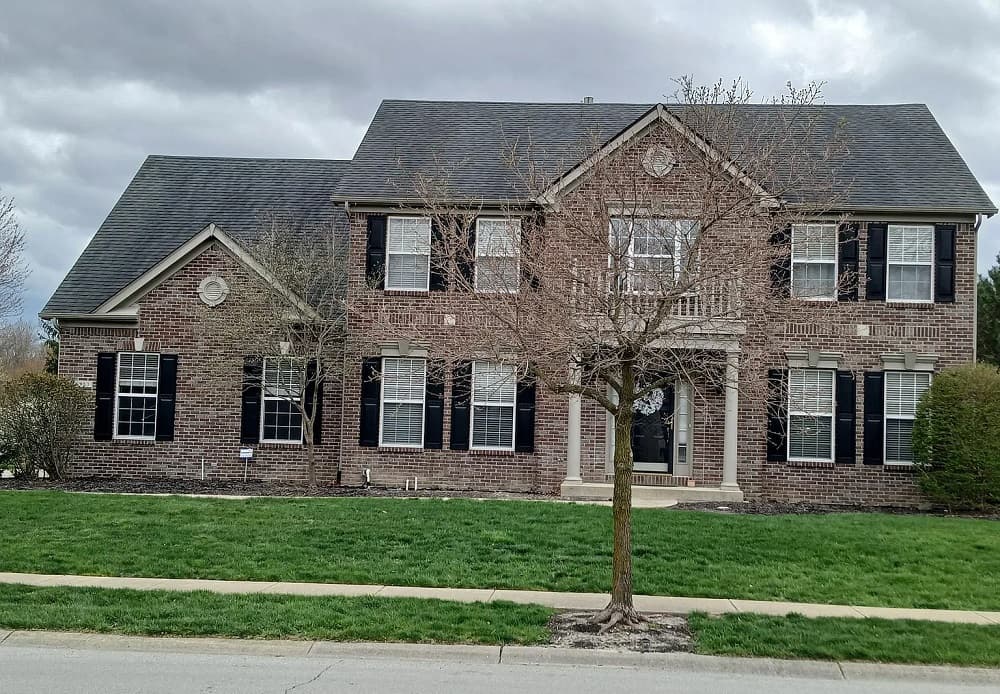
5983 Clearview Dr | $719,900

Barton Gauker
Barton Gauker
On Clearview Drive in Carmel, an open entry sets an immediate tone, with a stair rail drawing the eye to the second floor. The kitchen stays connected to the action, arranged with a breakfast bar and a morning room that flows into the great room, where a fireplace anchors the space and keeps the layout feeling warm and lived-in. A main-floor office and dining room add flexibility for workdays and gatherings alike. Upstairs, four bedrooms and two bathrooms are joined by a luxury retreat bathroom and an adjoining retreat area—an inviting pause at the end of the day. Downstairs, a basement with 90% finished space includes a family room, a 23′ x 9′ exercise room, a basement office, storage (14′ x 12′), and a new full basement bathroom. Outside, a patio with a gas fireplace, trees, and a privacy fence extends the living space into the evening.
- Price:
- $719,900
- Size:
- 4,124 sq ft
- Contact:
- Barton Gauker, ReMax One, 317-432-3821
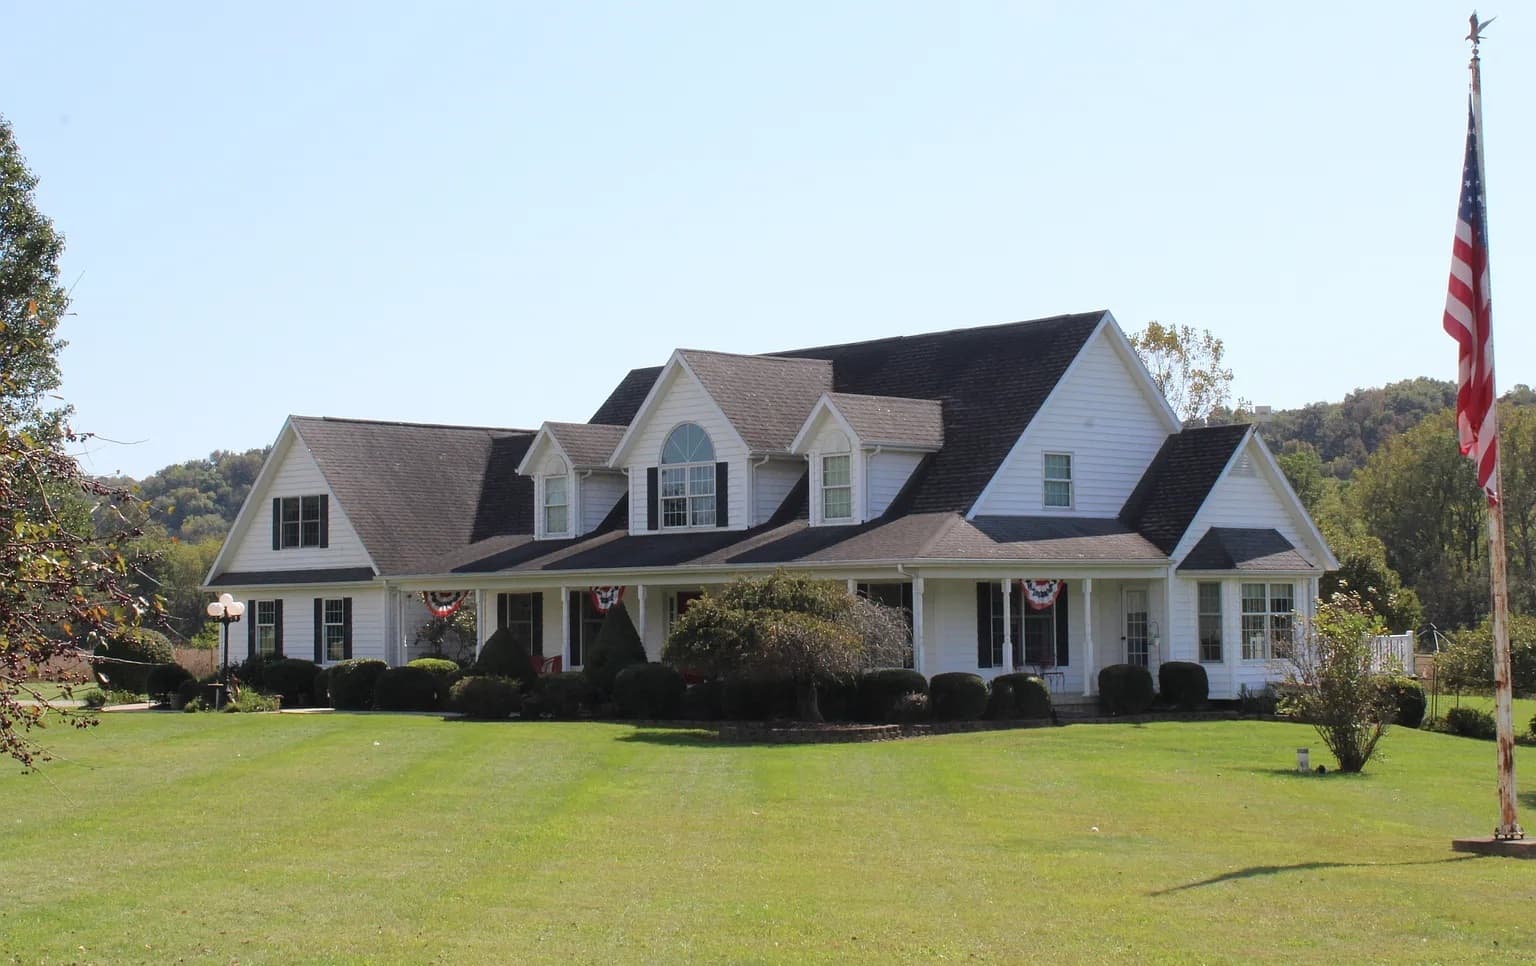
Oasis Of Tranquility | $710,000

Cindy Marlow
Cindy Marlow
Along the river in Laurel, this custom-built estate unfolds across two parcels totaling over 22 acres, with a large wooded stretch and a well-stocked pond spanning more than two acres, complete with a fountain. Seventeen acres are dedicated to tillable cash-crop rental land, balancing privacy with purposeful use. Inside, the home offers 3 bedrooms and 4 baths, including a primary suite with a separate shower and jetted tub, plus a gas fireplace for added comfort. An attached sunroom can easily serve as a quiet office. The eat-in kitchen is designed for serious cooking, featuring a JennAir 6-burner cooktop, two built-in ovens, and a substantial island with prep sink. Tray ceilings, crown molding, two staircases, and separate mechanical systems on each floor underscore the thoughtful build, while three electrified, plumbed outbuildings—one with animal stalls and a chicken coop—extend the lifestyle outdoors.
- Size:
- 5,144 sq ft
- Contact:
- Cindy Marlow, Marlows Reale State Group, 317.979.9918












