In the heart of Rochester, MN, three remarkable homes await, each blending luxury with distinctive character. From historic elegance in Pill Hill to golf course vistas in Hadley Hills and family-friendly charm in Elton Hills, these properties share spacious designs, modern finishes, and seamless indoor-outdoor living. With unique features like preserved woodwork, exclusive memberships, and cul-de-sac serenity, they cater to diverse lifestyles while embracing the city’s vibrant community and scenic surroundings.
724 4th Street SW | $1,669,999



Robin Gwaltney
Robin Gwaltney
Perched on an elevated lot in Rochester’s esteemed Pill Hill neighborhood, this historic estate, listed on the National Register of Historic Places, exudes timeless craftsmanship and refined elegance. Spanning over 4,800 square feet on a generous half-acre corner lot, the residence offers seven bedrooms and seven bathrooms, blending vintage charm with modern comfort. Original woodwork, intricate tiles, and preserved hardwood floors evoke the grandeur of its era, while four fireplaces—three wood-burning and one gas—add warmth and character. The main level impresses with gracious living and dining rooms, a sunroom, and expansive windows that frame scenic views. Upstairs, spacious bedrooms boast walk-in closets, private balconies, and cast-iron tubs. Additional highlights include a functioning period elevator, a wine cellar, a gym, and a finished studio above the garage. Perfectly positioned near Mayo Clinic and downtown amenities, this home offers a rare glimpse into history with unparalleled sophistication.
- Price:
- $1,669,999
- Size:
- 7,230 sq ft
- Contact:
- Robin Gwaltney, Re/max Results, 507.259.4926


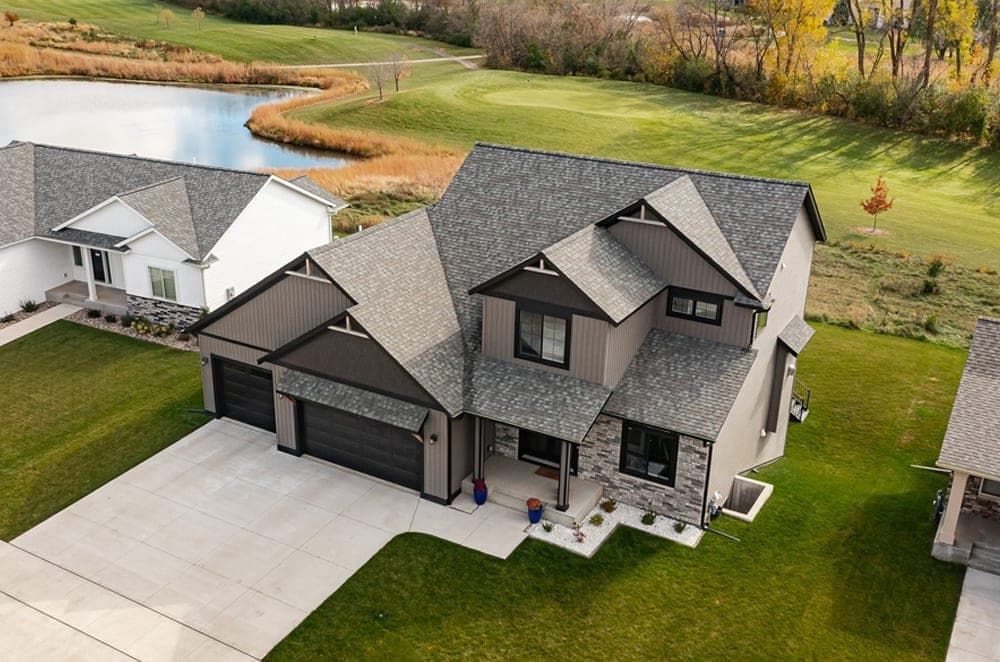
Custom Built Home Sits On Golf Course | $749,900


Kelly Calvert
Kelly Calvert
Perched atop Hadley Hills with commanding views of the Rochester Municipal Golf Course, this custom two-story walk-out home embodies refined mountain living. Step into a luminous foyer that flows into a main floor office and a sprawling great room, where expansive windows showcase breathtaking golf course vistas. A gas fireplace and built-in shelving infuse warmth and charm, while the gourmet kitchen dazzles with quartz countertops, a generous island, stainless steel appliances, and a walk-in pantry. The adjacent dining area opens to a maintenance-free deck, ideal for savoring tranquil sunsets over the landscaped backyard. Upstairs, the primary suite impresses with a luxurious en-suite featuring a soaking tub and tiled walk-in shower. The finished lower level offers versatile spaces for guests or hobbies, complemented by a walk-out patio. With a heated three-car garage and proximity to shopping, schools, and highways, this residence seamlessly blends elegance and convenience.
- Price:
- $749,900
- Size:
- 3,229 sq ft
- Contact:
- Kelly Calvert, Edina Realty, Inc., 507.261.2632


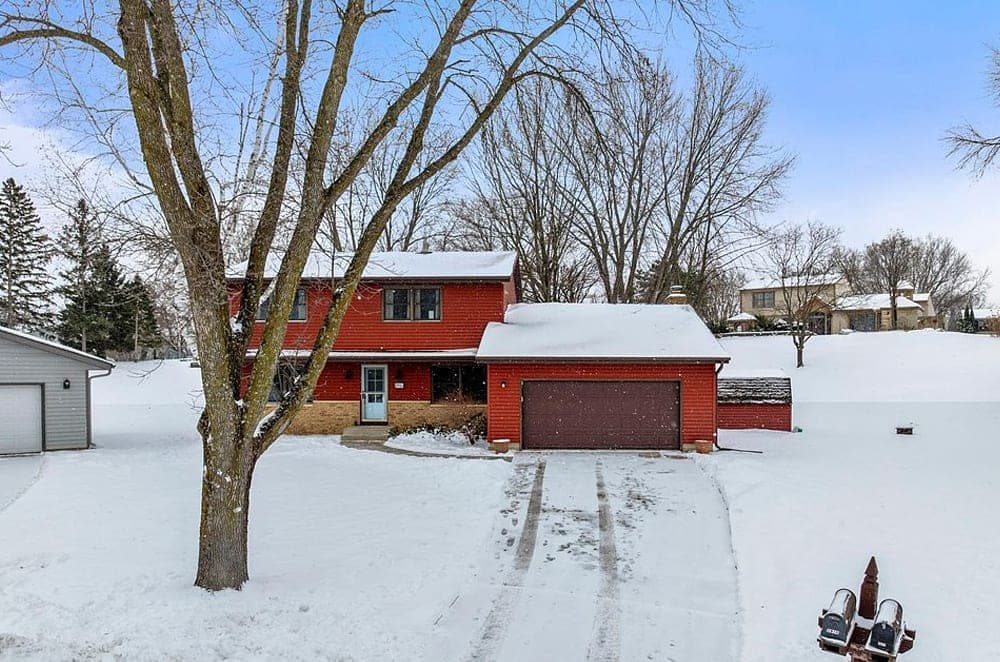
2916 6th Ave NW | $399,000


Cindy Hughes
Cindy Hughes
Perched atop an elevated lot in the sought-after Elton Hills neighborhood, this impressive 4-bedroom, 4-bath two-story home offers a blend of space and serenity. Inside, an updated kitchen shines with maple cabinetry, quartz countertops, and modern appliances, including a newer range and microwave. Thoughtful touches like a cubby closet with a bench enhance daily convenience. The layout accommodates both formal and informal dining, while a cozy family room invites relaxation with its updated gas log fireplace. Upstairs, a spacious primary suite awaits alongside three additional bedrooms. The lower level expands living options with built-in cabinets in a play area, a 3/4 bath, and ample storage. Outside, a generous deck overlooks a vast backyard with a swing set, ideal for leisure or play. With proximity to a bus stop and Elton Hills Run Park and Trail, this home balances comfort and connectivity effortlessly.
- Price:
- $399,000
- Size:
- 2,603 sq ft
- Contact:
- Cindy Hughes, Dwell Realty Group LLC, 507.884.6752