
Across Georgia, this trio of residences makes a case for luxury that earns its keep in everyday life. In North Decatur, a boutique set of five new homes pairs established-neighborhood charm with sidewalks and shared green space. Farther south, two like-new and custom builds lean into flexibility, with main-level living, guest-ready separation, and layouts designed for gathering. Community amenities, generous garages, and distinctive entertaining spaces underscore a shared focus on comfort, privacy, and connection.
Introducing North Decatur’s Newest Boutique Luxury Community | Contact for pricing


Elizabeth Kay Pinder
Elizabeth Kay Pinder
A study in contemporary design, Highgrove Court is an intimate collection of just five luxury residences in one of North Decatur’s most desirable established neighborhoods. Set on spacious homesites, the enclave is shaped by sidewalks and a welcoming green space—small details that make daily life feel connected and community-minded. The appeal continues indoors, where each new-construction home is crafted to balance sophisticated design with effortless everyday living, equally suited to quiet mornings and elegant entertaining. Gracious proportions, refined finishes, and a pronounced sense of openness underscore a level of comfort and quality that’s increasingly hard to find. Moments from Emory, the CDC, Children’s Healthcare of Atlanta, the Atlanta VA Medical Center, as well as dining, shopping, and parks, the location keeps the city’s essentials close at hand—so coming home feels like returning to your own calm corner of Atlanta.
Size: –
Price: Contact for pricing
- Contact:
- Elizabeth Kay Pinder, Harry Norman Realtors Forbes Global Proparties, 404.394.4636


213 Old Hollow Way | Contact for pricing

Faircloth Home Team
Faircloth Home Team
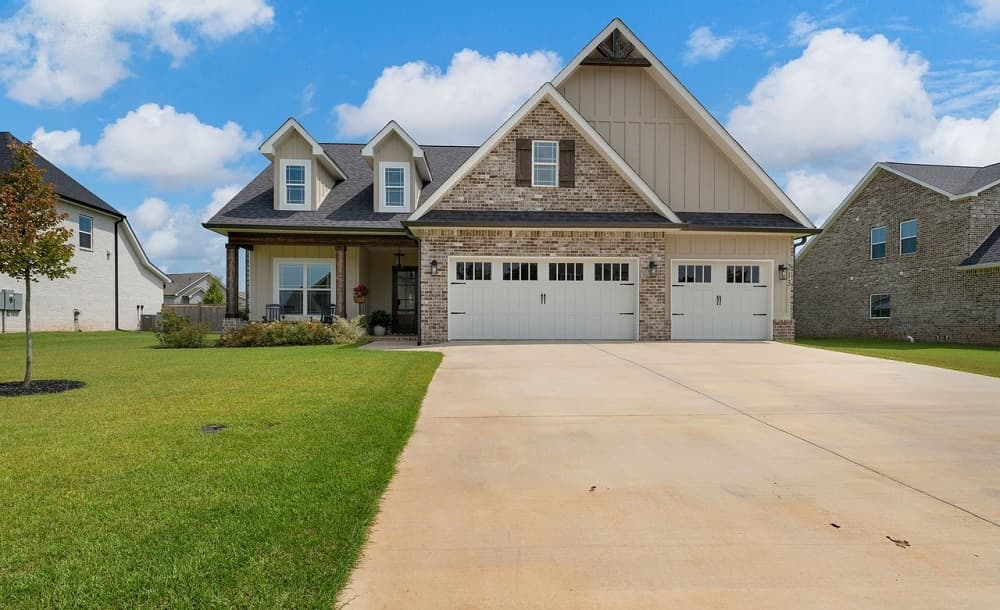
On a residential street in Kathleen, this like-new, two-year-old home pairs a thoughtfully designed floor plan with spaces that flex for everyday life. The primary suite on the main level is joined by two guest bedrooms and a full bath—an easy setup for families or multigenerational living—while upstairs adds two more bedrooms, a large bonus room, and another full bath. At the center, a gourmet kitchen anchors the open layout with abundant cabinetry and a hidden walk-in pantry made for effortless entertaining. A highly sought-after three-car garage offers generous room for vehicles, storage, or hobbies. Outside, a screened back porch opens to a wood-fenced backyard framed by landscaping with a Southern Living feel. Community amenities include a covered pavilion, outdoor wood-burning fireplace, splash pad, and an immaculately maintained playground for unhurried afternoons close to home.
Price: Contact for pricing
- Size:
- 2,583 sq ft
- Contact:
- Faircloth Home Team, Robins Realty Group, 678-428-5604
215 Little Hickory Dr | Contact for pricing
Faircloth Home Team
Faircloth Home Team
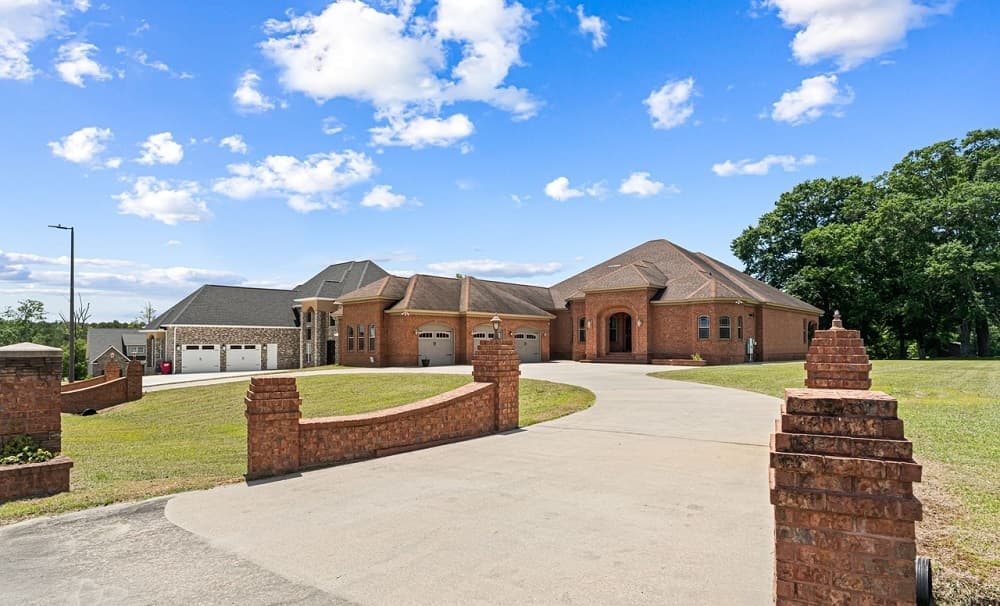
Along the water’s edge in Lizella, this custom-built, four-sided brick residence is designed for comfort, elegance, and effortless entertaining. Three bedrooms each feature a private en-suite bath, complemented by an additional half bath for guests. Inside, high-end finishes set a refined tone—detailed molding, hardwood flooring inserts, and coffered ceilings add depth and craftsmanship throughout. A formal dining room invites lingering dinners, while a spacious laundry room keeps daily routines running smoothly. The owner’s suite reads like a private retreat, anchored by a spa-inspired bath with wraparound separate vanities, a soaking tub, and a separate walk-in shower. For movie nights, a tucked-away 12-person theater includes the projector and screen. Outdoors, a massive covered back porch extends living space, with an attached 3-car bay-door garage. Community amenities include a pool, tennis courts, and clubhouse.
Price: Contact for pricing
- Size:
- 3,217 sq ft
- Contact:
- Faircloth Home Team, Robins Realty Group, 678-428-5604












