
Homes refreshed with new paint, flooring, and thoughtful kitchen and bath updates, ready to support entertaining and everyday ease. Together, they trace a lifestyle that moves from flexible interiors to inviting outdoor space, from covered-porch relaxation to room for hobbies and growth. Standouts include one residence with a pool, courts, and workshop-like garages, and another offering an unfinished basement poised for expansion.
1030 Hickory Ridge Drive | Contact for pricing

Brandi Faircloth
Brandi Faircloth
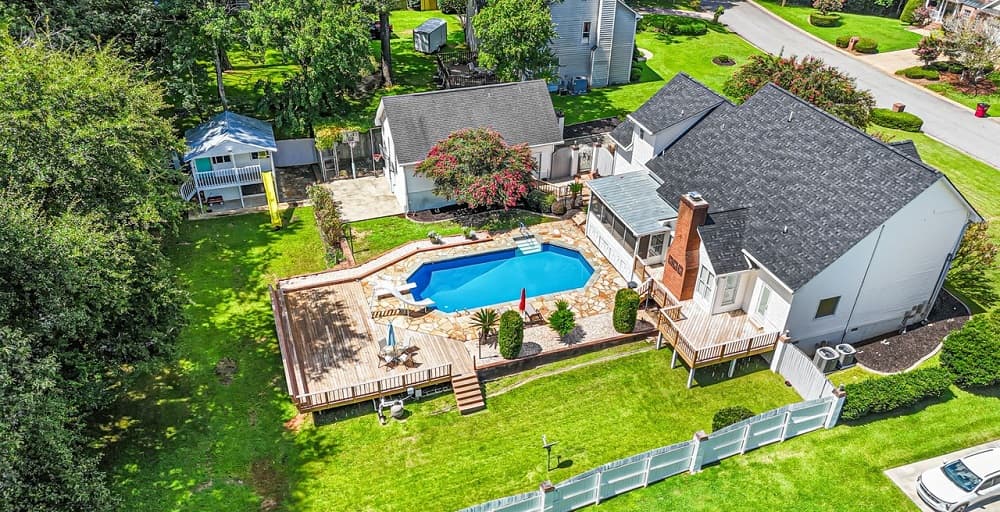
In the heart of Macon, 1030 Hickory Ridge Drive offers a rare blend of generous indoor living and a backyard built for play. The residence includes 4 bedrooms and 3½ baths, along with a 4-car garage and a detached garage/workshop for added flexibility. Outside, the amenities read like a private recreation list: an inground pool, playhouse, basketball court, and even a batting cage, creating an easy rhythm of afternoons spent swimming, shooting hoops, or practicing in the open air. Inside, spacious living areas are paired with timeless details, shaping an atmosphere that feels equally comfortable for everyday routines and relaxed entertaining. It’s a setting designed to make home feel like the place everyone naturally gathers, season after season.
Price: Contact for pricing
- Size:
- 3,209 sq ft
- Contact:
- Brandi Faircloth, Robins Realty Group, 678-428-5604


995 Roundtable Ln | Contact for pricing

Faircloth Home Team
Faircloth Home Team
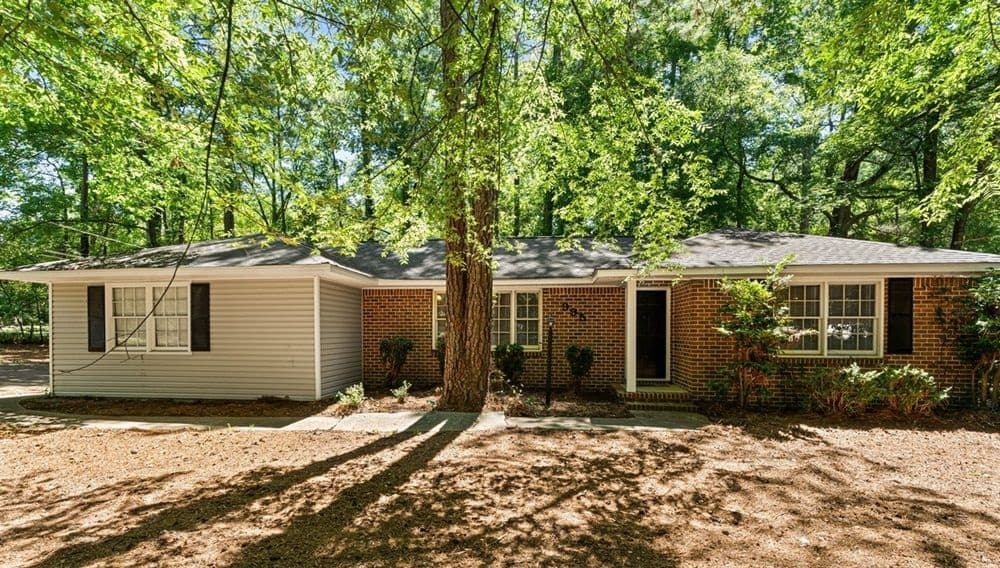
On a residential lane in Macon, Georgia, 995 Roundtable Ln. offers a straightforward setting for everyday living. The available information confirms the address and that the property is being offered for sale, but no additional details are provided about the interior layout, room count, finishes, or on-site amenities. Without specifics on features such as the kitchen, bathrooms, outdoor spaces, or recent updates, the story here is defined more by place than by particulars: a Macon address in the 31210 area, positioned for the rhythms of a typical neighborhood setting. With more listing details, the character of the spaces and how they support daily life could be more clearly drawn; for now, it’s a blank canvas anchored by its location.
Price: Contact for pricing
- Size:
- 1,584 sq ft
- Contact:
- Faircloth Home Team, Robins Realty Group, 678-428-5604
1588 N Atwood Dr | Contact for pricing
Faircloth Home Team
Faircloth Home Team
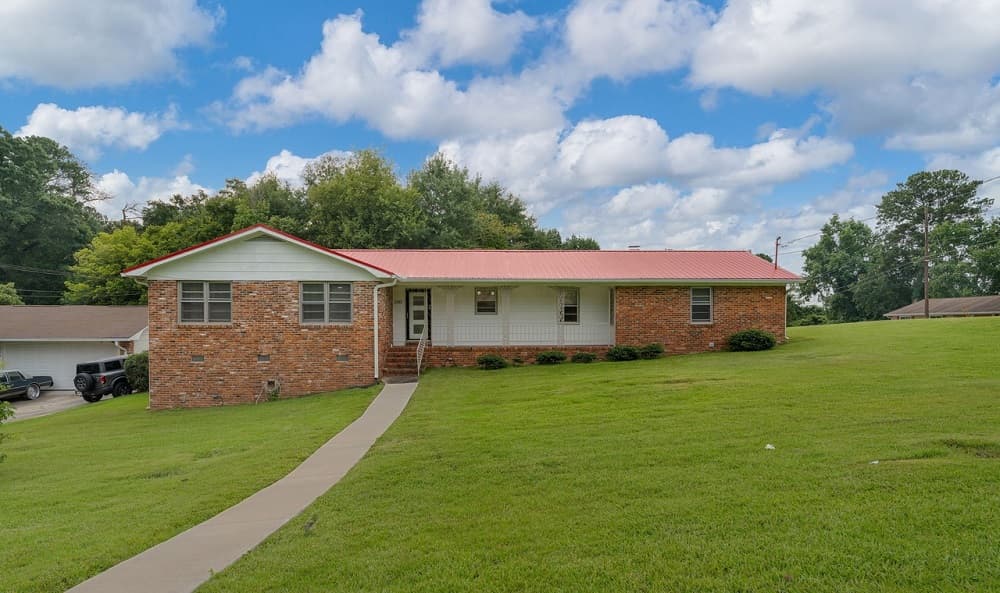
Clean lines define a beautifully updated four-sided brick residence on a desirable corner lot in Macon. Inside, a spacious, move-in-ready floor plan pairs Luxury Vinyl Plank flooring across the main living areas with new carpet in the bedrooms, while a cozy wood-burning fireplace anchors the living space. The renovated kitchen brings modern finishes and an easy flow into the living and dining areas—well suited to both everyday routines and casual entertaining. Both bathrooms have been tastefully updated for a fresh, contemporary feel. Outdoors, a large covered back porch invites lingering meals, relaxed evenings, and weekend grilling. A spacious two-car garage adds storage and day-to-day convenience. Set minutes from I-75, plus nearby shopping, restaurants, and grocery stores, it offers an effortless rhythm for living well in a connected location.
Price: Contact for pricing
- Size:
- 1,878 sq ft
- Contact:
- Faircloth Home Team, Robins Realty Group, 678-428-5604
611 Fairmont Dr | Contact for pricing
Faircloth Home Team
Faircloth Home Team
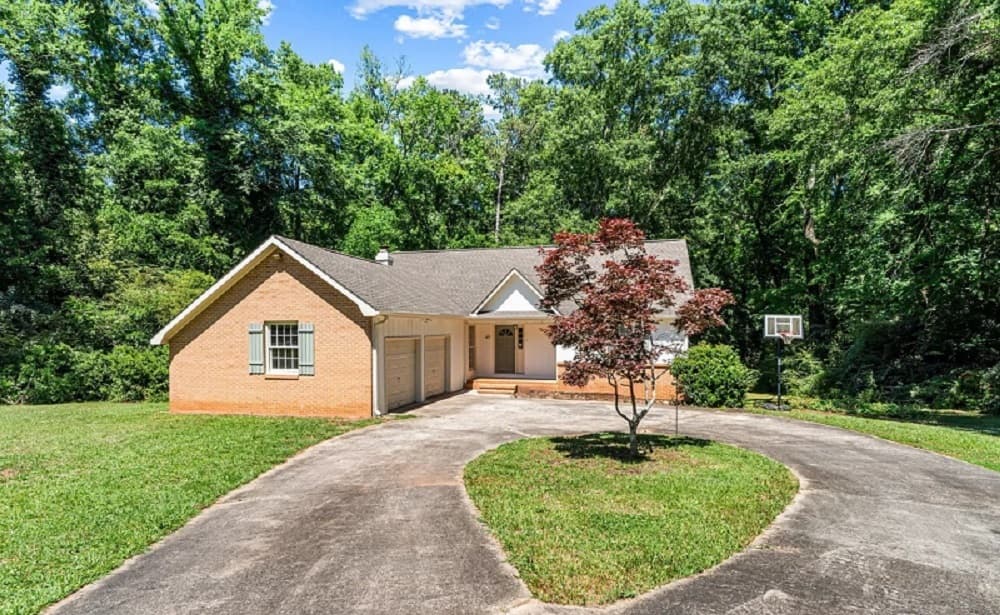
On a residential street in Macon, this beautifully updated home balances everyday comfort with room to grow. A primary suite on the main floor creates an easy, private retreat, while three spacious bedrooms upstairs keep everyone close but comfortably separated. Fresh paint sets a clean backdrop throughout, paired with new flooring and brand-new carpet that underscore the move-in-ready feel. Downstairs, an unfinished basement offers rare flexibility—a true blank canvas for whatever your routines require, whether that’s extra living space, a gym, a media room, or something entirely your own. Select images have been AI generated to illustrate furniture placement ideas, helping you picture how each space can come together. It’s a home designed for settling in now, with the freedom to shape what comes next.
Price: Contact for pricing
- Size:
- 2,506 sq ft
- Contact:
- Faircloth Home Team, Robins Realty Group, 678-428-5604












