
Across the Prairies, this trio of high-end residences treats setting as more than scenery, making greenway frontage, direct river access, and a rare waterfront urban address central to daily life. From a former Aspen Ridge show home celebrated for energy efficiency, to a Sarilia Estates riverfront offering singular private access and resort-minded amenities, each property pairs performance or rarity with spaces built for hosting. The collection culminates in an architecturally ambitious Inglewood urban estate, where design pedigree and bespoke finishes elevate the experience.
Aspen Ridge Solar EcoHome | Contact for pricing

James Bailes
James Bailes
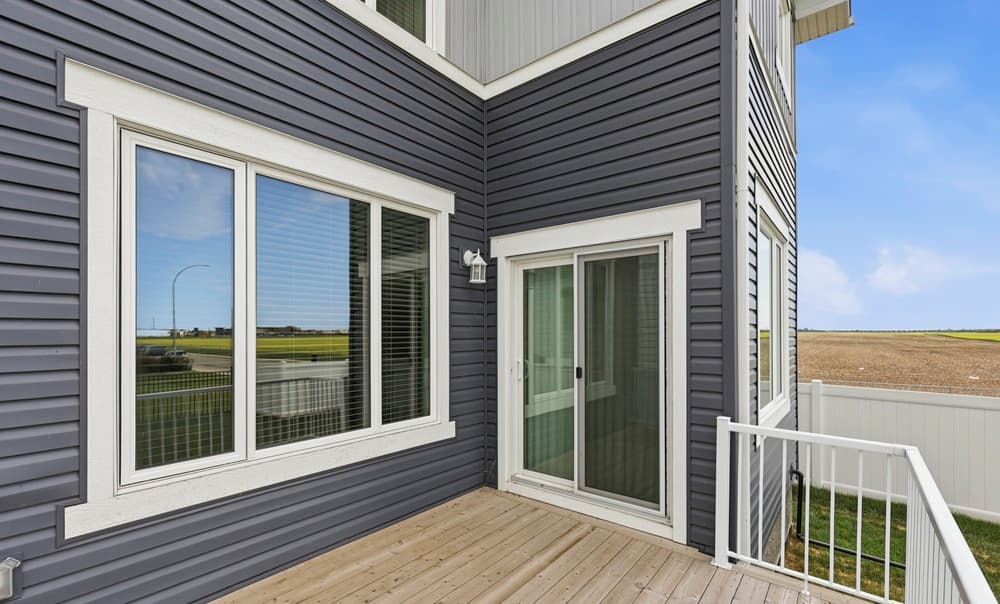
From its elevated setting in Aspen Ridge, Saskatoon, 104 Forsey Avenue pairs contemporary comfort with a rigorously engineered, energy-efficient build. Completed in 2021 as a former show home, it’s designed as a complete sustainable system with upgraded insulation, high-performance triple-pane windows, an efficient heat pump, an HRV air exchanger, and a tankless water heater—powered by a premium solar panel installation with over $4,000 in documented savings since 2023. Expansive main-floor windows face the greenway, framing an open-concept living and dining area and a chef-inspired kitchen with an induction cooktop, pot-drawer island, and walk-in pantry. Upstairs, a bonus room, laundry, and a primary suite with walk-in closet and five-piece ensuite create an easy daily rhythm. A finished basement adds a custom fireplace and wet bar, while vinyl fencing, underground sprinklers, and a heated 24×24 garage complete the experience.
Price: Contact for pricing
- Size:
- 1,916 sq ft
- Contact:
- James Bailes, Re/Max Bridge City Realty, 306.380.5376
Sarilia Estates | Contact for pricing

James Haywood
James Haywood
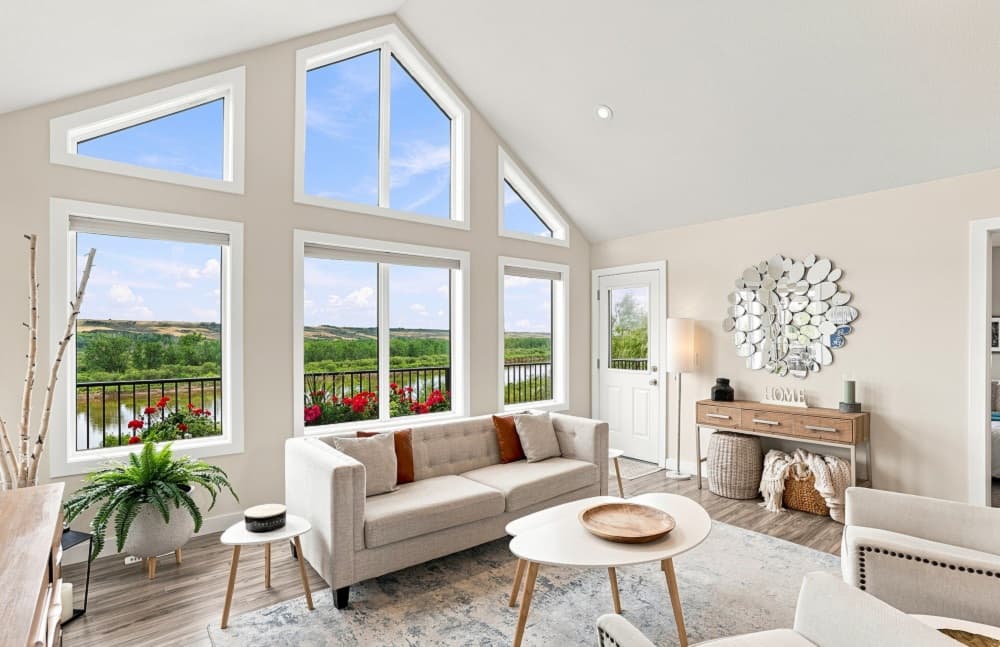
Along the water’s edge in Sarilia Estates, 338 Laurier Crescent captures an uncommonly private river valley lifestyle on the development’s only lot with private river access. The residence offers five spacious bedrooms and four bathrooms, thoughtfully arranged for everyday comfort and entertaining, with generous living spaces filled with natural light. Outdoors, the rhythm slows: a screened-in three-season room extends time outside, while a hot tub invites late evenings under the stars. A triple detached garage adds flexibility, crowned by 500 sq. ft. of fully finished living quarters above—well-suited for guests, extended family, a home office, or additional income potential. Days can be spent boating, kayaking, or fishing on the North Saskatchewan River, then ending with sunsets that feel entirely your own.
Price: Contact for pricing
- Size:
- 1,472 sq ft
- Contact:
- James Haywood, Royal Lepage, 306.361.1848
Architectural Grand Debut | Contact for pricing

Lisa Johnson
Lisa Johnson
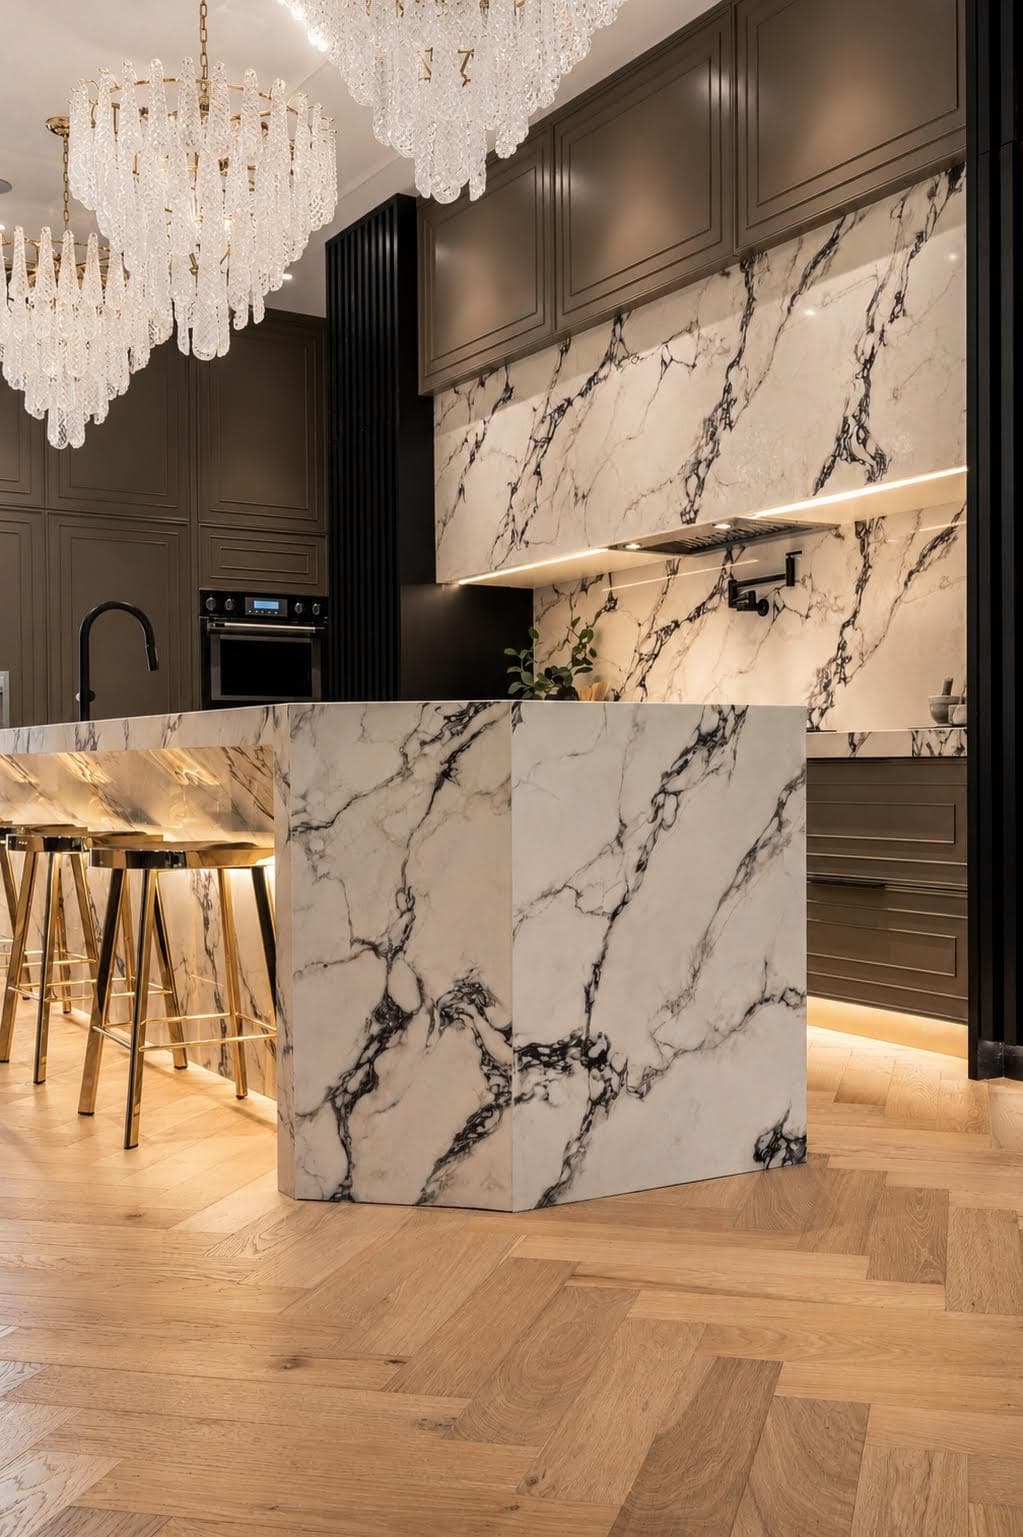
Along the water’s edge in the historic heart of Inglewood, 1218 8 Avenue SE reads as a three-story residential triumph envisioned by JTA Design, bridging old-world European romance with cutting-edge modern engineering. A commanding brick and limestone façade opens to a layout curated for profound privacy and grand-scale entertaining. On the main level, soaring 11-foot ceilings set an assured tone, grounded by Devine herringbone hardwood and a sculptural white-oak staircase. At the center, a professional-grade kitchen pairs dramatic full-slab stone surfaces with bespoke millwork, a premium Thermador appliance suite, and a discretely integrated butler’s pantry. A private elevator connects the home’s levels, while multi-layered LED ambient lighting shifts the atmosphere from day into evening, underscoring a meticulous commitment to artistry throughout.
Price: Contact for pricing
- Size:
- 3,774 sq ft
- Contact:
- Lisa Johnson, Re/Max House Of Real Estate, 403.608.8834












