
Across this quintet, lifestyle leads the conversation—whether it is shaped by salt air and harbour light in Prince Edward Island or by polished, amenity-rich living on the Prairies. Augustine Cove’s rare stretch of sandy beachfront pairs serenity with cottage and future-build potential, while Stratford and Souris frame daily life around wide water views, generous decks, and year-round retreat comforts. In Red Deer and Saskatoon, the focus turns to meticulous upgrades, refined finishes, and spaces designed to gather—indoors and out.
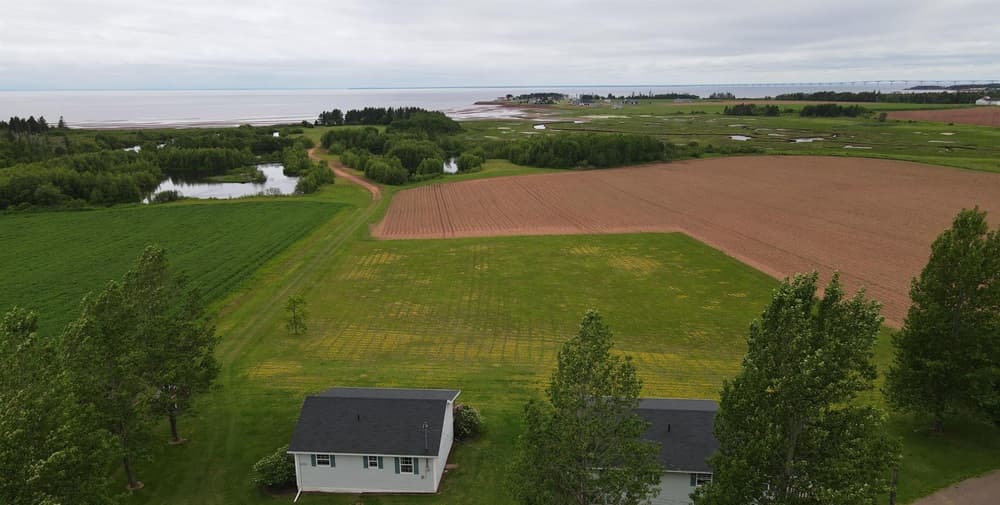
Huge Price Reduction On This Fantastic 652 Acre Waterfront Retreat | $999,999

Wayne Walsh
Wayne Walsh
Along the water’s edge on PEI’s South Shore, this rare holding pairs over 1,000 feet of beach frontage with two existing cottages—an inviting foundation for a quieter, coastal rhythm. Days unfold on the sandy shoreline, with warm waters and sand bars creating safe, shallow stretches for wading and wandering. The setting is defined by privacy and serenity, with private ponds and a stream attracting a lively cast of wildlife: blue herons, soaring eagles, and nesting ducks, geese, and other waterfowl. For those drawn to the water’s offerings, there’s the simple pleasure of harvesting shellfish, fishing for bass on incoming tides, or casting for trout in the stream. With room to build, expand with additional cottages, add RV sites, or potentially subdivide, the land encourages long-term vision—especially at sunset.
- Price:
- $999,999
- Size:
- 1,564 sq ft
- Contact:
- Wayne Walsh, Century 21 Northumberland Realty, 902.438.0382
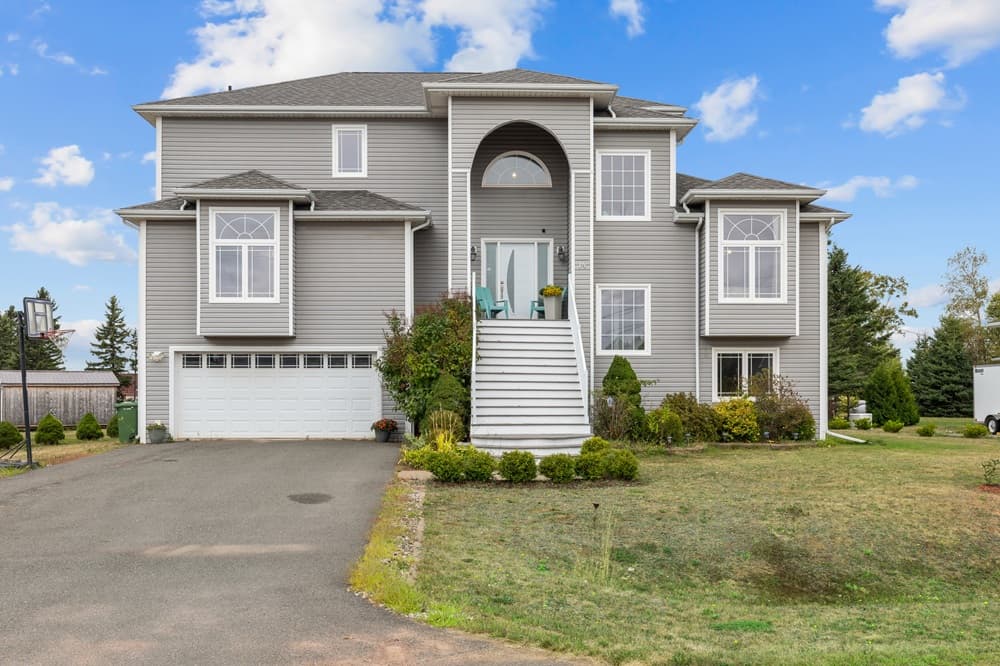
Modern Design Harbour Views | $949,000

Greg Rivard
Greg Rivard
With Charlottetown Harbour as its backdrop, 14 Fairfax Drive is a spacious three-storey family home in Stratford where light-filled interiors and thoughtful design support both everyday living and easy entertaining. Set in a quiet neighbourhood with Charlottetown just minutes away, it also offers convenient access to schools and shopping. From the street, a paved driveway leads to the lower-level garage, creating generous room for parking and storage. Out back, mature spruce trees frame the property and open to wide harbour views—best taken in from two full-length decks spanning the main and second levels, together offering 500 sq. ft. of outdoor living space. Inside, the main floor makes an immediate impression with 16-foot ceilings and an open-concept layout that draws in natural light. The kitchen is anchored by stainless steel appliances, rich cabinetry, and a large central island made for gathering.
- Price:
- $949,000
- Size:
- 3,692 sq ft
- Contact:
- Greg Rivard, Re/Max Charlottetown Realty, 902-388-7031
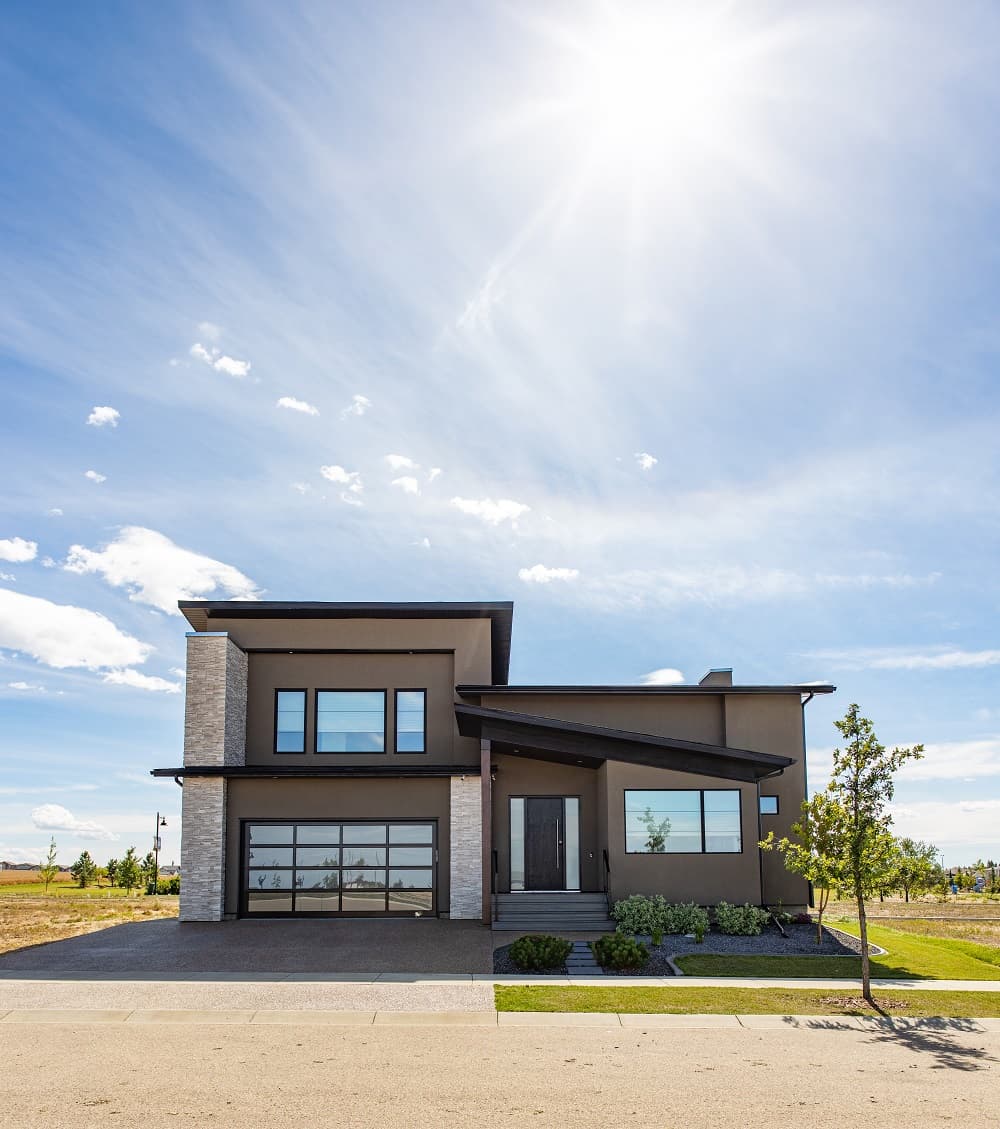
Extensive High End Finishings One Of A Kind Floorplan | $919,900

Mitzi Billard
Mitzi Billard
From its elevated setting in Timberstone, this modern Red Deer residence pairs extensive upgrades with high-end finishes for a warm, refined daily backdrop. Soaring ceilings, elegant tilework, sophisticated lighting, and triple-pane black-interior windows set the tone on the open main level, where mahogany hardwood runs to a floor-to-ceiling natural stone fireplace and an extended great room/sunroom warmed by in-floor heat. The gourmet kitchen is appointed with Wolf and Thermador appliances, a Sub-Zero wine fridge, quartz countertops, walnut cabinetry, and an eat-up island. A main-floor bedroom—currently used as an office—sits beside a three-piece bath. Upstairs, the primary suite offers a custom walnut walk-in closet and a fully tiled five-piece ensuite with dual sinks, two shower heads, a soaker tub, and in-floor heat. The developed basement adds three bedrooms, a family room, wet bar, and two spa-inspired bathrooms, while decks, a mudroom, and a heated garage round out the experience, close to shopping and amenities.
- Price:
- $919,900
- Size:
- 2,350 sq ft
- Contact:
- Mitzi Billard, Re/Max Real Estate Central Alberta, 403.396.4005
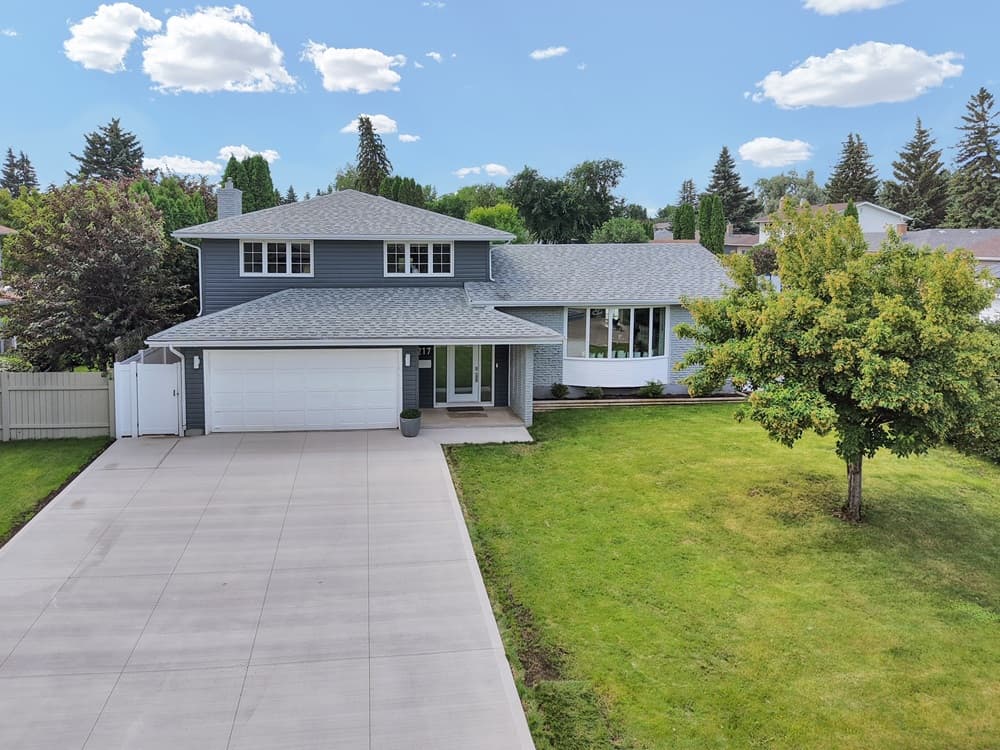
Extensively Upgraded | $899,000

Tanya Larose
Tanya Larose
Along the water’s edge in Saskatoon’s West College Park, this 5-bedroom, 5-level split pairs generous interior spaces with a backyard designed for long summer days. Set on a 72’ lot, the professionally landscaped grounds feature a heated pool with rubber skirting, a two-tier deck with glass railings and a privacy wall, a built-in pergola, and a concrete basketball area, all framed by perennial gardens, raspberries, and a white blossom tree beside a maintenance-free vinyl fence. Inside, an impressive foyer leads to a main-floor bedroom with a gas fireplace, a 2-pc bath, and Samsung stackable laundry. The kitchen brings granite countertops, stainless steel appliances, upgraded vinyl flooring, LED lighting, and abundant cabinetry, opening to a spacious dining room and bright living room anchored by a new bay window—an easy rhythm for everyday living.
- Price:
- $899,000
- Size:
- 1,837 sq ft
- Contact:
- Tanya Larose, Royal LePage Varsity, 306.380.7325
40 Sunset Drive | $799,000

Kris Fournier
Kris Fournier
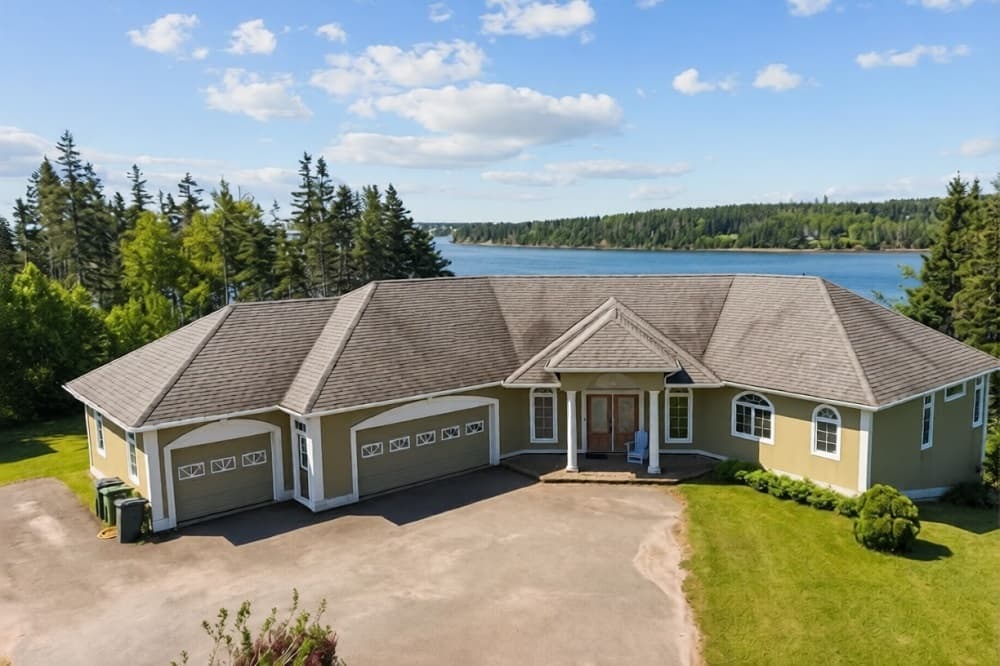
Along the water’s edge on the picturesque Souris River, this private retreat is designed to keep the view in constant conversation with daily life. An open-concept main level draws you through a bright kitchen with a large island and seating, walk-in pantry, and a breakfast nook overlooking the river, flowing into the dining area and living room anchored by a fireplace. The primary suite is thoughtfully placed on the main floor, with a walk-in closet and ensuite featuring a jetted soaker tub. Work and play are equally considered, with a dedicated office with high-speed internet, a large laundry room, an expansive recreation and pool room with bar area, and a fully soundproof home theatre with projector and screen. In-floor geothermal heating and three heat pumps support year-round comfort, complemented by an attached triple-car garage and paved driveway—just minutes from Souris.
- Price:
- $799,000
- Size:
- 5,680 sq ft
- Contact:
- Kris Fournier, Re/Max We Know PEI Team, 902.629.4889












