
Across this trio, contemporary design meets an everyday ease that feels especially suited to modern Ontario living. Two Toronto addresses highlight low-maintenance condo life shaped by light, height, and an indoor-outdoor sensibility, including a corner residence with 9-foot ceilings, floor-to-ceiling windows, and a rare wraparound terrace. Completing the set, an end-unit townhome in Wellington North offers a family-sized footprint with four bedrooms, three bathrooms, and practical touches like second-floor laundry, generous storage, and nearby parks and schools.
110 Broadway Ave #2012 | $3,100


Rita Lange
Rita Lange
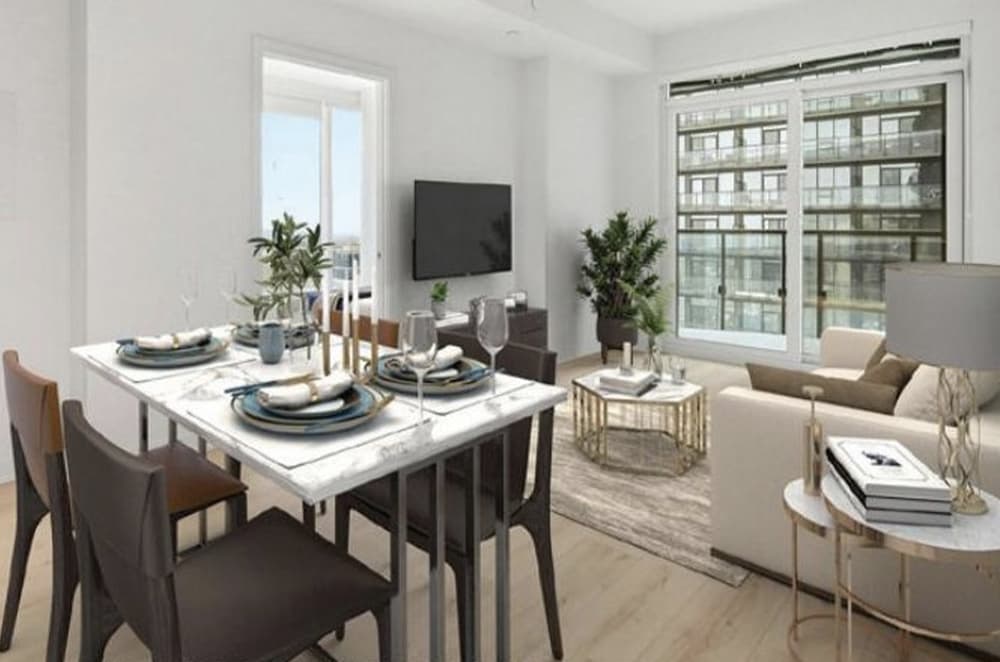
On Broadway Ave in Toronto, Unit #2012 offers a simple city address for those who value being part of an urban rhythm. Beyond the unit number and location, no additional details are provided about the residence itself—no room list, finishes, or building amenities to shape expectations. What is clear is the setting: a residential address in Toronto with the everyday convenience that comes from being placed on a named avenue rather than a distant subdivision or rural route. With only the basics disclosed, the appeal here is its straightforwardness and the flexibility to imagine how the space might support your own routines. It’s a place defined, for now, by its coordinates—an upper-floor number and a Toronto street—leaving the experience of living here to be written by whoever arrives next.
Size: 600–699 sf
- Price:
- $3,100
- Contact:
- Rita Lange, Royal Lepage Credit Valley Real Estate, 905.793.5000


166 Waters Way | LEASE FOR $2,500


Rob Bowman
Rob Bowman
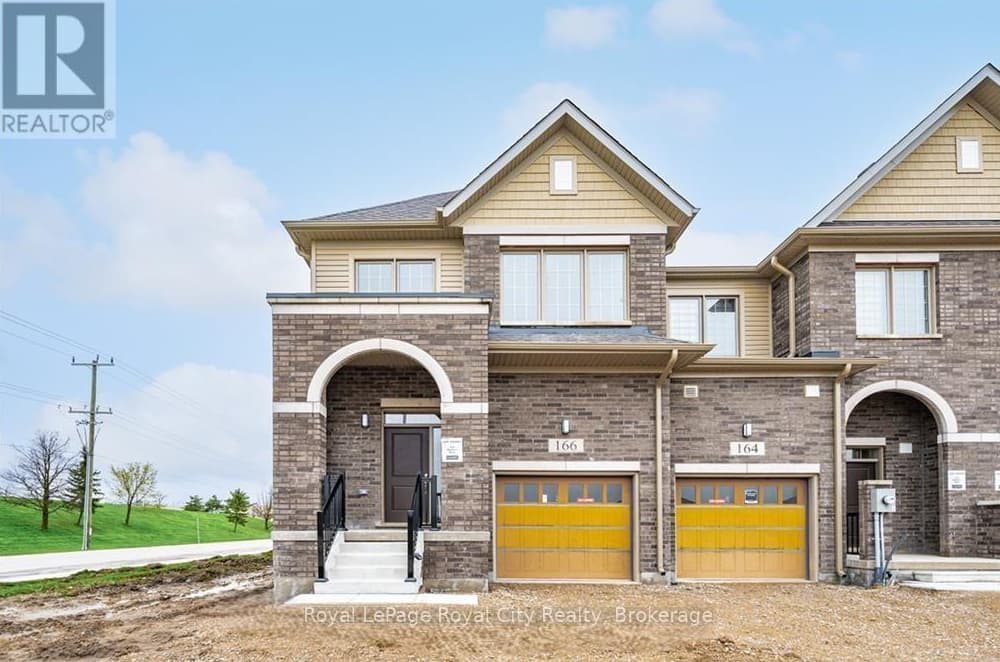
On a bright stretch of Wellington North (Arthur), this end-unit townhome offers over 1,700 sq. ft. of finished living space designed for modern routines. The open-concept main floor is completely carpet-free and benefits from windows on three sides, bringing in natural light throughout the day. A spacious kitchen anchors the layout with newer stainless steel appliances, ample cabinetry, and a large island that suits weeknight meals as easily as casual gatherings. Upstairs, the expansive primary bedroom includes a private ensuite and an oversized walk-in closet, while three additional bedrooms provide flexible space for family, guests, or a home office. Second-floor laundry keeps daily tasks close at hand, and storage extends throughout the home, including the basement. Nearby parks, a splash pad, downtown shopping, and schools round out an easy, connected lifestyle.
Size: 1,500 – 2,000 sf
Price: Lease for $2,500
- Contact:
- Rob Bowman, Royal Lepage Royal City Realty, 519.820.1140
1185 The Queensway #303 | Contact for pricing


Olga Kouritsyna
Olga Kouritsyna
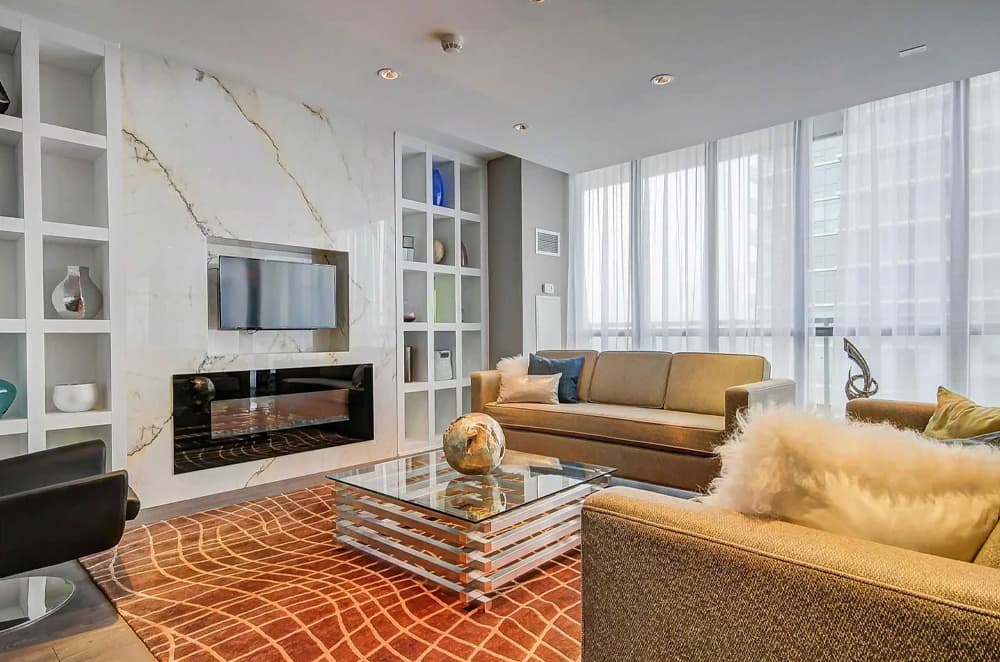
On The Queensway in Toronto, this split 2+den corner residence at IQ Condominiums pairs a refined interior with a rare wraparound terrace that brings outdoor living into daily rhythm. Natural light pours through sweeping floor-to-ceiling windows, amplifying the airy feel of 9 ft ceilings and an elegant open layout. The gourmet quartz kitchen is designed for both ease and style, with a sleek breakfast bar and generous storage for a clutter-free finish. In the primary suite, a walk-in closet keeps routines streamlined, while a spa-inspired 4-piece ensuite adds a quiet sense of retreat. A versatile den offers flexibility—ideal as a home office or nursery—rounding out a plan that supports work, rest, and effortless entertaining.
Price: Contact for pricing
- Size:
- 900 sq ft
- Contact:
- Olga Kouritsyna, Harvey Kalles Real Estate Ltd., 416.660.2177












