
Across Ontario, this quartet traces a lifestyle map shaped by water, countryside, and walkable community life. In Kearney, a 2.47-acre vacant lot sits minutes from three lakes, offering a blank canvas rooted in recreation. Toronto’s Sugar Wharf brings the lakefront to your doorstep, pairing quality finishes with a generous balcony and seamless access to Union Station. Bradford’s 107-acre estate elevates rural living with a renovated 1850s century home. In Dundas, a wraparound-porch classic connects effortlessly to parks, trails, and a vibrant village core.
Land Opportunity | $135,000


Maria Kagan
Maria Kagan
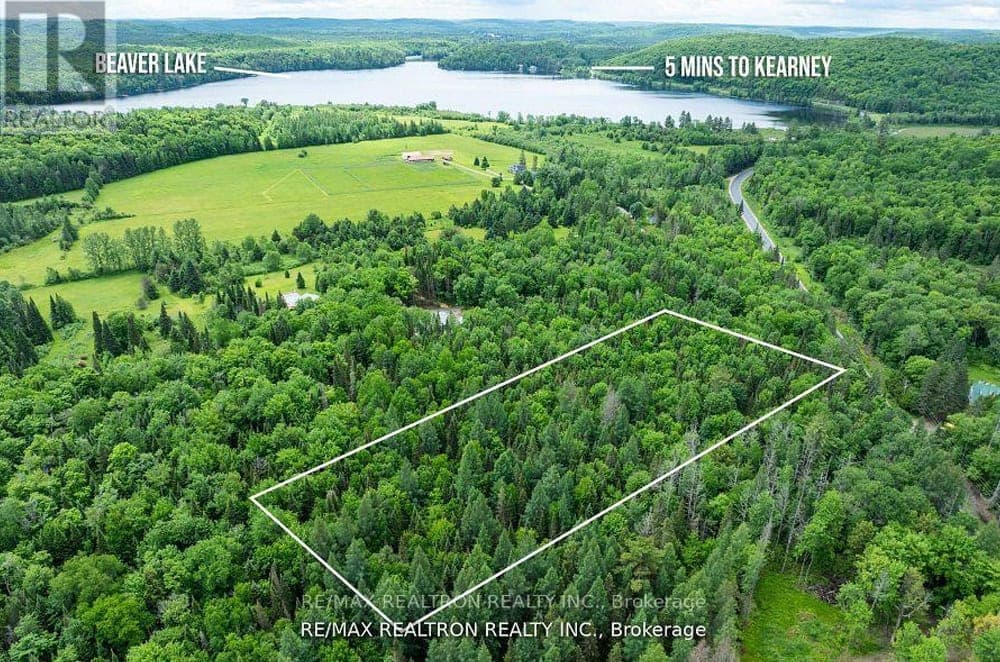
Set on 2.47 acres, this vacant building lot at 2661 Highway 518 in Kearney offers a quiet canvas for a future home. With room to shape your own plans from the ground up, the setting invites a pace of life defined by space, privacy, and the simple pleasure of having land around you. The location is described as just minutes to three beautiful destinations, making it easy to slip away from home for a change of scenery without straying far. Whether your vision leans toward a year-round residence or a weekend retreat, the appeal here is in the openness and possibility—an unbuilt parcel where the landscape comes first, and everything else can follow in time.
Size: 2.00 acres
- Price:
- $135,000
- Contact:
- Maria Kagan, Re/Max Realtron Realty Inc., 647.892.2256


55 Cooper Street Unit 4308 | $2,300

Rita Lange
Rita Lange
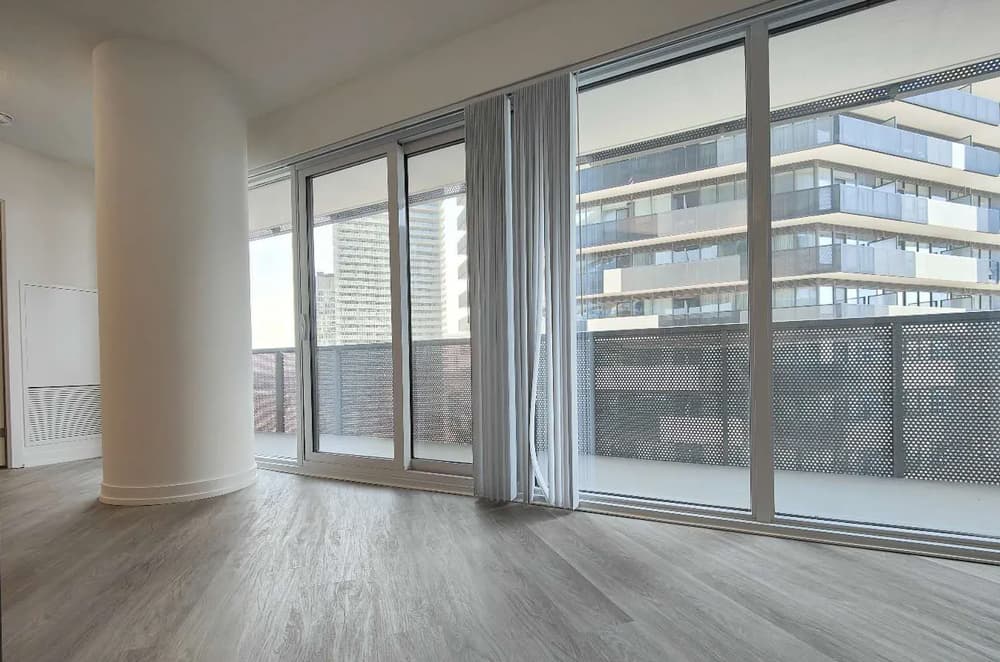
Along Toronto’s waterfront at Iconic Sugar Wharf Condos, this suite pairs a functional layout with quality finishes and an expansive open balcony. Daily life is effortlessly connected: Union Station is close by, with direct access to major routes including the Gardiner Expressway and Don Valley Parkway. The neighbourhood’s draw is equally practical and cultural, with Farm Boy, Loblaws, and LCBO right at the doorstep, plus nearby destinations like Scotiabank Arena, St. Lawrence Market, and the Distillery District.
- Price:
- $2,300
- Size:
- 518 sq ft
- Contact:
- Rita Lange, Royal Lepage Credit Valley Real Estate, 905.793.5000
Heritage Farmstead With Modern Comfort | Contact for pricing


Listing agents: Jenessa Morgis & Kris Rose
Listing agents: Jenessa Morgis & Kris Rose
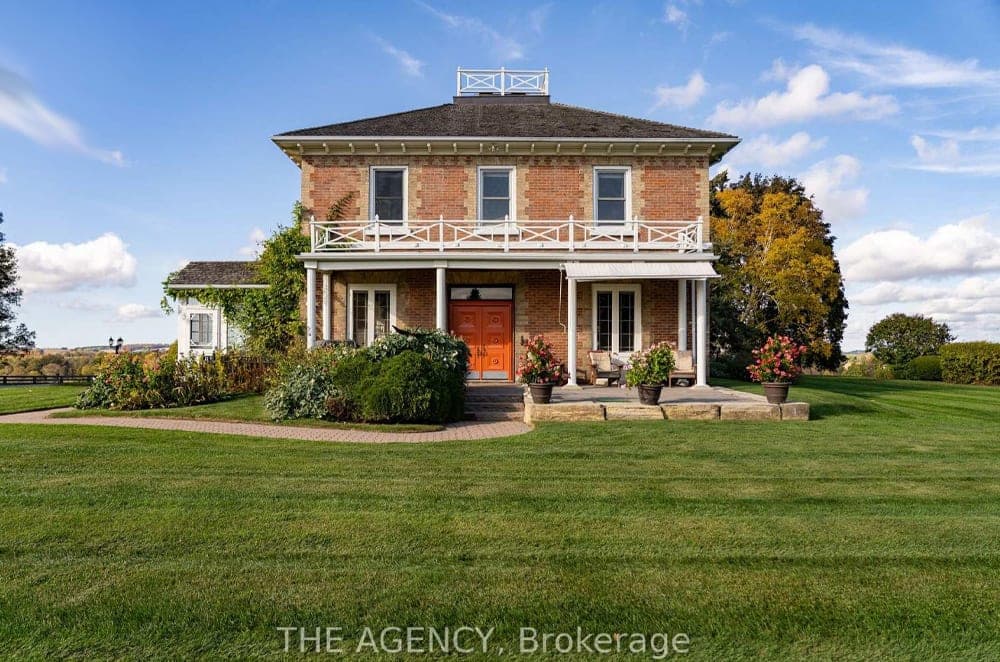
Set across gently rolling countryside in Bradford, this exceptional estate pairs heritage character with modern comfort. A fully renovated 1850s century home offers over 4,000 sq. ft. of thoughtfully designed space with four bedrooms and three bathrooms, where preserved architectural details nod to the past. Inside, a cozy wood-burning fireplace anchors everyday living, lending warmth through quiet evenings and long winter weekends. Outdoors, mature trees frame working farmland and abundant wildlife, creating a setting that feels both expansive and intimately private. For equestrian or agricultural pursuits, the property includes a 40×80 hip-roof barn with paddocks, along with a 40×80 coverall building. Meticulously maintained and exceptionally secluded, it also presents income opportunities—an uncommon blend of rural function, history, and ease for life at a slower, more grounded pace.
Size: 107 acres
Price: Contact for pricing
- Contact:
- Jenessa Morgis & Kris Rose, The Agency, 416.720.2048 , 647.271.0766
Downtown Dundas | Contact for pricing


Steve Roblin
Steve Roblin
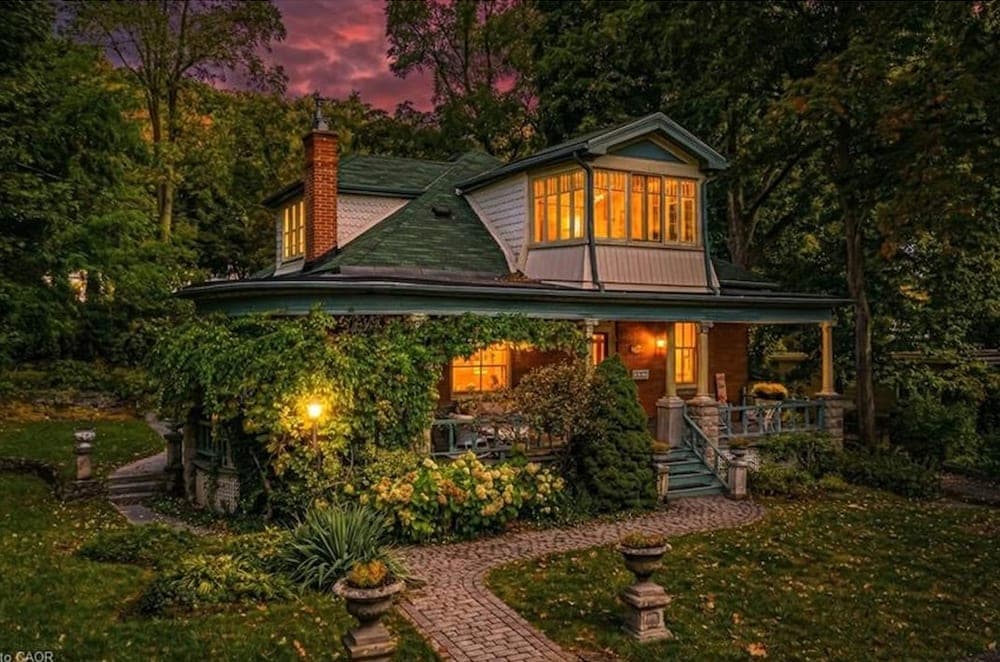
Originally built with enduring character and set on a rare double-wide lot of more than 0.25 acre, 55 Cayley Street brings old-world detail to daily life in Dundas. A wraparound porch sets the tone, while inside, 10’ ceilings, oak hardwood floors, oversized windows, and warm woodwork create an easy, light-filled flow. The main floor is arranged for true one-floor living, with a spacious front hall, an elegant living room or office, a sprawling family room with an ornate gas fireplace, plus a generous bedroom and full bath. A butler’s pantry connects to a kitchen framed by garden views, followed by a bright sun porch with walkout to the rear gardens. Outside, a 1920s gazebo, stonework, mature gardens, and multiple sitting areas shape a secret-garden feel—made even more flexible by a powered garage and separate studio space (circa 1864).
Price: Contact for pricing
- Size:
- 1,886 sq ft
- Contact:
- Steve Roblin, Judy Marsales Real Estate, 905.522.3300












