
Take a look at these 3 recently sold homes in South Carolina, where luxury and Southern charm meet. Each of these properties has found its new owners, showcasing the state’s thriving real estate market.
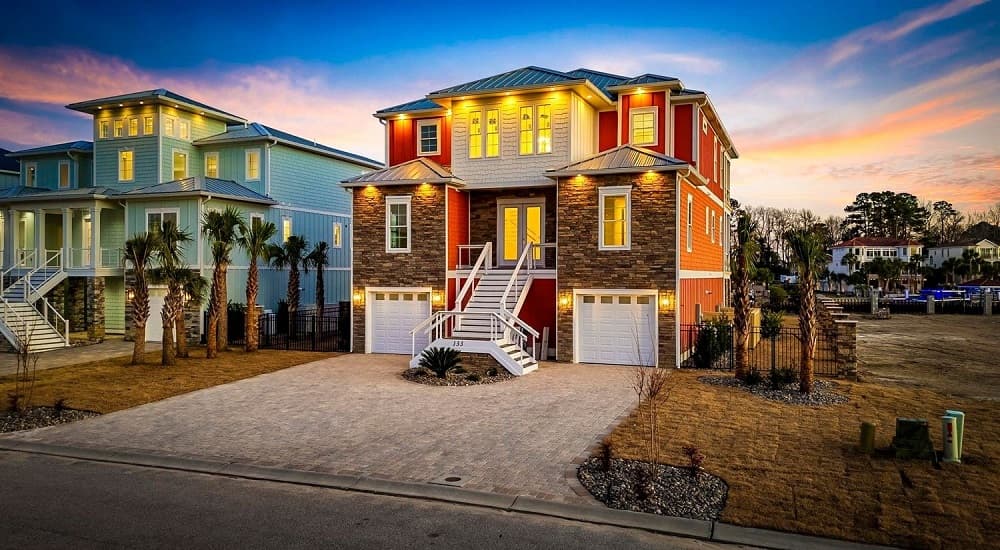
133 Serenity Point Dr. | $4,295,000

Thomas Gruenthal
Thomas Gruenthal
MOVE IN READY When it comes to the art of custom construction, Cadillac Custom Construction stands out as a beacon of excellence. Nestled on Serenity Point Drive, Lot 9, this architectural masterpiece embodies sophistication and craftsmanship. Let’s delve into the specifications that make this residence a true gem. From the moment you arrive, a grand brick paver driveway welcomes you home, setting the tone for what lies beyond. Enter the game room, boasting a lofty 9-foot ceiling, hardwood flooring, and two elegant 9-foot PGT sliding glass doors adorned with custom MDF trim. The room is illuminated by four can lights, exuding a warm ambiance from lighting allowance. A custom elevator adds convenience, while Sherwin Williams flat wall paint and semigloss trim paint elevate the space. Custom baseboards, crown molding, and window trims add a touch of luxury. The kitchenette is a culinary haven, featuring a wet bar, quartz countertops, and a bar fridge from appliance allowance. Moving on to the guest bath, porcelain tile flooring, a custom tile shower, and a 48″ adult height single bowl vanity with quartz countertops exude opulence. Bedroom #1 offers a serene retreat with hardwood flooring, a lighted ceiling fan, and custom crown molding. The tandem garage and single garage both feature 9′ x 8′ Wayne Dalton garage doors, epoxy flooring, and ample electrical outlets for convenience. Stepping outside, the covered front veranda beckons with porcelain tile flooring, cable wire railing, and James Hardie painted siding.
Listing details: The foyer welcomes with hardwood flooring, a double door with an overhead transom window, and a hanging light from the lighting allowance. The great room boasts a 10-foot ceiling, hardwood flooring, and custom chair rail and picture frame moldings. Two 9′ PGT sliding glass doors flood the room with natural light, complemented by a gas fireplace with a TV niche. The covered rear veranda offers a tranquil escape with porcelain tile flooring, cable wire railings, and two lighted ceiling fans. The gourmet kitchen is a chef’s delight, featuring hardwood flooring, an 8′ kitchen island, and 36″ and 42″ design solid wood cabinets with dove tail. A Modern Approach to Home Design When it comes to creating a contemporary living space, attention to detail is key. From custom tile backsplashes to quartz countertops with under-mount sinks, every element plays a crucial role in shaping the ambiance of a home. In the kitchen, sleek under-mount cabinet lighting and plug molds add a touch of sophistication, while ventless hoods and high-end plumbing fixtures elevate the space. Custom wood shelving in the walk-in pantry provides both functionality and style, complemented by elegant baseboards and crown moldings throughout the room. Moving to the dining room, hardwood flooring sets the stage for a luxurious dining experience. The chandelier, sourced from a generous lighting allowance, becomes a focal point, casting a warm glow over the room. The meticulous attention to detail extends to the baseboards, crown moldings, and window trims, enhancing the room’s overall aesthetic. The powder room exudes elegance with porcelain tile flooring and a quartz countertop vanity. The exhaust fan not only ensures proper ventilation but also adds a touch of modernity. Custom baseboards, crown moldings, and door trims create a cohesive look that ties the room together seamlessly. In the bedrooms and bathrooms, hardwood flooring and porcelain tiles create a harmonious blend of style and functionality. In conclusion, Cadillac Custom Construction’s meticulous attention to detail and commitment to quality shine through in every aspect of this custom-built masterpiece. Embrace luxury living at its finest with a home that is truly a reflection of your unique style and taste. Home is 2 months out from completion and more photos will be posted soon.
- Price:
- $4,295,000
- Size:
- 4,567 sq ft
- Contact:
- Thomas Gruenthal, EXP Realty, +1 704.454.2964
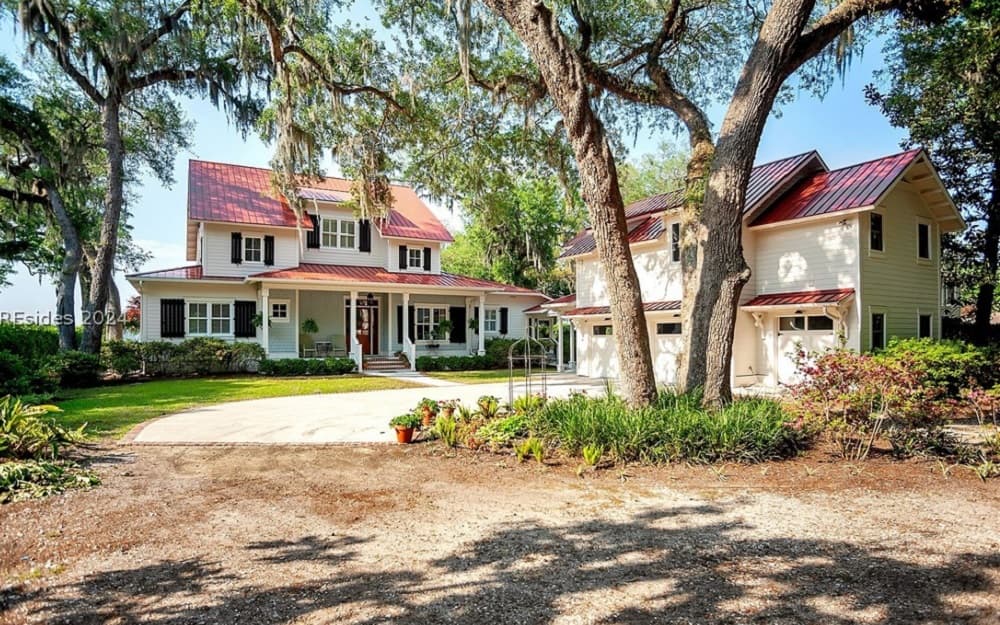
34 Myrtle Island Ln | $4,000,000 (Sold)

Dacia Allen Team
Dacia Allen Team
SOLD! Nestled amidst the tranquil beauty of Myrtle Island, with panoramic views of the majestic May River where it meanders gracefully, awaits a breathtaking sanctuary unlike any other. Welcome to a truly custom-built haven that seamlessly blends luxury, comfort, and natural splendor. With 4BR, 4.5BA in the main home, plus 2BR and 1BA in the guest house, half BA in garage.
Price: $4,000,000 (Sold)
Listing details: Luxury and comfort abound! Step inside and be greeted by a grand foyer, heart of pine floors, cozy fireplace, and high ceilings creating an inviting ambiance. Three screened porches provide outdoor living at its finest. Private dock w/deep water for all tides.
- Size:
- 4,509 sq ft
- Contact:
- Dacia Allen Team , Keller Williams Realty , +1 234.575.1020
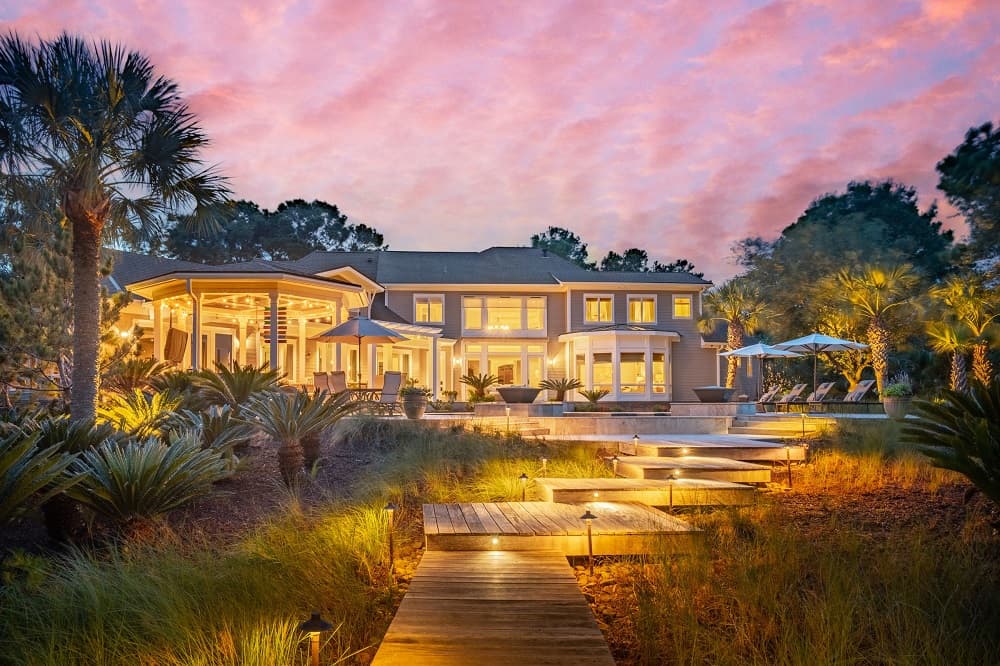
2271 Captain Waring Court | $4,000,000 (Sold)

Marian Kilpatrick
Marian Kilpatrick
SOLD! Welcome to 2271 Captain Waring Court, an exceptional 6,300 square foot custom estate, perfectly situated at the end of a private cul-de-sac, featuring a striking circular driveway that invites you home. Totally renovated in 2012 by renowned architect Glick Boehm and meticulously constructed by Cook Bonner Ebeling Builders with interior design provided by Beverly Bohan owner of Haute Design every detail of this home boasts elegant features, refined finishes and exquisite craftsmanship. As you step inside, you are greeted by a two-story grand foyer accentuated by a breathtaking spiral staircase that sets the tone for the elegance that lies within. The entire home features luxurious, engineered French country walnut floors ensuring stability and easy maintenance. The main floor showcasesa private executive office with exquisite burled walnut paneling and a stunning X-pattern walnut ceiling providing a sophisticated workspace. The expansive living room features floor-to-ceiling windows that offer breathtaking views of the custom pool and private dock, seamlessly blending indoor and outdoor living. An elegant fireplace enhances the ambiance creating a warm and inviting atmosphere. Built-in museum arched cabinets provide aesthetic appeal and are perfect for displaying your treasured collectibles. The extra-large chef’s kitchen looks onto the 5th green of the Dunes West golf course. This is a true culinary masterpiece equipped with granite counters and top-of-the-line appliances to include Wolf double ovens, Wolf 48-inch 6 burner range top with grill, two dishwashers and Sub Zero refrigerator/freezer and wine cooler. Custom millwork and under and over cabinet lighting, as well as a generous walk-in pantry complete this grand cooking and entertaining space. The open dining room and family room which also features a custom fireplace, boasts 8-inch beamed coffered ceilings with 4-inch crown moldings and flow effortlessly into a sophisticated game room, perfect for hosting gatherings. A built-in wet bar with a kegerator, custom cabinetry and two cooling drawers will keep your beverages chilled and ready for entertaining From here, simply open the doors and step outside to discover a stunning custom cabana equipped with an extensive outdoor kitchen – ideal for hosting memorable low country boils.
Price: $4,000,000 (Sold)
Listing details: The resort-style custom pool, complete with a spa and multiple entertaining areas, offers direct access to your private dock featuring a 10,000 lb. boat lift – perfect for waterfront activities and enjoying the beautiful surroundings. Also, not to be missed is the outdoor firepit… the best place to enjoy watching a southern sunset! The luxurious primary suite serves as a private retreat, featuring a relaxing sitting area, inviting bay windows, and a spacious walk-in closet and secondary laundry room. This serene space also offers an office area and an elegantly appointed bath adorned with Calcutta gold marble, honed limestone floors, dual vanities and an oversized shower and Toto washlet toilet for the ultimate spa-like experience. A generous guest suite and a full bath complete this level ensuring comfort for visitors. The main level also includes a convenient powder room and laundry room complete with additional workspace, ensuring functionality and ease for everyday living. A convenient back staircase provides easy access to the second floor, enhancing the home’s functional design. Should you want a private space to unwind there is a lovely side porch also looking directly onto the golf course. Ascend to the second floor where you will find two additional bedroom suites each with ensuite baths and custom walk-in closets. Also located on this level is an in-home luxury gym with water views, along with an additional versatile room that can serve as a children’s playroom or office. A utility room housing the home security system provides easy access to the oversized walk-in attic, as well as pull down attic for all your storage needs. A three-car garage with an epoxy floor is equipped with custom shelving offering ample storage solutions. This remarkable home is nestled within a gated community and situated on Dunes West golf course and Toomer Creek, showcases extensive landscaping and designer outdoor lighting that enhances your home’s allure day and night. Elevate your lifestyle in this unparalleled residence where luxury, comfort, and serenity converge. Your dream home awaits
- Size:
- 6,294 sq ft
- Contact:
- Marian Kilpatrick, Carolina One Real Estate , +1 843.633.1164












