
space that adapts to real life, and outdoor settings that extend it. From Chestnut Hill’s 0.40-acre landmark residence—rich with preserved character and thoughtful updates—to a Valencia renovation that reads like new construction on a quiet 1.25-acre wooded parcel, each offers flexible rooms made for work, guests, and gathering. In Mars, an open-concept layout, oversized Trex deck, and future-ready basement complete the throughline of comfortable, modern living.
8003 Saint Martins Lane | Contact for pricing


Louise “Butter” D’Alessandro
Louise “Butter” D’Alessandro
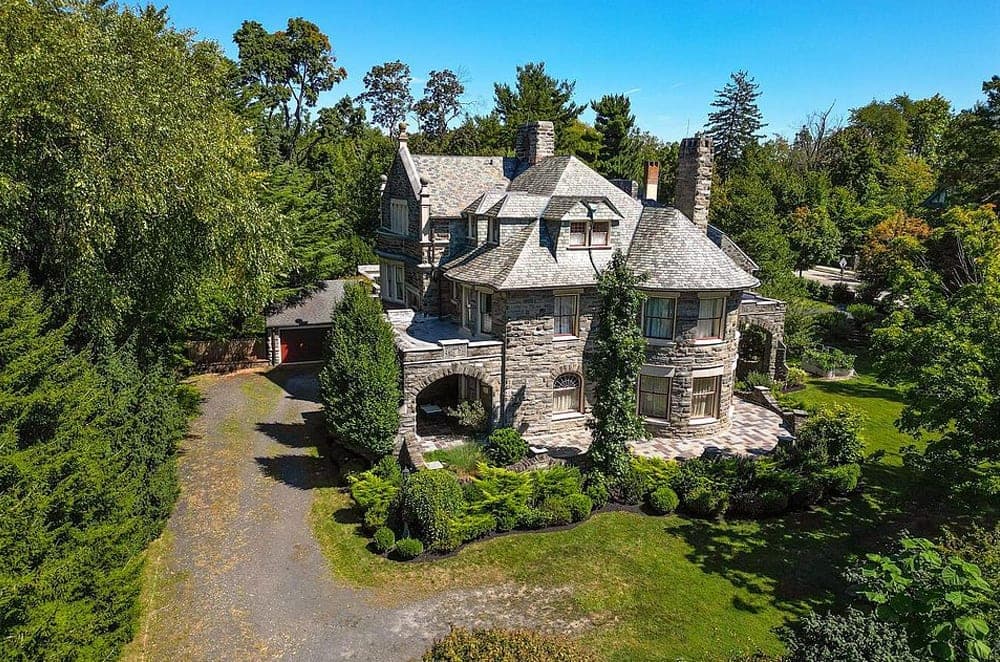
Set on a picturesque .40-acre lot in Chestnut Hill, St. Martins pairs historic gravitas with the ease of thoughtfully updated living. Designed by Hazelhurst & Huckel and built in 1890 by William Steele, the residence preserves its Richardsonian Romanesque character in local Wissahickon schist, with graceful curves, battlements, clipped gables, and a corner turret. Inside, quarter-sawn oak walls and intricate, unpainted millwork meet restored hardwood floors, six distinctive fireplaces, leaded and stained glass, cove ceilings, and detailed plaster moldings. Formal living and dining rooms retain original wall sconces, while the kitchen offers generous storage, granite countertops, and high-quality appliances. An office/library anchors the main level; upstairs, a primary suite includes a dressing room, with additional bedrooms, baths, laundry, and a third-floor plan once used as an apartment. Life here unfolds close to Chestnut Hill’s shops, regional rail, and Center City connections.
Price: Contact for pricing
- Size:
- 6,663 sq ft
- Contact:
- Louise “Butter” D’Alessandro, Elfant Wissahickon Realtors®, 445.600.3242


111 Joe Ln | Contact for pricing


The Kim Maier Team
The Kim Maier Team
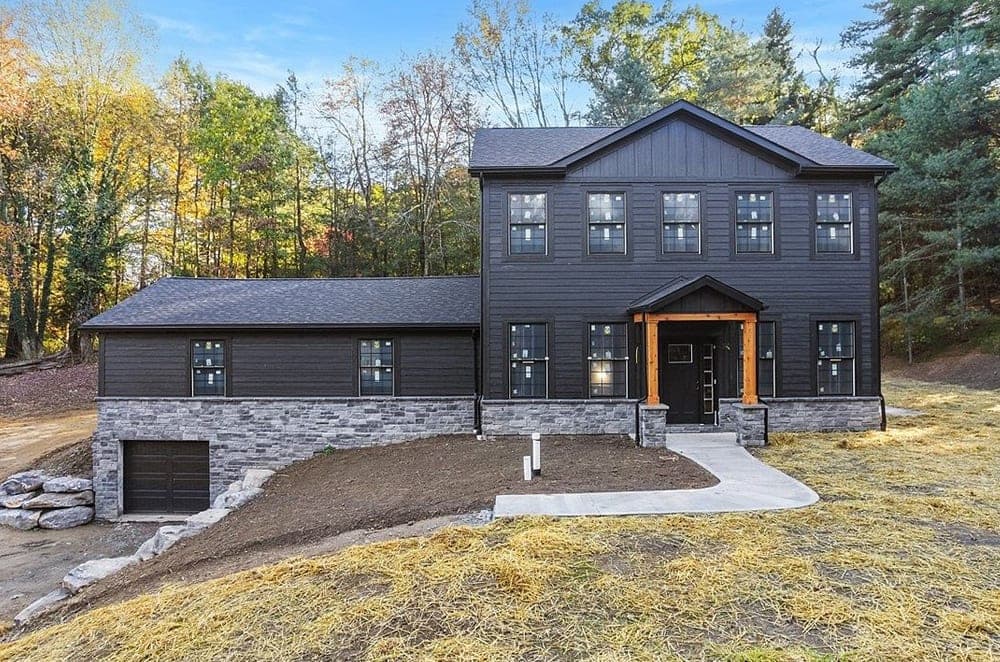
Down a quiet, private street in Valencia, this newly renovated home in the Mars School District pairs fresh construction with a calm, wooded setting. Taken down to the studs and expanded with a two-story addition, the interiors read light and bright in a neutral palette. A first-floor study and flexible bonus space support work, hobbies, or guests, while rare first- and second-floor primary suites add options for daily living—each finished with a walk-in ceramic tile shower, dual vanities, a large walk-in closet, and a separate water closet. The gourmet kitchen centers on an oversized island and includes stainless steel appliances, a walk-in pantry, and a coffee bar, opening to a great room with a cozy fireplace and patio access. A finished lower level with full bath, plus garages and a large workshop, round out the experience.
Price: Contact for pricing
- Size:
- 2,500 sq ft
- Contact:
- The Kim Maier Team, Berkshire Hathaway The Preferred Realty, 724.316.3124 , 724272.2578 , 724.816.0881 , 724.316.1532 , 724.841.8465


145 Brighton Ln | Contact for pricing
The Kim Maier Team
The Kim Maier Team
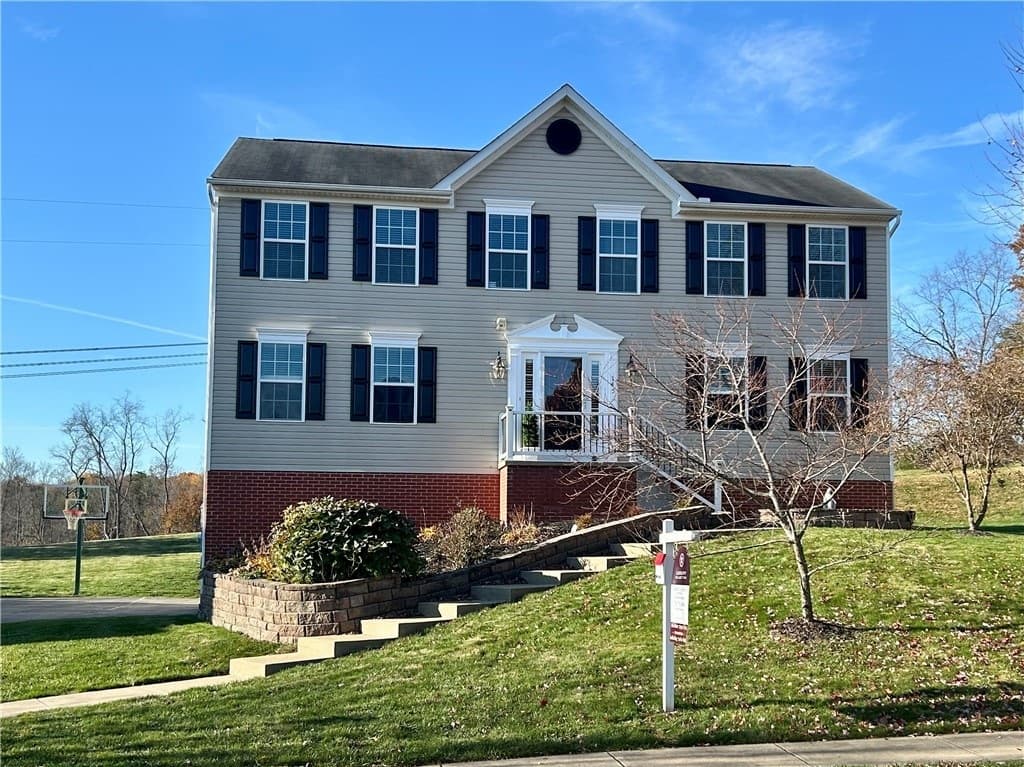
Set on a 1.04-acre lot in Mars, this 4BR, 2.5BA residence is designed for everyday ease, with generous living spaces and an open-concept first floor. Warm-toned hard wood floors welcome you at the entry and continue throughout, grounding a layout where the kitchen flows into a spacious family room, dining area, and a flexible bonus space suited to an office or playroom. A pantry and conveniently placed laundry room sit just off the kitchen, keeping routines streamlined. Outside, an oversized Trex deck overlooks the rear yard—an easy backdrop for gardening, play, or quiet afternoons. A 3-car garage adds practical storage, while an unfinished basement stands ready for whatever comes next. Recent updates include freshly painted shutters and front door, neutral upstairs paint, and two accent walls for added character.
Price: Contact for pricing
- Size:
- 2,616 sq ft
- Contact:
- The Kim Maier Team, Berkshire Hathaway The Preferred Realty, 724.316.3124 , 724272.2578 , 724.816.0881 , 724.316.1532 , 724.841.8465












