
Across Pennsylvania’s river towns and countryside, with a notable detour to Delaware and a Lake Erie bluff, this quintet shares a devotion to high-performance comfort and layered leisure. Each residence treats entertaining as architecture, pairing multi-level terraces, covered outdoor rooms, and fire features with bars, theaters or media spaces, and thoughtfully engineered systems. Water and sky set the tone, from Delaware River frontage and lake-breeze panoramas to a lighted runway and hangars. Privacy, acreage, and auxiliary spaces complete the retreat-like sensibility.
Modern Riverfront Estate | $10,000,000


Nick Esser
Nick Esser
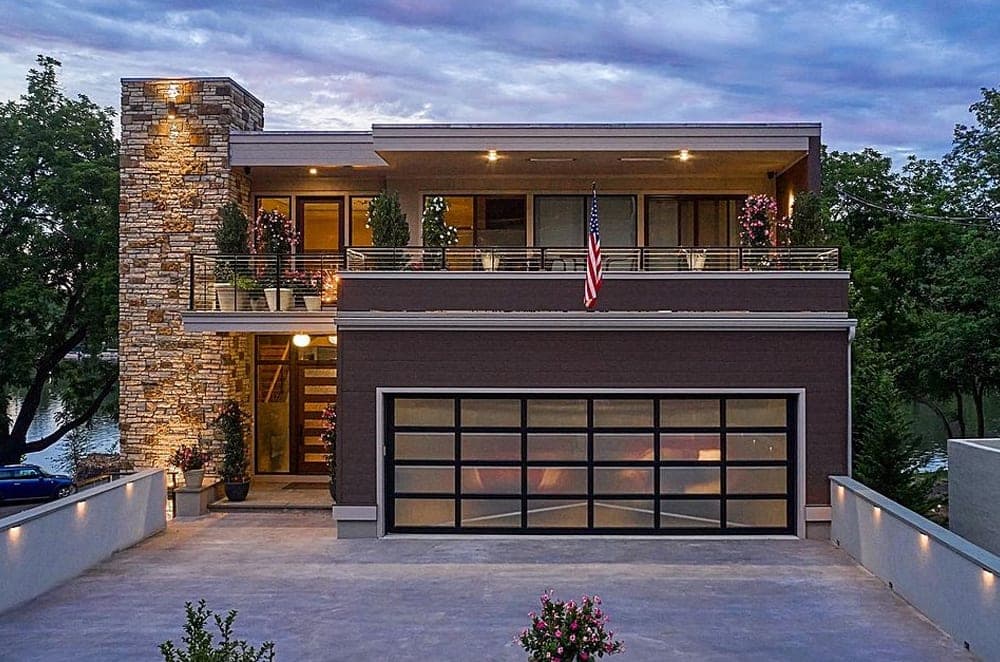
Along the water’s edge on the Delaware River, 182 S. Main Street is a 2021 new-construction estate that treats indoor-outdoor living as its guiding principle. A two-story foyer opens to sweeping river views and open living spaces with radiant-heated floors. The chef’s kitchen is equipped with Sub-Zero refrigerators, a wine refrigerator, and a Wolfe gas stove with double ovens, warming drawer, and a nearby wet bar—ready for easy entertaining. The family room extends to a spacious riverfront terrace, while the main-level primary suite adds two large walk-in closets and a spa-inspired bath. Upstairs, three bedroom suites each offer a private bath, alongside an office, a family/media room with bar, and front and rear terraces. A roof deck with fireplace crowns it all, with a floating dock and hot tub bringing the river into daily life just steps from downtown New Hope.
- Price:
- $10,000,000
- Size:
- 6,000 sq ft
- Contact:
- Nick Esser, Addison Wolfe Real Estate, 646.745.5460


County Barn Estate | $4,000,000



James Briggs
James Briggs
Set on 12 bucolic acres along one of Buckingham Township’s most desirable roads, the Quintessential Bucks County Barn at Ash Mill dates to circa 1729 and carries a rare creative legacy as the former studio of impressionist painter and stained glass artisan George W. Sotter. Renovated in 2012 to preserve its original character, the residence pairs history with geothermal green-energy heating and cooling. A 17-foot-high great room anchors the main level, framed by exposed beams, stone and plastered walls, and a wood-burning fireplace, with a massive wall of windows overlooking a multi-level exterior entertainment area. Outside, stone and brick walls surround covered and open spaces, a fully equipped kitchen, and another wood-burning fireplace designed for extended seasonal living. Inside, a chef’s kitchen offers top-of-the-line appliances, a black walnut island, and a cozy dining nook. The lower level adds a large family room, gym, guest suite, library, wine cellar, and Sotter’s two-story pub room. A detached four-car garage includes a workshop and additional storage.
- Price:
- $4,000,000
- Size:
- 6,880 sq ft
- Contact:
- James Briggs, Keller Williams Real Estate, 215.518.6977


600 650 656 Airport Dr | Contact for pricing


Anne M. Lusk
Anne M. Lusk
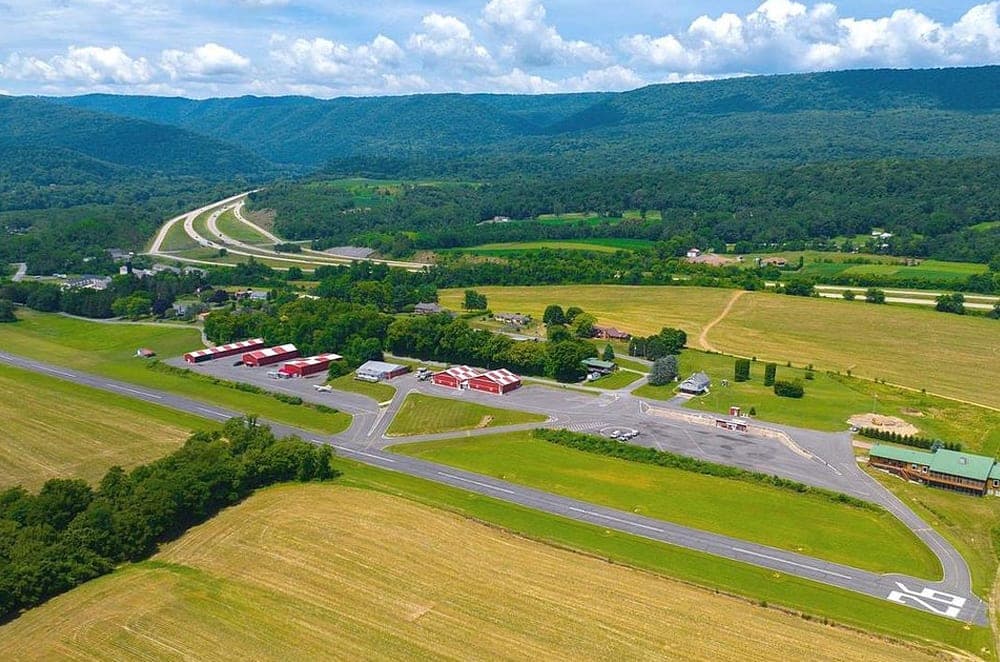
On Airport Drive in Mifflintown, this one-of-a-kind residential property is built around life with aviation at the forefront. A 2,650-foot paved, lighted runway anchors the setting, complemented by an expansive 23,000 square feet of hangars and a 6,000-gallon fuel storage system for serious capability on site. At the center, a custom owner’s home offers over 12,000 square feet to spread out, with a brand-new enclosed in-ground pool adding an all-seasons dimension to everyday living. The estate extends beyond the main residence with two residential rental properties plus an apartment, creating flexibility for guests, extended household needs, or additional use. It’s a rare chance to have runway, hangars, and home aligned in one cohesive place.
Price: Contact for pricing
- Size:
- 12,000 sq ft
- Contact:
- Anne M. Lusk, Lusk & Associates Sotheby’s International Realty, 717.271.9339
115 Centrenest Lane | $3,850,000


Joseph W. Berchock
Joseph W. Berchock
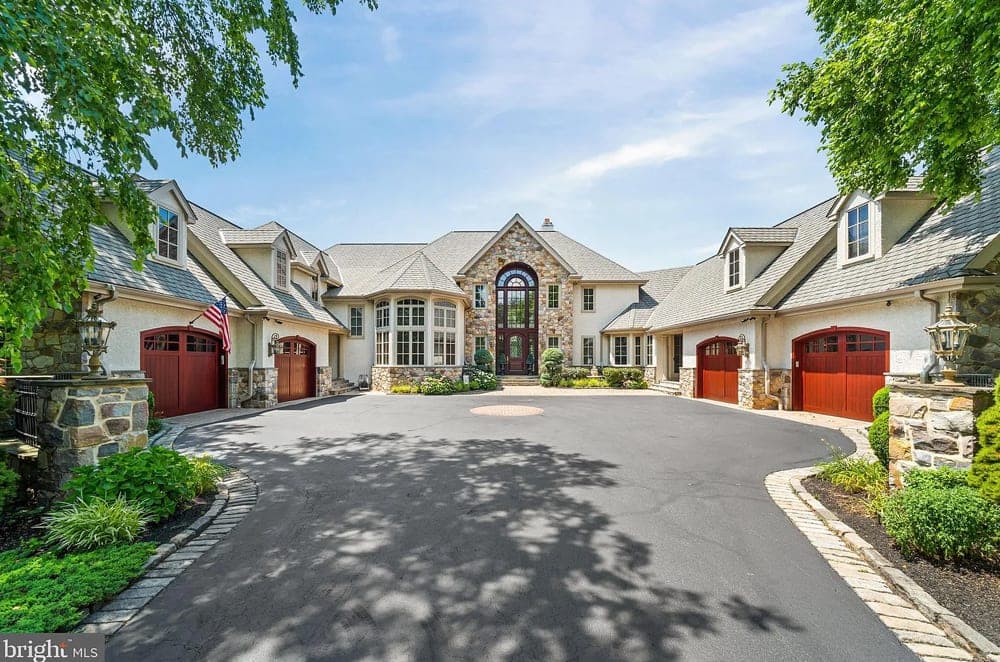
Set within Centreville Reserve in Wilmington, this custom-built estate is designed for resort-style living with exceptional craftsmanship throughout. A grand foyer leads to a soaring living room anchored by a limestone fireplace, while the open-concept kitchen pairs high-end appliances with an easy flow for everyday life and entertaining. The first-floor primary suite reads as a private retreat; upstairs, additional bedrooms enjoy en-suite baths alongside flexible spaces for work, play, or guests. Downstairs, an expansive walk-out lower level unfolds with a bar, golf simulation room, and dedicated entertainment areas. Outdoors, days revolve around a heated saltwater pool, hot tub, outdoor kitchen, firepit, and a multi-purpose sport court. A home theater, wine cellar, fitness room, whole-house audio, smart home automation, and a four-car garage complete the experience.
- Price:
- $3,850,000
- Size:
- 10,344 sq ft
- Contact:
- Joseph W. Berchock, RE/MAX Associates, 302.530.5515
Luxury Living Above Lake | $3,500,000


Terry Lazenby
Terry Lazenby
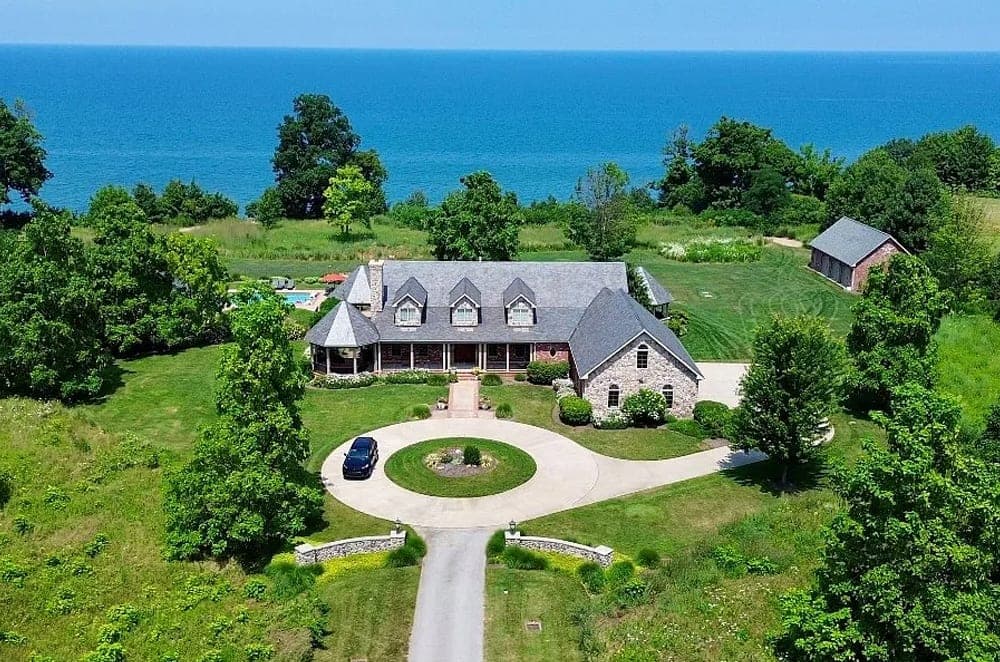
Perched above Lake Erie in Harborcreek, this award-winning 12+ acre estate pairs a sense of retreat with a decidedly resort-minded rhythm. Lake breezes set the tone outdoors, where days can unfold poolside with surround sound, a dedicated pool bar for refreshments, and serene views in every direction. Three gazebos and three covered porches create a mix of shaded hideaways and easy gathering spots, shifting effortlessly from quiet mornings to lively evenings. Guest accommodations are thoughtfully considered, including a pool house with sauna, a private suite with steam shower, and additional lakeview suites designed for comfort. Inside, a newly renovated lower level centers on entertaining, with a tiered home theater and custom bar, plus four hidden rooms that add a note of intrigue—an atmosphere made for lingering by the water.
- Price:
- $3,500,000
- Size:
- 7,144 sq ft
- Contact:
- Terry Lazenby, Marsha Marsh Real Estate Services, 814.602.9113












