
Across Alberta, this trio of homes frames luxury through lifestyle, where scenery and social spaces shape the daily rhythm. In Okotoks’ Air Ranch, a bungalow-with-loft retreat sits on a quiet cul-de-sac with farmland as its backdrop. Edmonton’s 2.5-storey infill leans into light and volume, opening on three sides and extending outward to multiple decks and a rooftop patio. In Carseland’s Speargrass, golf course views trio with a chef-driven kitchen, walk-through butler’s pantry, and an indoor pool room with hydro spa.
34 Ranchers Green | SOLD


Lindsey Forsyth
Lindsey Forsyth
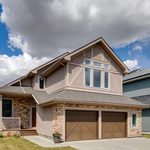
On a quiet cul-de-sac in Okotoks’ prestigious Air Ranch community, this exceptional bungalow with loft balances timeless elegance with everyday ease. Rich maple hardwood flooring sets a warm tone across the open-concept main level, where granite countertops and refined architectural details frame a chef-inspired kitchen with premium stainless steel appliances and a stylish wine bar flowing into the dining area and living room, anchored by a gas fireplace. A guest bedroom and full 3-piece bath add flexibility, while a laundry room just off the garage offers welcome storage. Above it all, the lofted primary retreat includes a reading nook and spa-inspired ensuite with a striking clawfoot tub. The fully developed lower level extends the experience with in-floor heating, a sophisticated wet bar, cork flooring in select areas, two bedrooms, and a second gas fireplace. Outside, a large deck overlooks a peaceful north-facing backyard backing onto farmland, where horses often wander nearby.
Price: SOLD
- Size:
- 1,986 sq ft
- Contact:
- Lindsey Forsyth, Century 21 Bamber Realty LTD, 403.605.2035
10550 130 Street Nw | SOLD



Michael Jenner
Michael Jenner
On a residential street in Westmount, this 2.5-storey home makes an immediate impression—light, bright, and airy, with subtle, stylish accents throughout. Designed with sunlit space in mind, it’s open on three sides, with big, bright windows and a sense of volume enhanced by high ceilings: 10′ in the basement and 9–10′ on the main floor. At the center, the kitchen anchors daily life and entertaining, a natural gathering spot where conversations linger. East- and west-facing decks let you follow the sun from morning coffee to evening wine, while a rooftop patio sets the scene for summer hangouts. Extras include AC, a great backyard, and the welcome practicality of only the front sidewalk to shovel. Nearby, parks, schools, and neighborly energy round out the rhythm of life.
Price: SOLD
- Size:
- 1,805 sq ft
- Contact:
- Michael Jenner, Royal LePage Noralta REALTOR, 780.964.7253
Speargrass-Live At The Golf Course | Contact for pricing


Listing agents: Robert & Diana Mcintyre
Listing agents: Robert & Diana Mcintyre
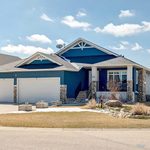
In the golf course community of Speargrass, this residence frames spectacular golf course views and a layout designed for both comfort and entertaining. A chef-inspired kitchen is paired with a walk-through butler’s pantry, creating an easy flow from prep to gathering. Nearby, the spacious living area centers on a quartz-surround gas fireplace, while the dining space opens directly to a scenic balcony for unhurried meals with a view. With a total of five bedrooms, including a luxurious primary retreat, the home suits a large household or multi-generational living. A rare indoor pool room with hydro spa adds a resort-like dimension, and a fully developed walkout basement extends the space for relaxation and hosting. Just minutes from Strathmore and South Calgary, daily life here feels naturally connected to the course and its surrounding calm.
Price: Contact for pricing
- Size:
- 1,889 sq ft
- Contact:
- Robert & Diana Mcintyre, Real Broker, 403.710.2877 , 403.401.0533












