
homes and land shaped by immediate access to water and mountains, and by a sense of retreat. On Mayne Island, a fully serviced, fenced lot sits within walking distance of Piggott Bay beach. Chilliwack Mountain brings sweeping river and peak views behind custom entry gates at the end of a cul-de-sac. Salt Spring’s architect-designed estate embraces serene lakefront living with its own dock. In Whistler, a custom chalet pairs alpine village proximity with expansive, host-ready spaces.
Extraordinary Chateau-Inspired Estate With Panoramic Mountain Views | Contact for pricing



Michelle Herlihy
Michelle Herlihy
From its elevated setting atop Chilliwack Mountain, this 5.3-acre family estate takes in mountain and river views, paired with the quiet seclusion of a corner lot at the end of a cul-de-sac. Arrival feels ceremonial: custom hand-scrolled entry gates open to a winding driveway edged by mature boxwood hedging, all framed by 150 feet of six-foot-high concrete-and-brick privacy and security walls. At the grand front entrance, curved steps are finished in flamed granite with custom treads and polished noising, leading to vintage wood, glass, and crystal front doors. Inside and out, old-world craftsmanship defines the experience—custom quarried French limestone floors, hand-cut crystal chandeliers, and imported Paris-designed sinks among the chateau-inspired details. Ten distinctive natural stones and richly layered millwork—coffered ceilings, columns, pilasters, corbels, and crown moldings—carry a refined, enduring sense of place.
Price: Contact for pricing
- Size:
- 6,189 sq ft
- Contact:
- Michelle Herlihy, Coldwell Banker Executives Realty, 778.242.0293 , Huckleberry Chateau in Chlliwack BC
Bare Land With Power, Water & Septic Installed | $298,000



Listing agents: Brenda Dean & Chantelle Wallin
Listing agents: Brenda Dean & Chantelle Wallin
Steps from the shoreline at Piggott Bay, this fully fenced lot is already set up for a trailer or a new build, streamlining the path from idea to everyday living. Septic, water, and power are connected, so much of the foundational work is in place. Privately positioned and notably sunny, the property also includes a bath house with hot water and laundry—an understated comfort that makes longer stays feel easy and self-contained. From this spot on Mayne Island, beach access is within walking distance, inviting morning swims, sunset strolls, and unhurried days shaped by the water. It’s a straightforward setting designed for simple routines, with the essentials handled so you can focus on what you want to create next.
- Price:
- $298,000
- Size:
- 876 sq ft
- Contact:
- Brenda Dean & Chantelle Wallin, Re/Max Mayne-Pender, 250.539.3571 , 877.539.5227
Luxury Lakefront Living Salt Spring Island | Contact for pricing


Fraser Blanchflower
Fraser Blanchflower
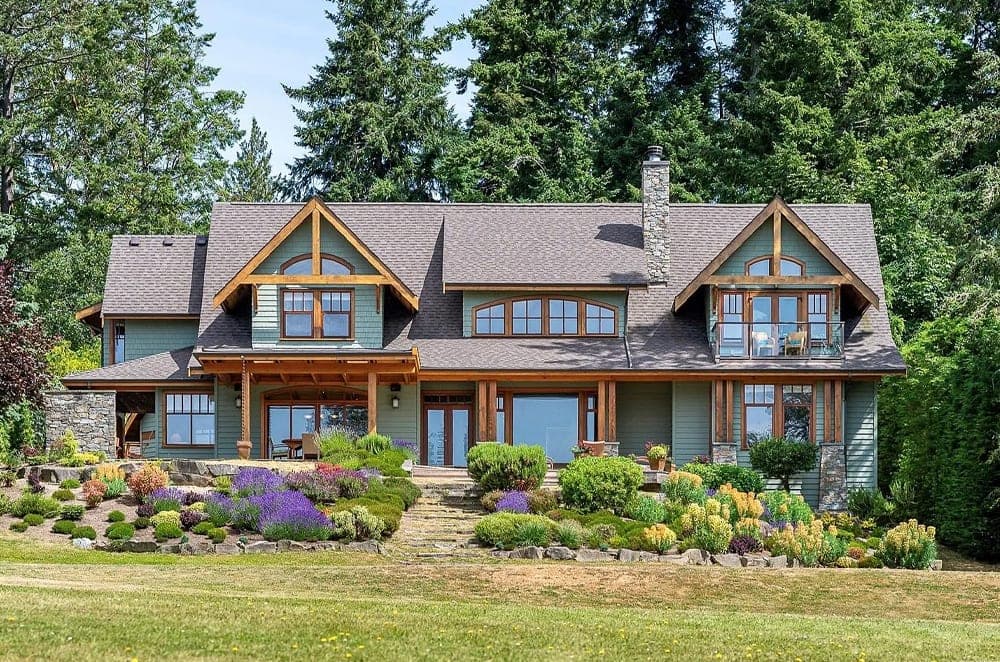
Along the water’s edge on Salt Spring, this architecturally designed estate is offered for the first time since its custom construction in 2008. Vaulted ceilings and expansive south-facing windows draw in natural light while framing panoramic lake and mountain views. In summer, more than 1,600 square feet of sun-drenched terraces extend daily living outdoors; in winter, cozy fireplaces set an easy, year-round rhythm. Beautifully manicured grounds lead to a private dock and 150 feet of beachfront, creating direct access to swimming, boating, and unhurried lakeside relaxation. A detached suite provides flexible space for guests or rental income, rounding out a waterfront residence where thoughtful craftsmanship supports both retreat and gathering. Days here can begin with light on the lake and end beside the fire, season after season.
Price: Contact for pricing
- Size:
- 5,532 sq ft
- Contact:
- Fraser Blanchflower, eXp Realty, 778.302.3762
Elevated Mountain Living, Moments From The Lake. | Contact for pricing


Dan Scarratt
Dan Scarratt
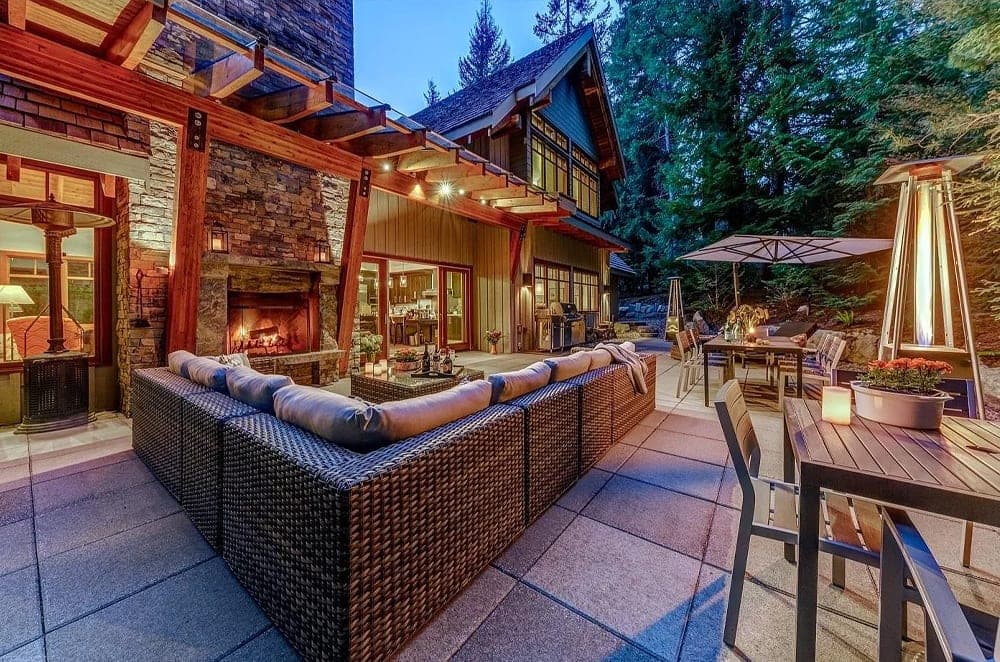
From its elevated Whistler setting, this custom-built chalet balances timeless craftsmanship with contemporary alpine living, tailored for effortless entertaining. Seven bedrooms include five with private ensuites, while soaring vaulted ceilings and exposed timber beams bring warmth and scale to the interiors. Walls of glass draw in natural light and a distinct mountain ambiance. At the center, a chef’s kitchen with a Sub-Zero refrigerator and Wolf range opens to the grand Great Room, then continues outdoors to a generous living space anchored by a wood-burning fireplace. For downtime, the home adds a private fitness room, home theatre, games room with wet bars, and a relaxing hot tub. A short stroll to Alta Lake and moments from Whistler Village and the Creekside lifts, days here can move easily from lake time to village energy.
Price: Contact for pricing
- Size:
- 6,367 sq ft
- Contact:
- Dan Scarratt, Angell Hasman & Associates Realty Ltd., 604.938.4444












