
In the heart of Colorado’s vibrant real estate market, where custom touches meet convenience, these 4 custom-built homes stand out, promising discerning buyers a lifestyle marked by exceptional comfort and access to nature.
9042 E Vassar Avenue | $4,250,000


Jonathan Keiler, Taylor Palese & Rike Palese
Jonathan Keiler, Taylor Palese & Rike Palese
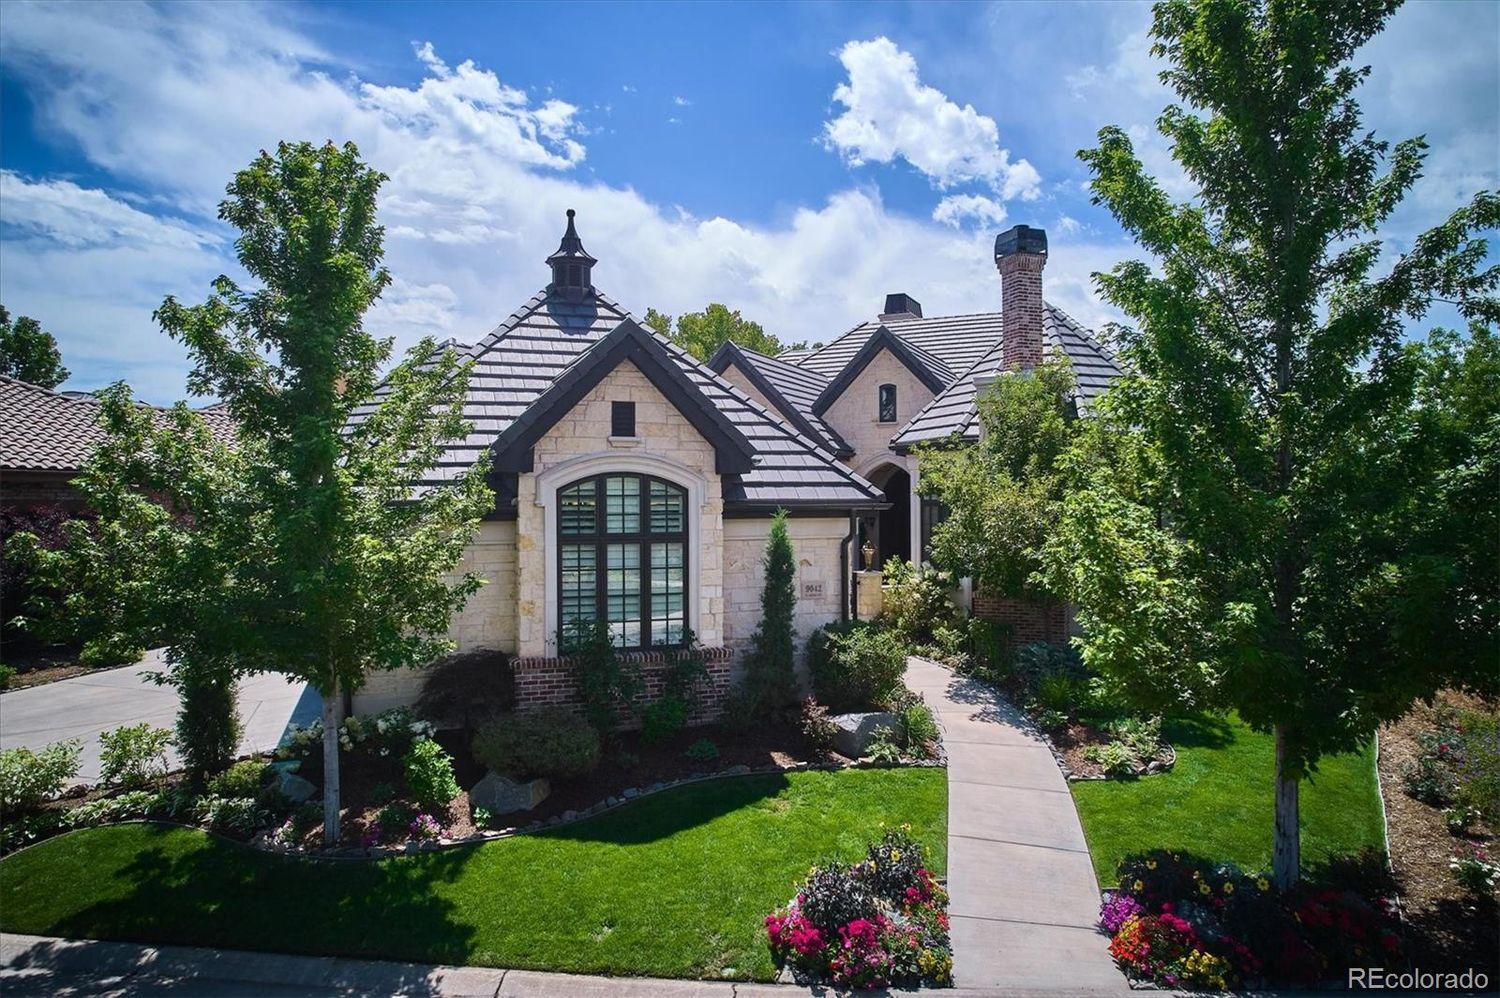
Unmatched quality of construction and attention to the smallest design detail has gone into creating one of Cherry Creek Country Club’s most spectacular residences. European design influence combined with modern materials and style create a home that is warm and welcoming and ready for today’s lifestyle. Everywhere you turn in this home you will find unique details and hand selected materials from around the world. The stone paved courtyard with tranquil fountain leads you to the groin vaulted entry foyer gallery with marble floor.
Listing details: Beyond is the majestic great room with vaulted and beamed ceiling, fireplace with 300 year old antique French fireplace surround. Opening through French doors is the main level terrace with it’s own fireplace, misting system, radiant heating system and magnificent views of the second fairway and pond.
- Price:
- $4,250,000
- Size:
- 8,174 sq ft
- Contact:
- Jonathan Kiler, Taylor Palese & Rike Palease , Re/Max , +1 303-619-2917, 720-258-5669, 303-522-5550
8918 Katherine Ct | $3,800,000


Jon Cole
Jon Cole
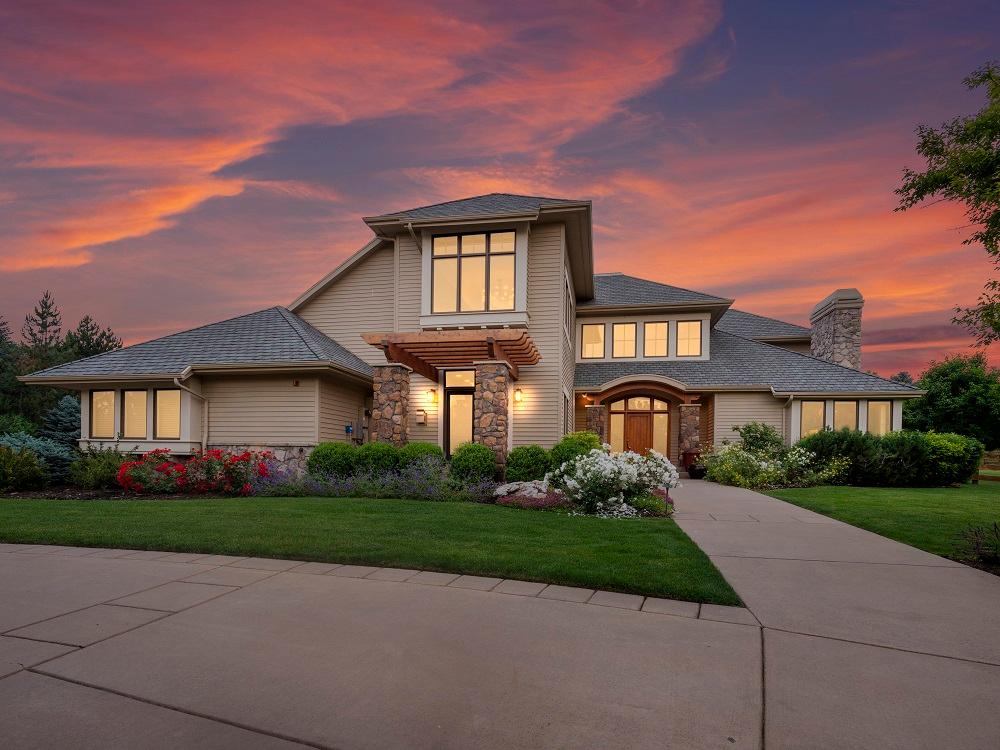
This custom-built masterpiece in the desirable White Hawk Ranch neighborhood is flooded with natural light! Nestled on over 1 acre of lush landscaping, this home boasts a beautiful upgraded kitchen with granite counters, stainless steel appliances, and an eat-in kitchen that overlooks beautiful fountains and flower gardens. The formal dining room and living room with fireplace are perfect for entertaining.
Listing details: Large office/library with a fireplace and private patio that’s truly inspiring. Upstairs, you’ll find the primary bedroom with a fireplace, sauna, impressive walk-in closet, and a private balcony that has mountain views, and overlooks the park-like backyard. 3 additional bedrooms and 2 bathrooms complete the upstairs. The spacious basement offers a movie theater, game area, gym, guest bedroom and additional bathroom.
- Price:
- $3,800,000
- Size:
- 6,373 sq ft
- Contact:
- Jon Cole, The Impact Group , +1 303.775.8744
6963 S Espana Way | $3,749,000


Darcy Truppo
Darcy Truppo
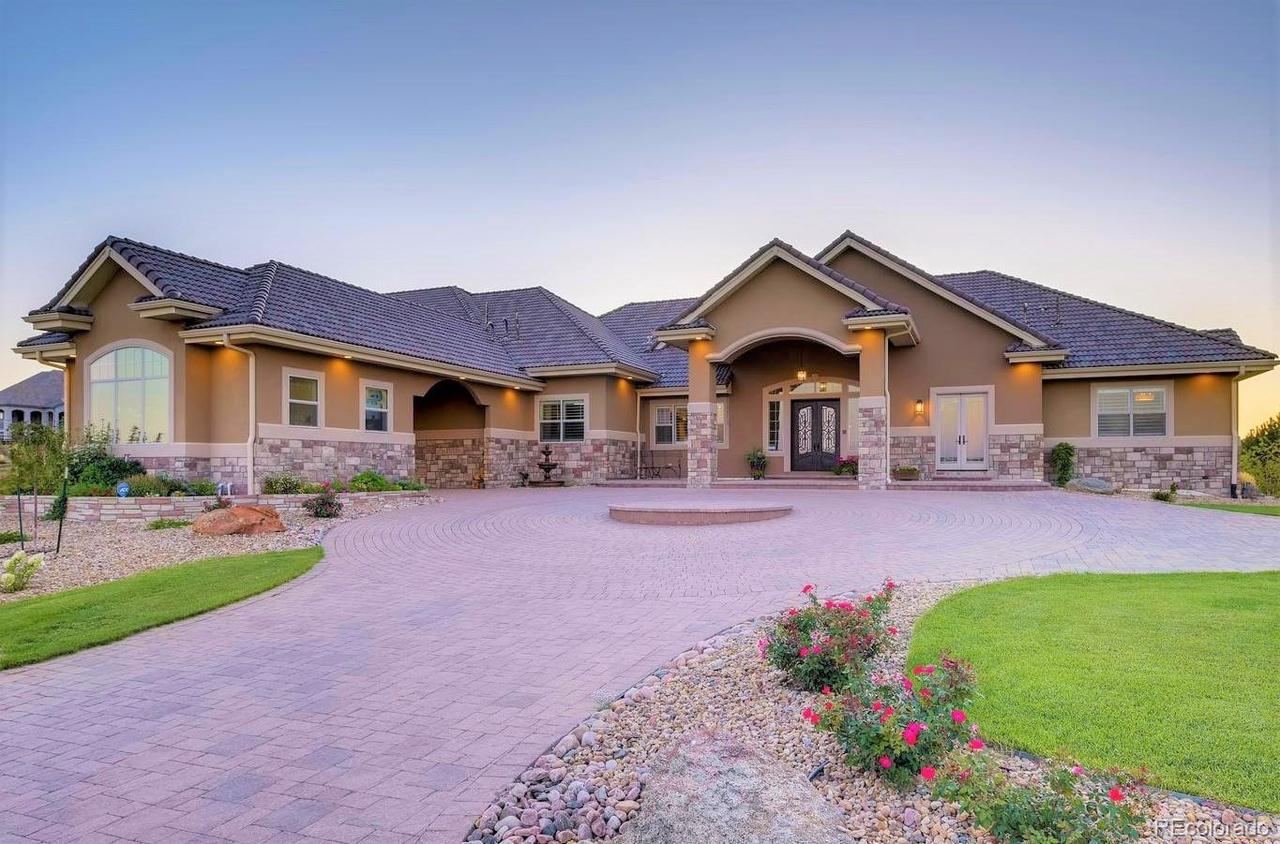
Spanning nearly 11,000 sq ft, this city oasis boasts lavish living space adorned with top-tier upgrades. The grand foyer sets the tone for opulence, featuring hand-troweled walls, high ceilings, and exquisite finishes. Rich hardwood floors complement custom built-ins throughout. The gourmet kitchen is a culinary haven, centered around Wolf & Sub-Zero appliances, including 4 ovens, a 6-burner gas range, and a spacious pantry.
Listing details: The onyx island with a copper farmhouse sink is encircled by tailored cabinetry. Dual sliding glass doors lead to a remarkable deck, perfect for entertaining. A great room with 15-foot ceilings extends to the deck. A family room, primary suite with a 3-sided fireplace, 2-bed/2-bath lock-off nanny suite, and walk-out lower level with bedrooms, game room, full kitchen, and patio provide unmatched comfort. The xeriscaped, over-acre grounds feature a putting green. In Cherry Creek Schools, 30 mins from DIA & downtown. Contact Darcy for a private tour.
- Price:
- $3,749,000
- Size:
- 10,800 sq ft
- Contact:
- Darcy Truppo , Colorado Home Realty , +1 303.667.6038
Luxurious Home With Panoramic Mountain Views | Contact for pricing


Alan Larson & Todd Landgrave
Alan Larson & Todd Landgrave
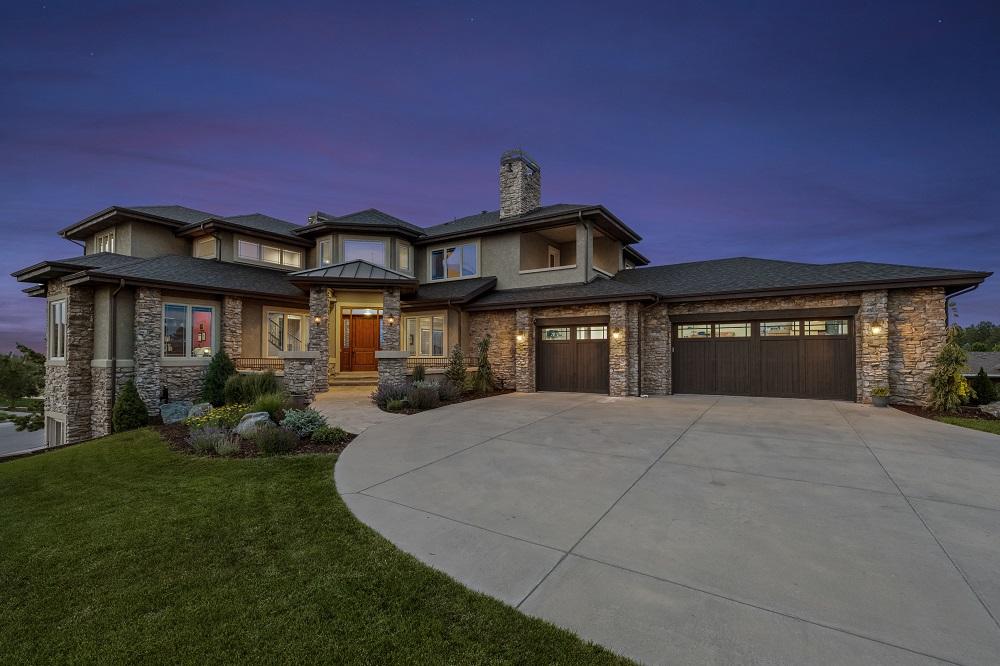
Located on one of the highest points in the original Timbers neighborhood, this luxurious executive home boasts panoramic mountain views from Pikes Peak to Longs Peak. In addition to the mountain views, this immaculate home features solid knotty alder cabinets and doors, floor to ceiling windows, wide-plank solid hickory floors, 6 bedrooms and 7 baths, 5 fireplaces (1 outdoor), 4-car tandem garage with Tesla charging station, and custom built-ins throughout.
Price: Contact for pricing
Listing details: The large chef’s kitchen is the perfect gathering place with a large center island, double ovens, dual dishwashers, walk-in pantry, butler area with prep sink, and granite counter-tops. Each of the bathrooms are beautifully finished with tile floors, granite counter-tops and upgraded fixtures.
- Size:
- 6,467 sq ft
- Contact:
- Alan Larson & Todd Landgrave , Kentwood Real Estate , +1 303.888.5064, 303.808.6005












