
Colorado’s allure extends beyond its outdoor wonders to its quiet cul-de-sac communities. Explore our selection of 4 homes that provide an ideal backdrop for a serene lifestyle amidst the state’s captivating landscapes. Make sure to check them out!
1257 Eagle Court | $3,200,000



Robert Walkowicz
Robert Walkowicz
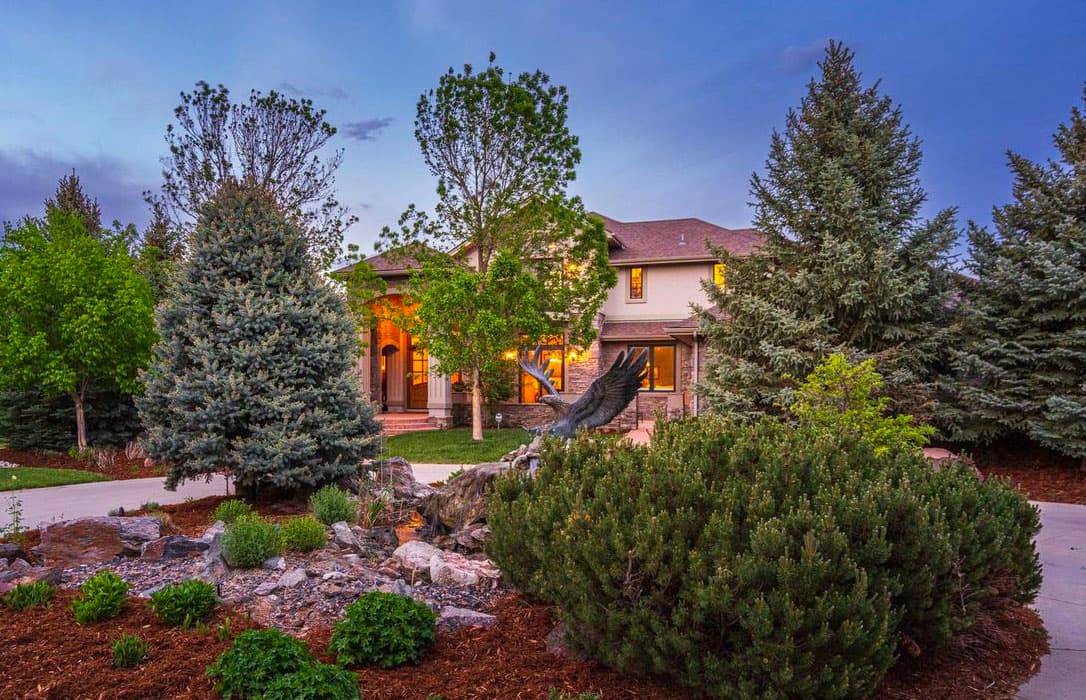
Your private gated retreat located at the end of a quiet cul de sac begins to set the stage for this impressive home. The main entrance circular drive welcomes you with a soaring eagle sculpture and fountain. Entry doors are flanked by a covered sitting area and an open courtyard. Understated elegance and comfortable living combine with high end finishes. One primary bedroom on the main floor with direct access to the incredible views from the deck offers a luxurious bath with freestanding soaking tub and amazing built-in closet organization.
Listing details: The second suite is upstairs and has its own private deck, coffee bar area, and ample bathroom. The music room is cozy, and the dining room will accommodate your guests. The large open great room gives way to the fully appointed custom kitchen that you would expect and has an adjoining butler’s pantry and prep room.
- Price:
- $3,200,000
- Size:
- 12,003 sq ft
- Contact:
- Robert Walkowicz , The Group , +1 970.481.6077
10961 E Powers Drive | $885,000


Beth Baker Owens
Beth Baker Owens
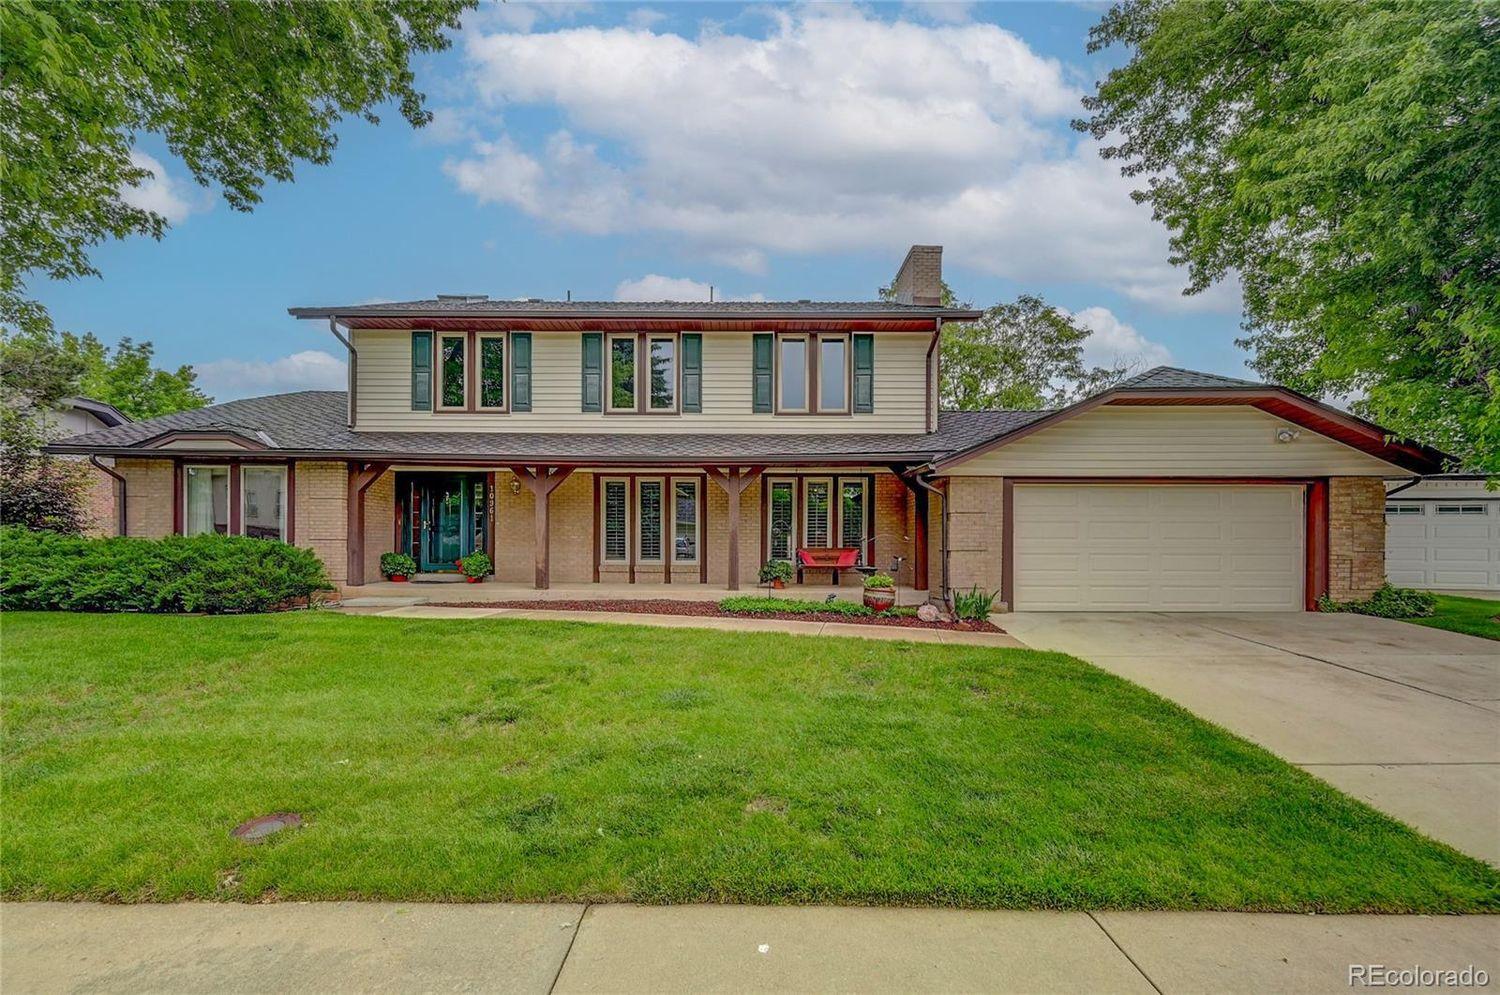
Our home is back on the market. Calling all ready Buyers! Appreciate a nostalgic front porch swing & trees on this quiet cul-de-sac next to Sunset Park. New paint & crown molding provide a gracious welcome in the tile foyer. Entertain in the stately living & dining rooms accented by crown molding, newer carpet & new paint. Enjoy creating in the sunny, gourmet kitchen with greenhouse window for herbs, warm cherry cabinets, pantry, cooktop, convection oven, warming drawer, travertine back-splash, instahot water, hardwood floors & lots of granite counters.
Listing details: The eating space’s lovely bow window overlooks the private yard. Gather guests in the spacious family room with the moss rock fireplace for games. Adjacent is a top deck with seating, garage access & flagstone steps to the lawn. The main office/bedroom has French doors, plantation shutters, shelves & a closet. Up stairs lit by a newer skylight are 3 secondary bedrooms, a tiled, full bath & thick wool carpets.
- Price:
- $885,000
- Size:
- 3,784 sq ft
- Contact:
- Beth Baker Owens, Your Castle Real Estate , +1 303-550-2941
11854 W 76th Ln | $1,175,000


Kylie Russell
Kylie Russell
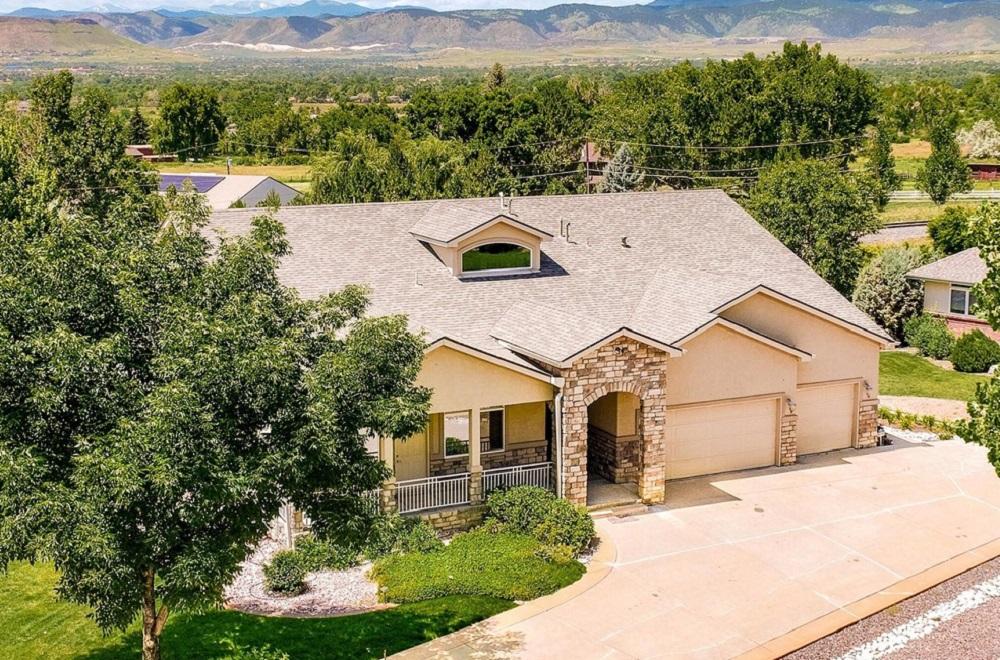
Tucked at the end of a cul-de-sac in the desirable Arvada enclave of Fox Haven Farms you will find the custom ranch-style home you have been waiting for! This beautiful 6,000+ sq ft home offers an incredibly rare, yet truly versatile floor-plan that blends beauty, functionality, and accessibility. A large welcoming foyer is just the beginning of the main floor’s voluminous living spaces which feature hardwood floors, a dual- sided fireplace, walls of windows and an expansive mountain view.
Listing details: The main level thoughtfully features three generously sized bedrooms, each boasting their own private en-suite bathroom. In addition to the luxurious main floor primary suite, you will find another large private suite, which offers a private exterior entry, over-sized living area, en-suite bath and kitchenette space.
- Price:
- $1,175,000
- Size:
- 6,132 sq ft
- Contact:
- Kylie Russell , Sotheby’s International Realty , +1 303.521.7165
1548 AMBER Ct | $1,700,000
Kylie Russell
Kylie Russell
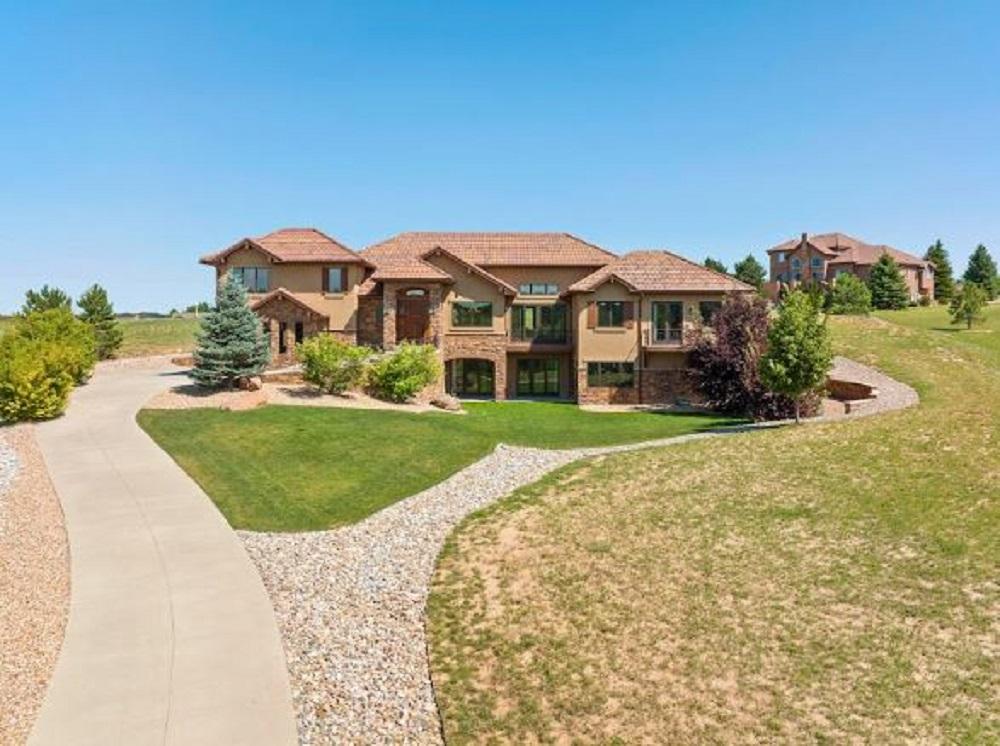
Welcome to the epitome of downsizing luxury—your dream custom home awaits! This meticulous residence built by Sterling Custom Homes caters to those seeking a perfect blend of main-floor living and rustic Colorado sophistication. Sited on a 1.5 acre, cul-de-sac lot in desirable Diamond Ridge Estates this 2015 built home was thoughtfully designed with three spacious en-suite bedrooms, each occupying its own level to provide privacy and solitude for each suite.
Listing details: As you approach the elegant home, you’ll immediately be captivated by the extensive stone façade, charming tile roof and impressive curb appeal. Step inside, and you’ll be greeted by an open-concept layout that boasts 7” wide-planked white oak floors, beautiful wood trim and Pella windows with Hunter Douglas window coverings and plantation shutters. The heart of the home lies in the wide open and well-appointed kitchen with beautiful brick accent walls, apron style sink and large walk-in pantry
- Price:
- $1,700,000
- Size:
- 4,821 sq ft
- Contact:
- Kylie Russell, Sotheby’s International Realty , +1 303.521.7165












