
Imagine escaping to a world where luxury, comfort, and a deep connection to nature define your everyday life. From a modern retreat overlooking the prestigious Lederach Golf Course in Harleysville, PA, to a historic 1938 bungalow with Japanese-inspired gardens in Newtown, PA, and a vibrant 55+ community home with serene pond views in Lewes, DE, these four properties offer unique sanctuaries. Each emphasizes indoor-outdoor living, with private backyards, scenic vistas, or amenity-rich surroundings, catering to those seeking tranquility and refinement across diverse Pennsylvania and Delaware landscapes.
870 Harleysville Pike | $849,900


Kevin Diehl
Kevin Diehl
Situated across from the prestigious Lederach Golf Course, this elegant 4-bedroom, 2.5-bathroom Colonial home offers a refined lifestyle just a mile from the lively shops and restaurants of Skippack Village. A grand two-story foyer welcomes you, leading to a sophisticated living room and dining room, both adorned with gleaming hardwood floors that extend across the main level. The gourmet kitchen captivates with a striking island, contrasting cabinetry, granite countertops, and high-end appliances, while the sunlit breakfast room opens to a private backyard framed by mature shrubs. Upstairs, the owner’s suite serves as a serene retreat with a sitting area, vaulted ceiling, walk-in closets, and a luxurious en-suite bath. Three additional spacious bedrooms share a stylish hall bath. With a full unfinished basement, a 3-car garage, and proximity to the turnpike, this home blends comfort and convenience seamlessly.
- Price:
- $849,900
- Size:
- 4,928 sq ft
- Contact:
- Kevin Diehl, Smart Way America Realty, 267-876-9963


Exquisite Upgrades Pond Views | $765,000

Stephanie Depaolantonio
Stephanie Depaolantonio
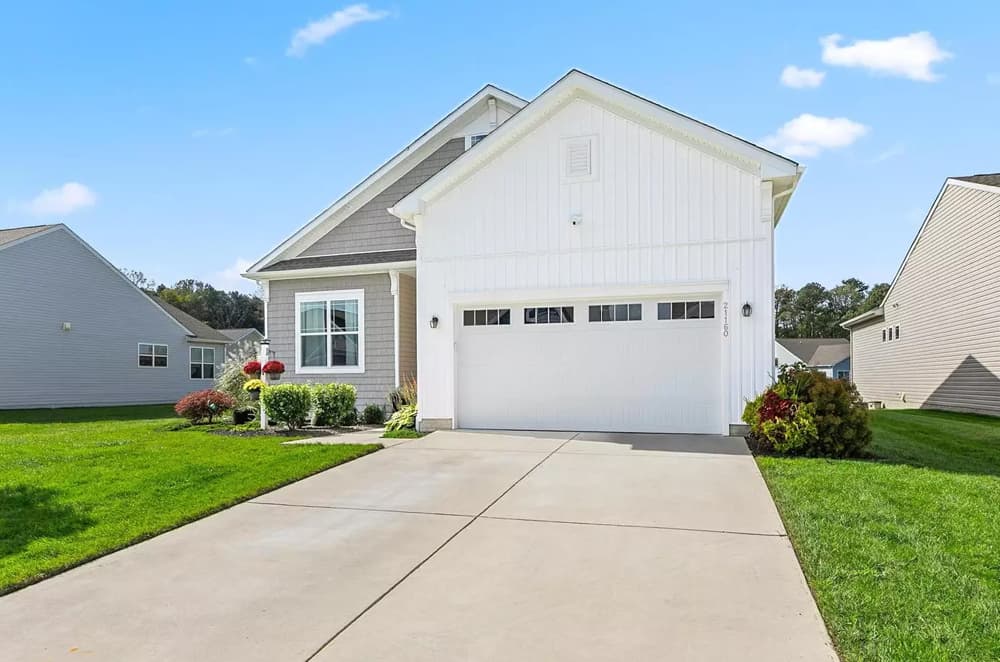
Situated within a vibrant Active Adult 55+ community, this magnificent 4-bedroom, 3-bath home offers a harmonious blend of luxury and functionality. The expansive open-concept layout effortlessly connects the kitchen, dining, living, reading, and sunroom spaces, creating an inviting atmosphere for both relaxation and entertaining. The chef’s kitchen impresses with double ovens, a granite island, and a spacious pantry, while the sunroom, complete with year-round climate control and programmable curtains, provides a serene retreat. Outside, a paver patio with a built-in grill and tranquil pond views elevates outdoor living. The finished basement adds versatility with a family room, wet bar, additional bedroom, and ample storage. Thoughtful details like LPV flooring, recessed lighting, and a split bedroom plan for privacy enhance the home’s appeal. Residents also enjoy access to community amenities, including pickleball, bocce, watersports, and yoga, fostering an active and connected lifestyle.
- Price:
- $765,000
- Size:
- 3,630 sq ft
- Contact:
- Stephanie Depaolantonio, Coldwell Banker Realty, 484.667.9053
Garden Bungalow | $699,000


Michael J. Strickland
Michael J. Strickland
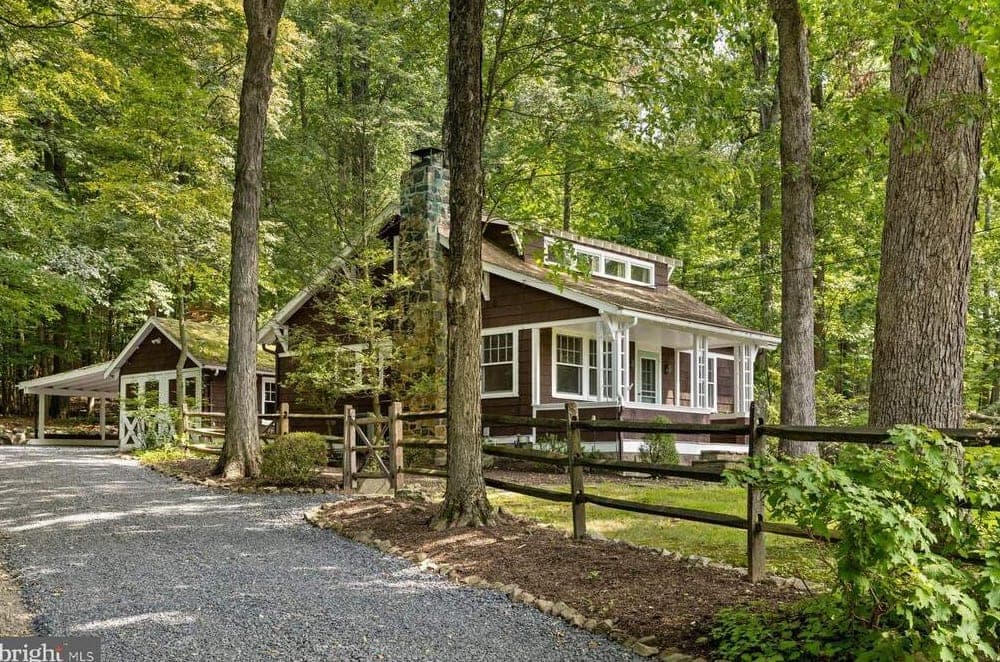
Perched on an elevated mountainside, this enchanting 1938 Arts and Crafts bungalow marries timeless charm with modern ease in a serene rural setting. Surrounded by a park-like landscape and a Japanese-inspired cottage garden, the property exudes tranquility. Step onto the covered front porch and enter a warm interior, where solid hardwood floors, exposed beams, and high ceilings create an inviting ambiance. The living room, centered around a wood-burning fireplace with a hand-carved oak mantel, flows seamlessly into a formal dining room adorned with a built-in corner cabinet. The efficient country kitchen boasts period built-ins and ample storage, while three bedrooms and two baths, including a primary bath with a jetted tub, offer restful retreats. Outside, the 0.84-acre lot showcases a charming pond, ipe deck, and scenic vistas, ideal for quiet reflection or entertaining amidst lush greenery. A detached garage and carport complete this idyllic mountain escape.
- Price:
- $699,000
- Size:
- 1,606 sq ft
- Contact:
- Michael J. Strickland, Kurfiss Sotheby’s International Realty, 610.324.1457


Luxury Living Made Easy | $695,000


Marilyn Davis
Marilyn Davis
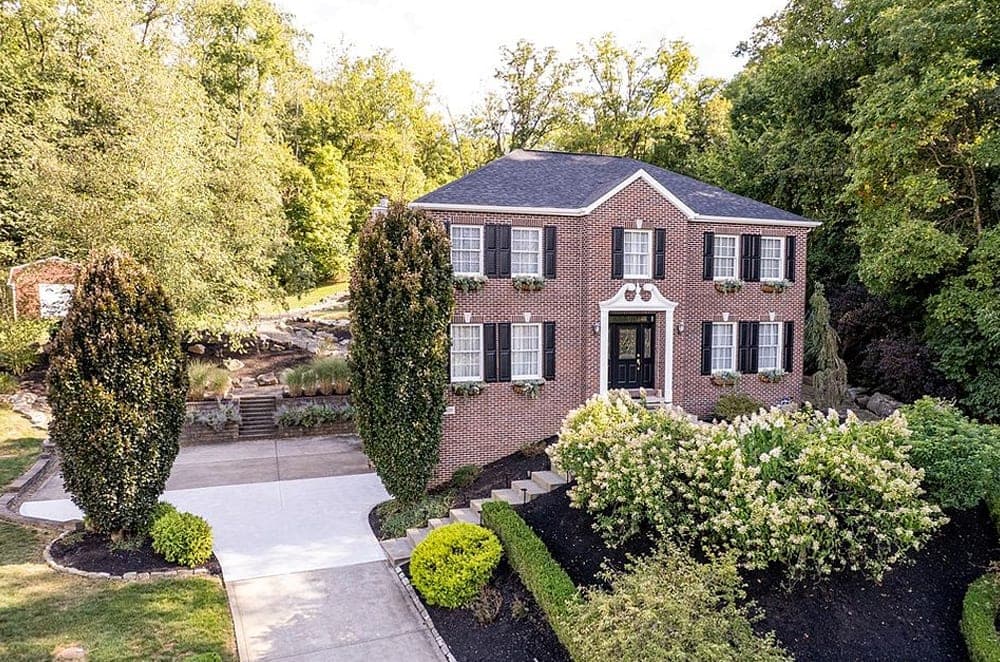
Situated in a welcoming residential neighborhood, this completely remodeled two-story home offers an impressive blend of luxury and practicality. Spanning four bedrooms and three-and-a-half baths, the residence boasts a finished basement with a convenient kitchenette, a brand-new roof installed in 2025, and a spacious three-car garage. The gourmet kitchen shines with a six-burner Wolf gas stove, an electric convection oven, a beverage cooler, and a granite island that seats eight, complemented by built-in dining room storage. A cozy family room features a wood-burning fireplace with a gas igniter, while the 20 x 12 sunroom bathes the space in natural light. Upstairs, a second-floor laundry adds ease to daily routines. Outside, the backyard beckons with a covered patio, professional landscaping, a serene waterfall, and a sprawling 40 x 70 sports court, all secured by an invisible dog fence.
Size: –
- Price:
- $695,000
- Contact:
- Marilyn Davis, Berkshire Hathaway The Preferred Realty, 412.889.6939












