
Privacy, pedigree, and spaces designed to gather. In Wyomissing, three distinctive addresses span classic neighborhood scale and refined upgrades, from a side-street Birdland retreat with meticulous landscaping to a cul-de-sac residence set behind a gated entry. Anchoring the collection is a rare 1737 stone-and-wood estate on 11+ acres with documented provenance. Throughout, resort-style backyards, generous interiors, and enduring craftsmanship frame everyday living as a destination.
One Of Wyomissing’s Most Iconic Homes | Contact for pricing

Eric J. & Eric P. Miller
Eric J. & Eric P. Miller
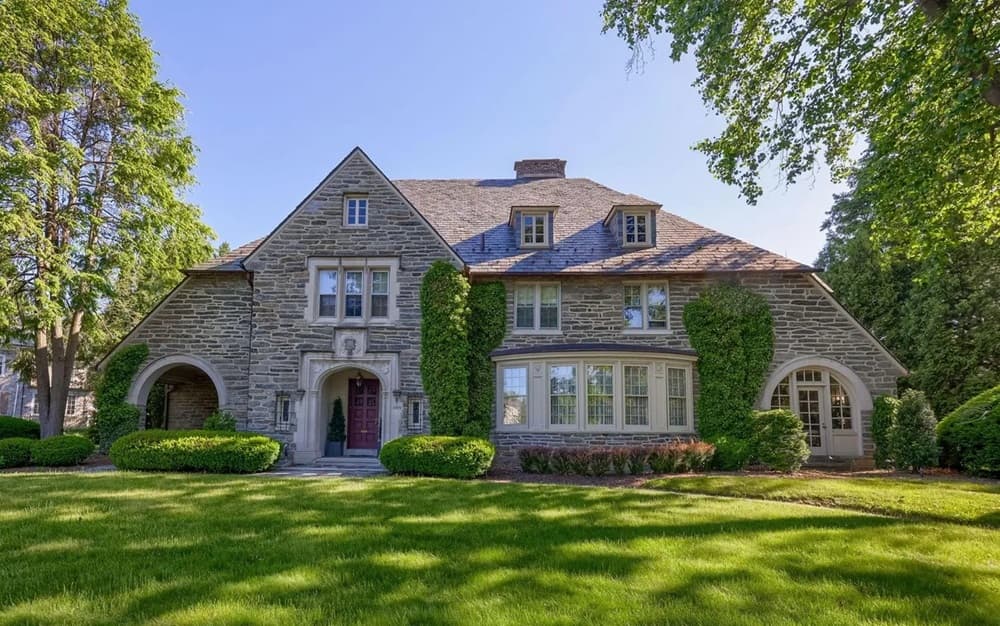
Set on 0.58 acres in Wyomissing’s 19610 ZIP code, this single-family residence offers a sense of space and privacy while remaining grounded in a classic residential setting. Built in 1926, the home carries the quiet presence of its era, with a scale that suits both everyday living and larger gatherings. Inside, the layout spans 6 bedrooms and 4 bathrooms, creating flexibility for work, rest, and hosting under one roof. The address on Reading Blvd places you squarely in Wyomissing, PA, an easy reference point for those who value a defined community and a stable sense of place. It’s a home designed for unhurried days—room to spread out indoors, and land to step outside and reset.
Price: Contact for pricing
- Size:
- 9,500 sq ft
- Contact:
- Eric J. & Eric P. Miller, RE/MAX Of Reading, 484.269.2394


1737 Historic Stone On 11 Acres | Contact for pricing
Eric J. & Eric P. Miller
Eric J. & Eric P. Miller
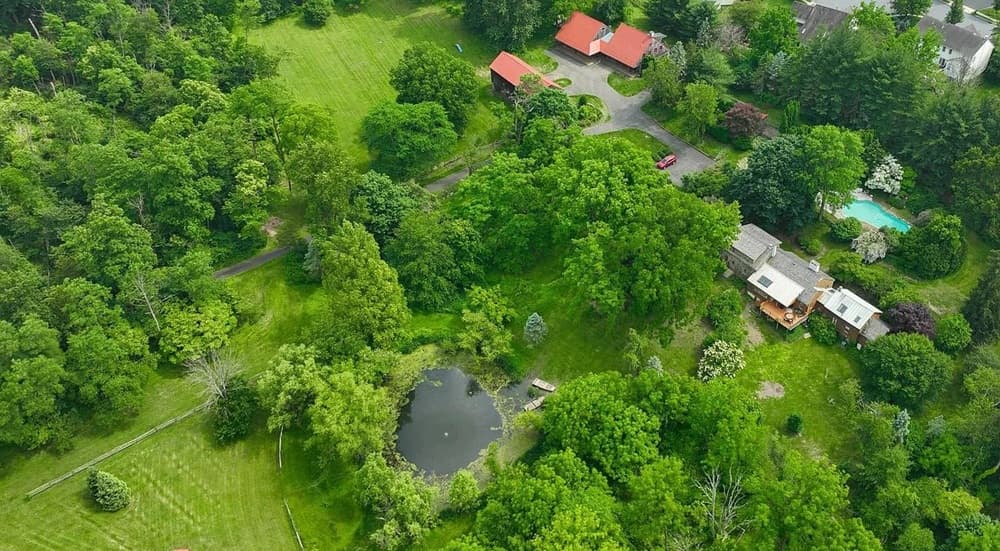
Surrounded by 11+ private acres in Berks County, this 1737 stone-and-wood residence offers living history—once owned by William Penn’s brother—alongside thoughtful modern upgrades. A cedar shake and metal roof tops a sprawling covered porch, while the grounds unfold with a concrete pool and patio, a spring-fed pond, a six-stall barn with electric, numerous outbuildings, and a seven-car garage with heat and AC. Inside, wide-plank barn pine floors lead to a living room with a wood-burning fireplace, a bright dining room opening to the back deck, and a kitchen that balances farmhouse character with gourmet ease: butcher block and granite countertops, a farm sink, exposed beams, stainless steel appliances, and a wine fridge. From the sunroom’s brick floors to the lower-level rec room with kitchenette, the days here feel unhurried and well-lived.
Size: 11.00 acres
Price: Contact for pricing
- Contact:
- Eric J. & Eric P. Miller, RE/MAX Of Reading, 484.269.2394
Private Oasis In The Heart Of Birdland | Contact for pricing
Eric J. & Eric P. Miller
Eric J. & Eric P. Miller
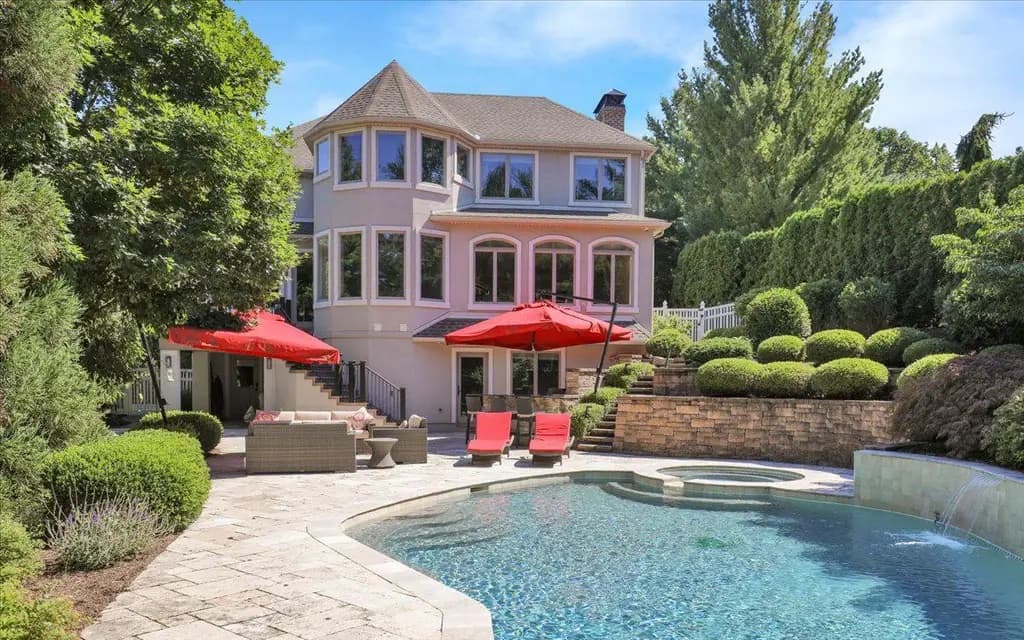
On a side street that feels more like a private lane in Wyomissing’s Birdland neighborhood, this landscaped retreat pairs refined interiors with resort-ready outdoor living. An arched brick entryway, solid wood garage door, and paver walkway set the tone, while oak hardwood leads from the foyer through arched doorways to the formal dining room and library, with auto lighting throughout. The kitchen centers on a brand-new professional range with commercial-grade hood, granite-topped eat-in island, richly detailed cabinetry, and a walk-in pantry with built-ins, plus a tile breakfast room and backyard-facing windows. Grand windows anchor the great room, joined by ornate molding, stately columns, cherry floors, a full bar, and a hidden built-in desk. Upstairs, the primary suite offers radiant-heat bath floors, a soaking tub, and a glass-enclosed tile shower. Outside, mature trees frame a saltwater pool, hot tub, travertine patio, outdoor kitchen, composite decking, and fire pit for long, easy evenings at home.
Price: Contact for pricing
- Size:
- 6,019 sq ft
- Contact:
- Eric J. & Eric P. Miller, RE/MAX Of Reading, 484.269.2394
Quiet Street Resort Style Backyard | Contact for pricing
Eric J. & Eric P. Miller
Eric J. & Eric P. Miller
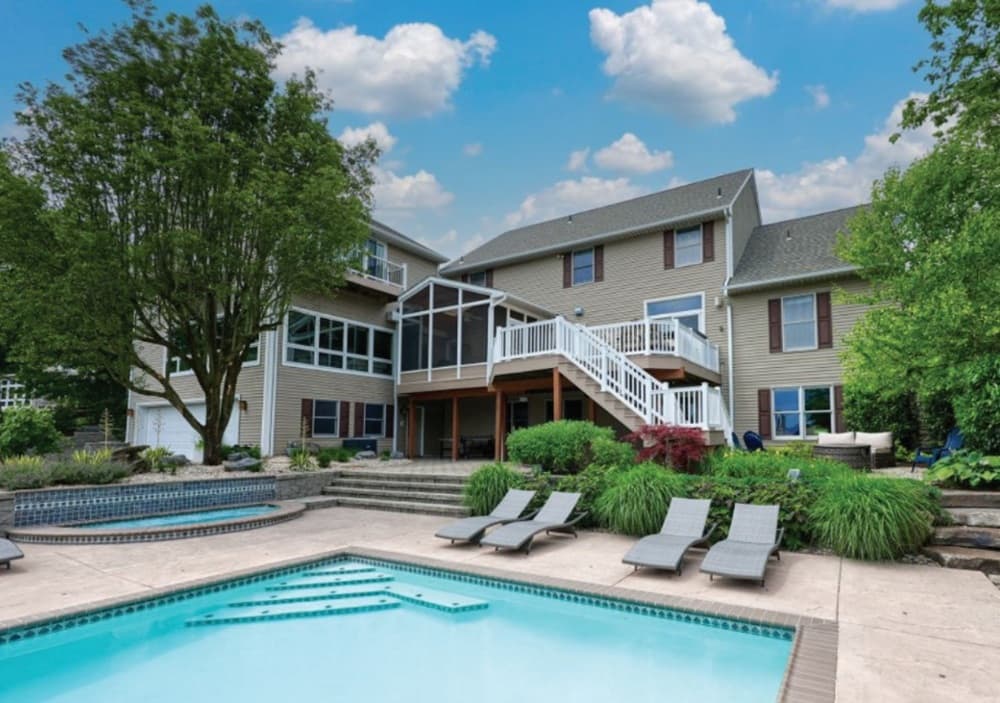
Beyond a gated entry and stone pillars, this stately brick-and-vinyl residence sits near the end of a quiet cul-de-sac, high atop Wyomissing’s Timberline neighborhood with wooded views stretching for miles. Inside, a two-story foyer with ceramic tile and crown molding opens to a recently renovated living room anchored by a floor-to-ceiling, wood-burning fireplace, tiled façade, and custom built-ins. Hardwood floors and classic detailing continue through the formal dining room, while the gourmet kitchen pairs granite countertops, a generous island, tile backsplash, pantry, and a full Viking appliance suite. A breakfast room flows to the composite deck and a new screened porch with cathedral wood ceiling, skylights, and a ceiling fan. Below, a walk-out lower level meets a paver patio and a resort-style setting: heated gunite pool with new slide, separate hot tub, pergola, gas fire pit, and a new cabana framed by mature trees.
Price: Contact for pricing
- Size:
- 6,720 sq ft
- Contact:
- Eric J. & Eric P. Miller, RE/MAX Of Reading, 484.269.2394












