
Across this quintet of Western Pennsylvania listings, the unifying thread is livability made easier—whether through transit-ready urban access, commuter-friendly proximity to major highways, or waterfront recreation that feels worlds away while remaining within reach. Each property emphasizes move-in-ready confidence, from granite and stainless finishes to fresh carpet and updated spaces. Flexible floor plans appear throughout, including a finished walkout lower level, attic expansion potential, and a commercial suite designed for smooth client flow and build-to-suit customization.
4625 Fifth Avenue Unit 206 | $135,000

Nicholas Anderson
Nicholas Anderson
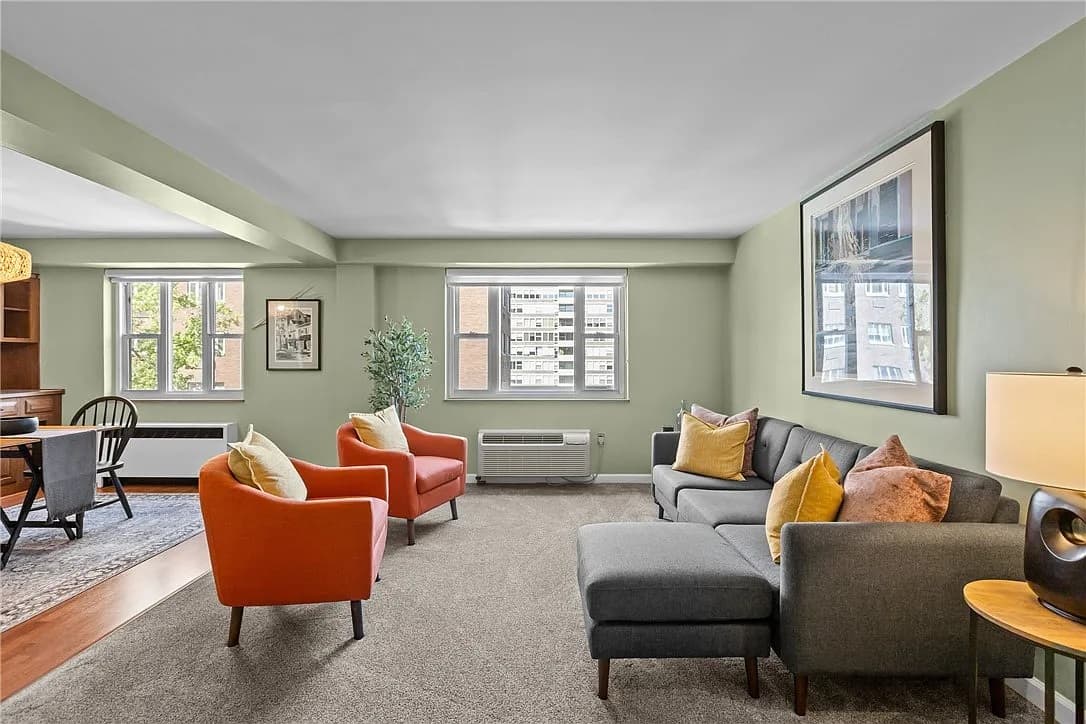
In the heart of North Oakland, University Square offers a beautifully maintained 2-bedroom, 1-bathroom co-op designed for easy city living. The kitchen pairs granite countertops with modern fixtures and opens to a bright dining area highlighted by custom wood built-ins—an inviting backdrop for weeknight meals or casual hosting. In the spacious living room, newer carpet and ample natural light create a comfortable place to unwind. Generously sized bedrooms feature deep closets, keeping the day-to-day streamlined. Residents also enjoy on-site laundry, along with both garage and outdoor parking options. The monthly fee covers Heat, Water, Sewer, Electric, and 24-hour maintenance, simplifying ownership. Minutes from the Cathedral of Learning, Saint Paul Cathedral, UPMC hospitals, Carnegie Mellon University, and the University of Pittsburgh, it’s a well-connected home base for a vibrant Pittsburgh routine.
- Price:
- $135,000
- Size:
- 1,040 sq ft
- Contact:
- Nicholas Anderson, Realty One Group Platinum, 412.910.0278


227 Spencer Street | $124,900

Helen Wolfgang
Helen Wolfgang
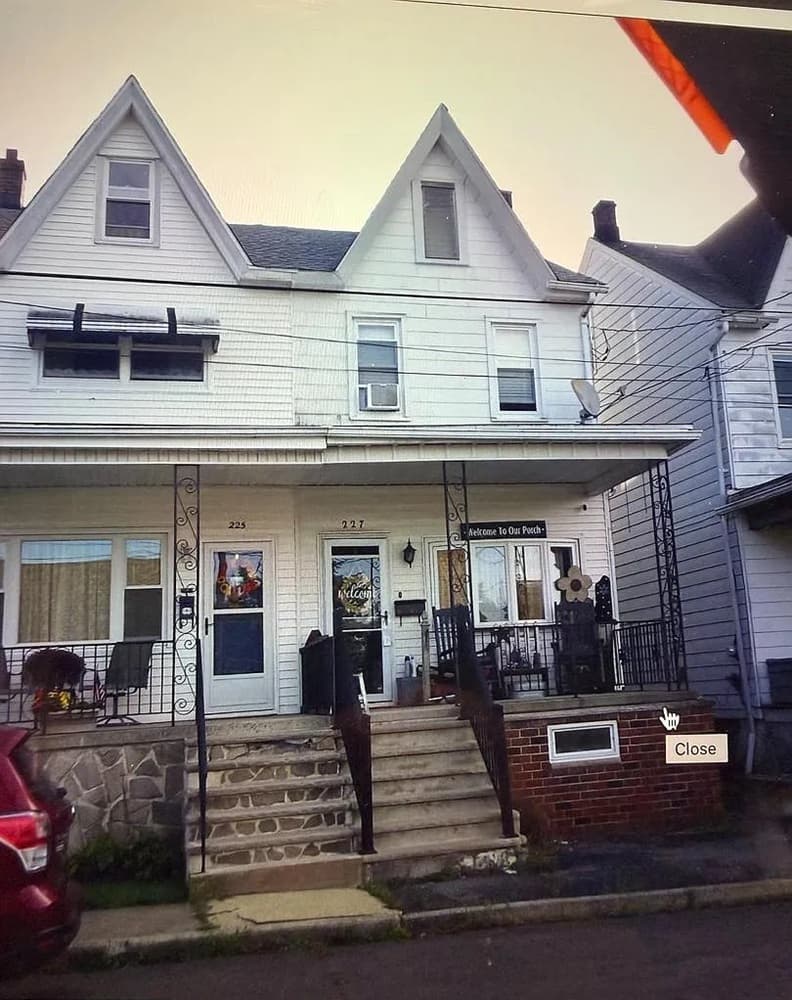
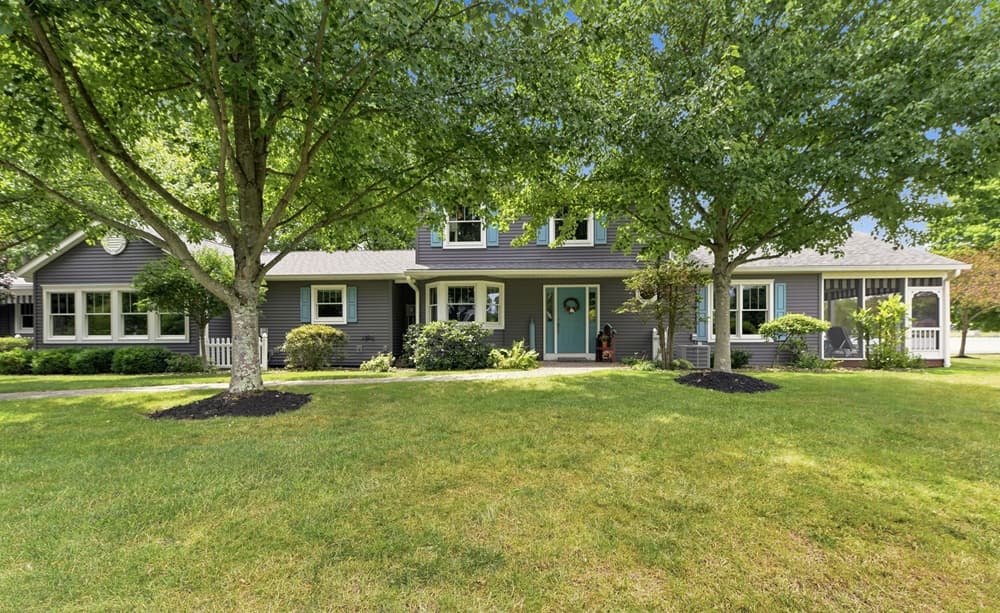
On Spencer Street in Frackville, this move-in ready half double offers a spacious, practical layout with updates that make settling in feel easy. Inside, new carpet brings a fresh finish underfoot, while the bathroom refresh is anchored by a new tub and shower. Three private bedrooms provide everyday flexibility for sleeping, working, or hobbies, and the attic adds bonus potential—ideal as a fourth bedroom or a dedicated extra space tailored to your needs. The home’s convenient location near major highways supports a straightforward daily rhythm, with commutes and weekend plans kept simple. It’s a comfortable, no-fuss setting designed for real life, with room to grow into over time.
- Price:
- $124,900
- Size:
- 1,232 sq ft
- Contact:
- Helen Wolfgang, Iron Valley Real Estate, 570.590.3446
2879 Wildwood Road Ext | Contact for pricing

Kim Maier
Kim Maier
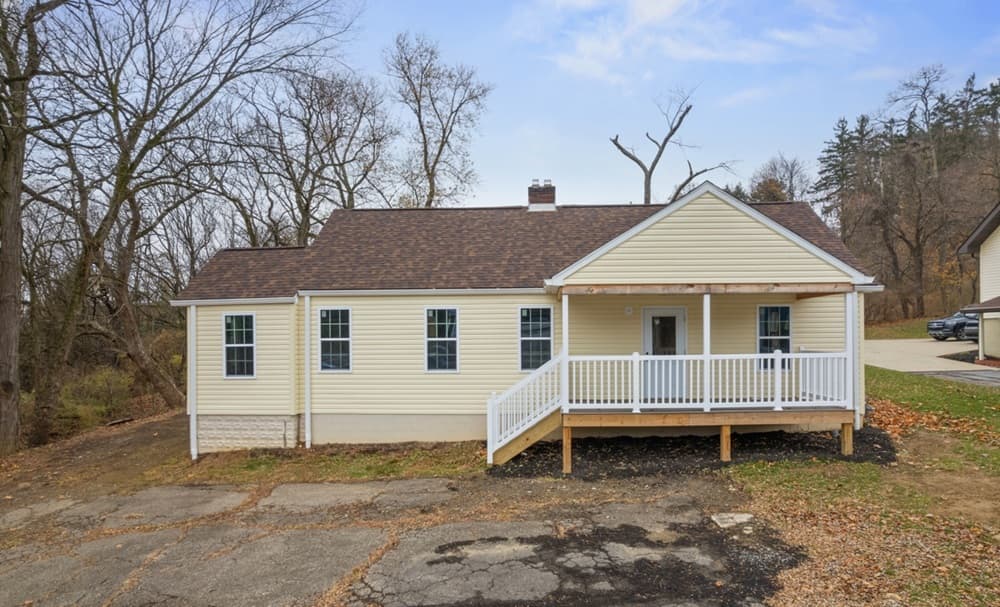
On Wildwood Road Ext in Hampton Township, this beautifully updated commercial space is designed for workdays that run smoothly from the moment clients arrive. A functional floor plan includes four private offices, a conference area, and a welcoming waiting area, along with a kitchenette and an ADA-compliant restroom. The setting supports a range of professional, medical, financial, or boutique business uses, with build-to-suit flexibility—landlord customization of layout and finishes is available to align with your needs. Positioned in a high-traffic location just off Route 8 and Wildwood Road, the property offers strong daily visibility and easy access to the PA Turnpike and surrounding communities. Six dedicated parking spaces—with expansion potential—plus an accessibility ramp and designated accessible parking round out the experience for clients and employees alike.
Size: –
Price: Contact for pricing
- Contact:
- Kim Maier, Berkshire Hathaway HomeServices The Preferred Realty, 724-316-3124
532 E Vanderbilt Dr | Contact for pricing

Media Druschel
Media Druschel
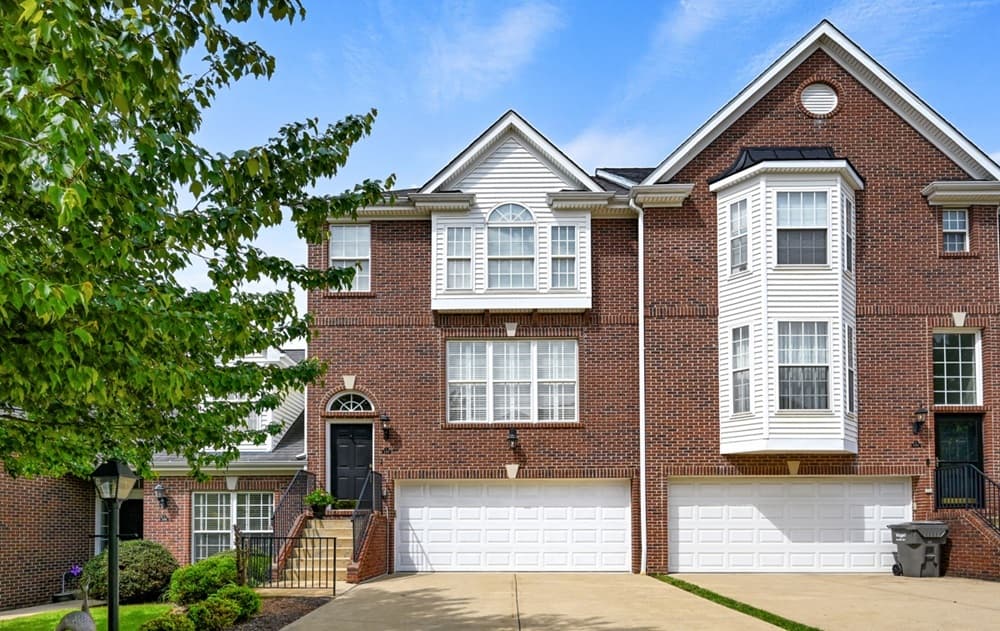
On a residential street in Mars, this beautifully maintained brick townhome pairs generous living space with the ease of low-maintenance care. A bright entry leads to a spacious living room warmed by a gas fireplace with custom built-ins, complemented by plantation shutters, crown molding, and abundant natural light. The formal dining room flows into a well-appointed kitchen with white cabinetry, granite countertops, stainless steel appliances, under-cabinet lighting, a center island with seating, and a breakfast area that opens via French doors to the rear deck. Upstairs, the primary suite is a calm retreat with a vaulted ceiling, walk-in closet, and an en-suite bath featuring a large vanity and walk-in tiled shower. A finished walkout lower level opens to a covered patio and backyard, while the elevated deck overlooks green space and mature trees. HOA services include lawn care, snow removal, a swimming pool, and a clubhouse—setting an easy rhythm for daily life.
Size: –
Price: Contact for pricing
- Contact:
- Media Druschel, Berkshire Hathaway HomeServices The Preferred Realty, 724-816-0881
Remarkable Waterfront Property | Contact for pricing

Bonnie Loya
Bonnie Loya
Along the water’s edge on Lake Latonka in Mercer, 330 Manito Trail unfolds across 1.6+ acres with approximately 440 feet of frontage spanning both fast and slow water zones. A bridge over the canal leads to a private island with a firepit, lush landscaping, and low-voltage lighting—an unusually serene extension of the property. Inside, the layout is designed so the lake is rarely out of sight, with abundant natural light and waterfront views from nearly every room. The kitchen pairs 48-inch cabinetry with HiMac solid-surface countertops, matching GE appliances, a nine-foot island, ceiling speakers, and sliders to a covered deck. A tongue-and-groove knotty pine vaulted ceiling, floor-to-ceiling stone fireplace, and Amish-crafted built-in library define the great room. Outside, Trex decking, paver patios, a sandy beach, multiple docks with lifts, and a level lawn set the pace for lake days that linger.
Price: Contact for pricing
- Size:
- 4,600 sq ft
- Contact:
- Bonnie Loya, Berkshire Hathaway HomeServices The Preferred Realty, 412.915.0038












