
Living well outdoors, whether that means a quieter stretch of Tybee’s Back River with deeded beach access, or a Blue Ridge setting defined by creek frontage and a private stocked pond near the Cohutta Wilderness. In Macon, two properties quartet privacy with practicality, from a gated-community address close to retail and the interstate to a timeless brick residence on nearly two acres designed for relaxed entertaining.
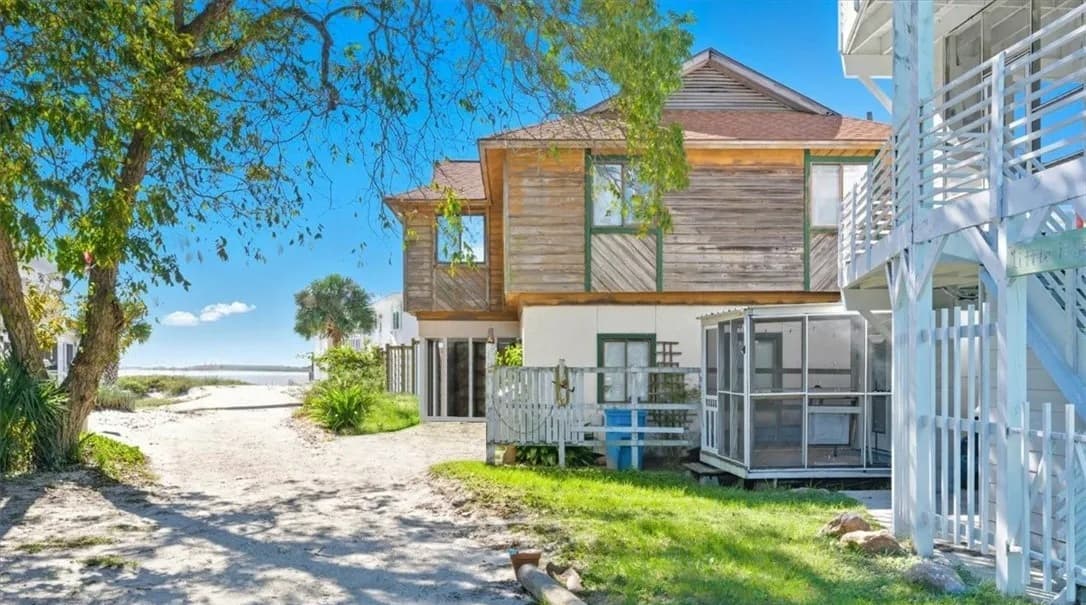
Tybee Sunset Coastal Escape | $750,000

Dawn Seuntjens
Dawn Seuntjens
Steps from the water on Tybee Island’s Back River, 1605 Chatham Avenue #D offers the ease of deeded, private beach access and the laid-back rhythm locals love. Built in 1965 and sold as-is, this 4-bedroom, 2.5-bath home is positioned for the wide sunset views the Back River is known for, along with its quieter beaches. Days here can unfold simply: launch a kayak, take a paddleboard out at your own pace, then wander to nearby dining and shops when the sun starts to drop. With a setting that feels both peaceful and connected, the home presents a rare chance to personalize a coastal retreat in one of Tybee’s most desirable pockets—ready to become a weekend getaway or a true vacation home.
- Price:
- $750,000
- Size:
- 1,896 sq ft
- Contact:
- Dawn Seuntjens, Keller Williams Coastal Area Pertners, 912.572.9999

111 Candlewood Lane | $435,000


Rachel Callihan
Rachel Callihan
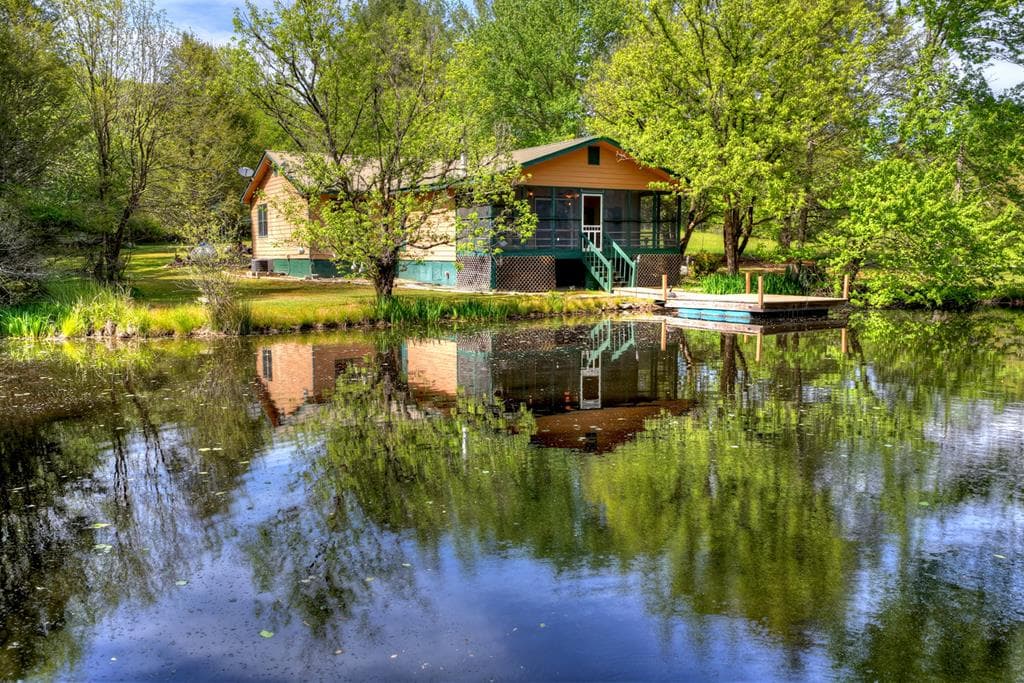
Along the water’s edge in Blue Ridge, this three-bedroom, two-bath home offers a rare North Georgia setting with hundreds of feet of small creek frontage and a stocked private pond complete with a dock. Located off Colwell Road near the Cohutta Wilderness Area, the property pairs its water features with breathtaking year-round mountain and pasture views, creating a daily backdrop that feels both restorative and adventurous. Inside, the home is ready for updates—an inviting canvas for an investment project, weekend retreat, or full-time mountain getaway. Outdoors, a huge workshop and two metal carports support everything from equipment storage to hands-on hobbies, with plenty of usable space for recreational gear. Sold as is, it’s a place to shape around fishing mornings, quiet privacy, and time spent outside.
- Price:
- $435,000
- Size:
- 2,080 sq ft
- Contact:
- Rachel Callihan, Ansley Real Estate Christie’s Int. Real Estate, 706.258.8067
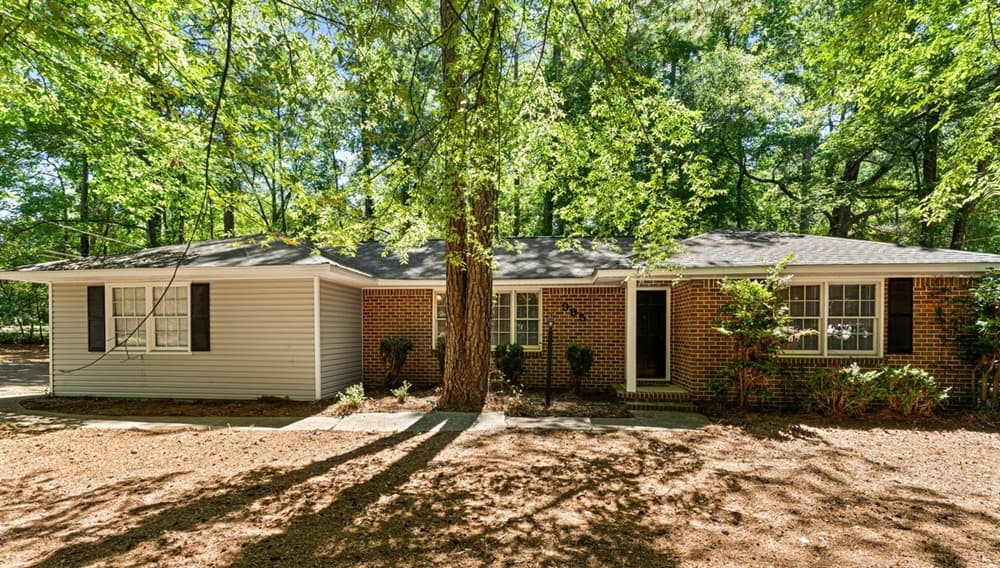
995 Roundtable Ln | Contact for pricing


Brandi Faircloth
Brandi Faircloth
Within one of Bibb County’s most established gated communities, this updated 3BR/2BA residence balances a sense of privacy with everyday convenience. LVP flooring runs throughout—no carpet—creating a clean, cohesive backdrop for daily life. The layout offers both a spacious family room and a separate den, giving you flexibility for relaxed lounging, work-from-home routines, or a dedicated media space. In the kitchen, all appliances are included, refrigerator and all, supporting an easy move-in transition. Step outside to a large rear deck designed with entertaining in mind, while a two-car garage adds practical storage and parking. Just minutes from shopping, dining, and interstate access, the setting pairs gated-community security with a connected, low-friction rhythm—ready for mornings on the deck and effortless afternoons around town.
Price: Contact for pricing
- Size:
- 1,584 sq ft
- Contact:
- Brandi Faircloth, Robins Realty Group, 478.333.3063
732 Bass Rd | Contact for pricing
Brandi Faircloth
Brandi Faircloth
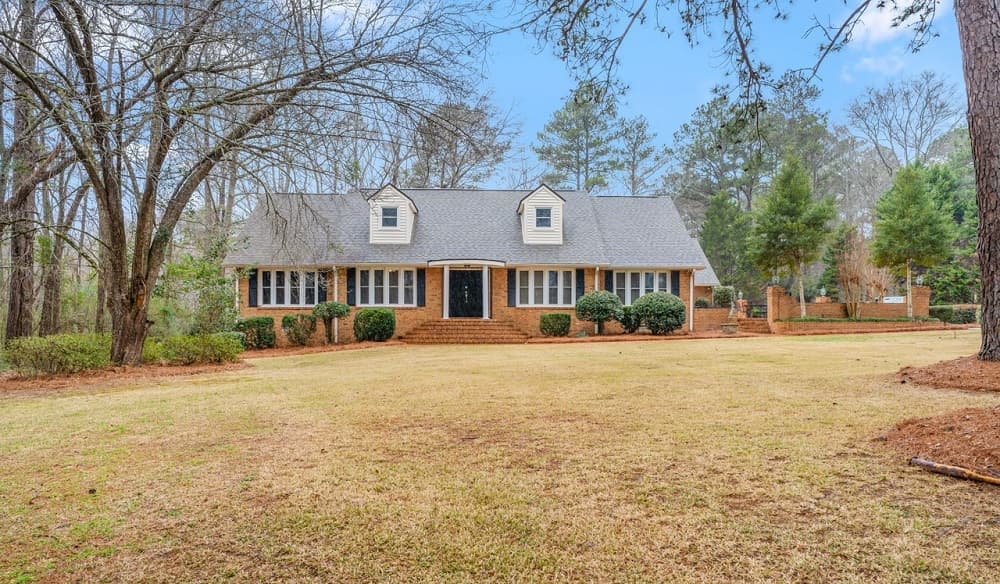
Set on nearly two private acres in Macon, 732 Bass Road pairs timeless brick architecture with a layout designed for both gatherings and quiet routines. A circular driveway sweeps to a rounded covered front porch and double front doors, opening to a welcoming foyer with a formal living room beyond. Entertaining feels effortless with a formal dining room and a spacious eat-in kitchen featuring granite countertops, a gas range, breakfast bar, abundant cabinetry, and a walk-in pantry. The main level includes three bedrooms and two bathrooms, anchored by a generously sized primary suite with an ensuite bath. Upstairs, an additional bedroom and full bathroom are joined by a large flexible space suited to everything from media nights to a home office. Natural light fills the sunroom—complete with a wet bar—overlooking the backyard, rear deck, and brick patio, inviting unhurried afternoons outdoors.
Price: Contact for pricing
- Size:
- 3,705 sq ft
- Contact:
- Brandi Faircloth, Robins Realty Group, 478.333.3063












