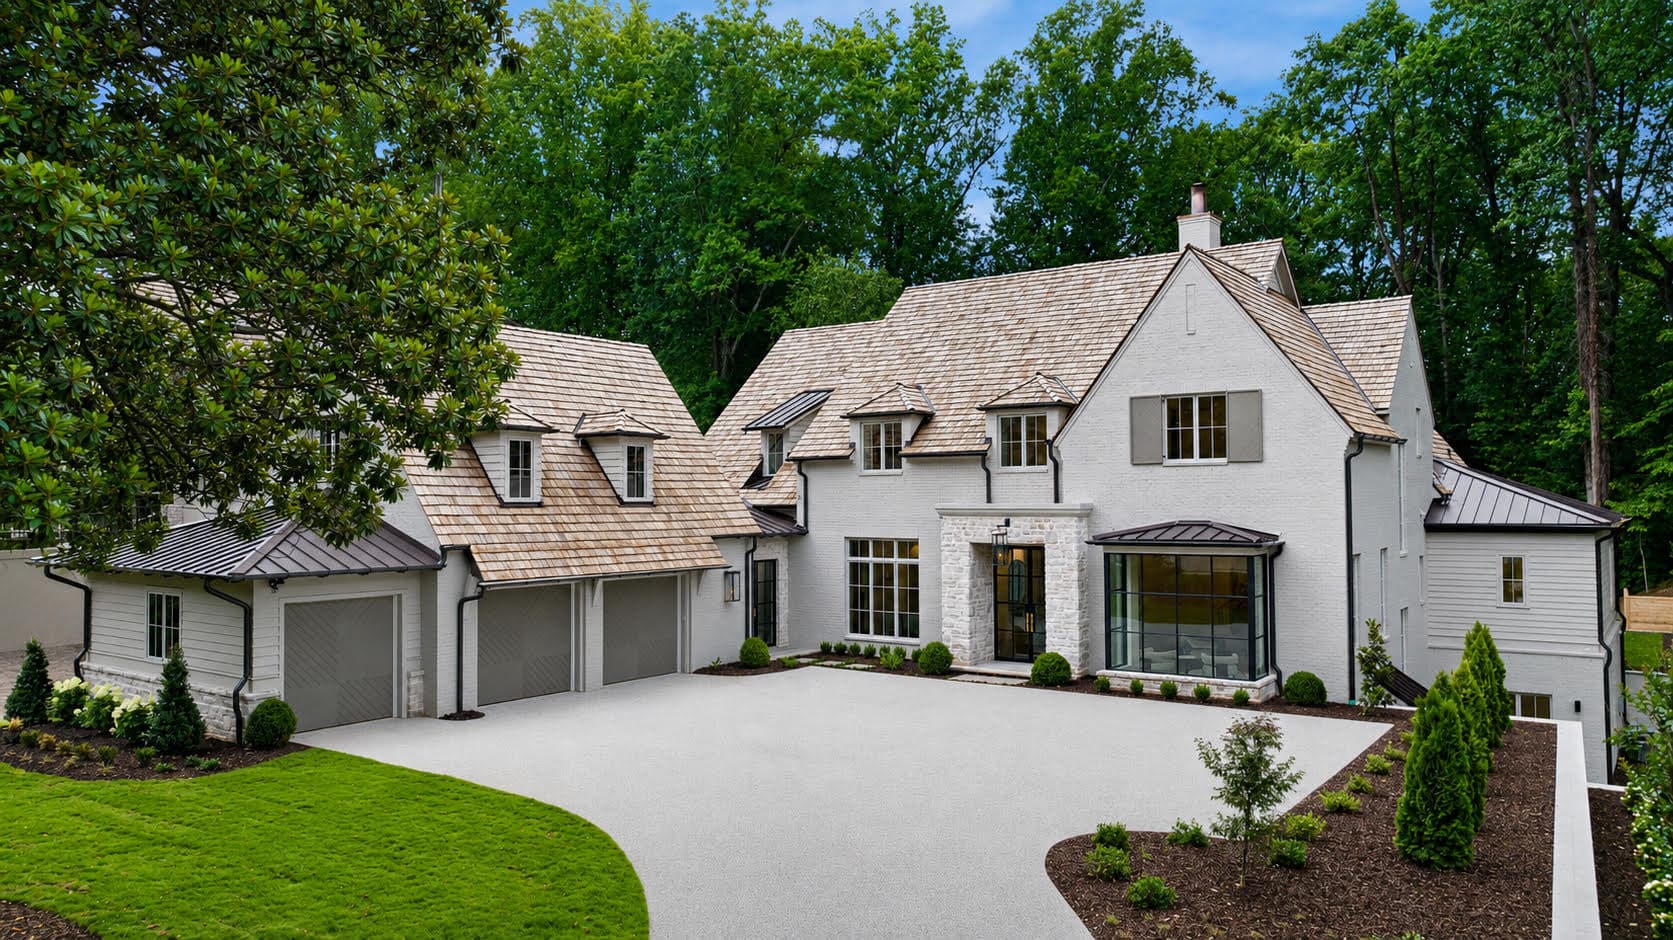
In Atlanta’s close-in Morningside, one brand-new estate makes a rare case for legacy-scale living on an in-town 1.10-acre setting. At approximately 10,554 conditioned square feet across three finished levels, 1704 Wildwood Road pairs architect-driven craft—hand-finished brick and stone, steel-and-glass windows, and a cedar-shingle roof—with a lifestyle built around gathering. Steel doors open to a covered porch with fireplace and grill station, while a newly built pool, spa, and bluestone terraces create a private-compound feel.
1704 Wildwood Road | Contact for pricing

Jared Sapp
Jared Sapp
Surrounded by a rare 1.10-acre homesite on one of Morningside’s most coveted streets, this brand-new estate by JackBilt Homes with architect Greg Busch, AIA unfolds across three finished levels. A hand-finished brick-and-stone façade, steel-and-glass windows, and a cedar-shingle roof set a crisp, contemporary tone. The main level centers on a vaulted great room with a 48-inch Rumford wood-burning fireplace, alongside a formal study/library and a chef’s kitchen finished with a marble waterfall island, professional-grade appliances, and brass fittings, supported by a scullery and host bar/butler’s pantry. Steel doors open to a covered porch with its own fireplace and grill station. Recreation takes over the daylight terrace level—billiards, media, gym, wine room, golf-simulator space—flowing to a covered terrace, newly built pool and spa, and bluestone terracing by Land Plus Associates. Life here feels effortlessly expansive, indoors and out.
Price: Contact for pricing
- Size:
- 10,500 sq ft
- Contact:
- Jared Sapp, Sotheby’s International Realty, 404.668.7233