
Northeast Wisconsin living takes a practical, polished turn in this quartet of move-in-ready homes centered on Brillion and nearby Two Rivers. New construction in Maple Ridge highlights easy everyday flow with vaulted gathering spaces, mudrooms, first-floor laundry, and storage-forward kitchens, plus three-car garages and basements poised for future finishing. A 2024 remodel delivers modern farmhouse volume, from beamed ceilings to a walk-in pantry and main-level suite. Rounding out the set, a 13.11-acre hobby farm pairs a character-rich 1924 brick farmhouse with trails, gardens, and substantial outbuildings.
522 Rustic Ridge Lane | Contact for pricing


Keith Krepline
Keith Krepline
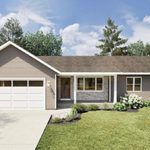
Set on a generous .48-acre lot in Brillion’s Maple Ridge, this new ranch home pairs a practical “Roxy” floorplan with everyday-comfortable spaces. A vaulted living area creates an airy centerpiece, flowing into an expansive kitchen and dining setup designed for easy weeknights and casual gathering. The layout keeps routines streamlined with a first-floor laundry and a mudroom finished with a barn door for a crisp, functional touch. A primary suite includes a walk-in closet, while a 3-car tandem garage adds flexibility for storage and projects, complete with a floor drain. Downstairs, the basement offers an egress window and bath stubbing—ready for future plans as needs evolve. With street infrastructure already complete, the setting feels poised for a settled, low-friction start.
Price: Contact for pricing
- Size:
- 1,413 sq ft
- Contact:
- Keith Krepline, Coldwell Banker Real Estate Group, 920.540.1322
471 Rustic Ridge Drive | Contact for pricing

Keith Krepline
Keith Krepline
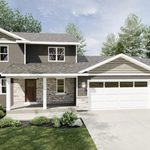
From its elevated setting in Brillion’s Maple Ridge, this new-construction two-story frames pond and nature views that shift with the light. The open main floor is organized for easy everyday living, with a generous great room flowing into a granite island kitchen anchored by an impressive 9×5 pantry. A convenient mudroom keeps arrivals and departures neatly contained. Upstairs, the primary suite offers a calming retreat, featuring an Onyx shower and a walk-in closet for streamlined storage. Thoughtful finish choices continue throughout, including solid 3-panel doors. Practicality is equally considered, with a 3-car garage and a basement already stubbed for a future bath—flexible space ready to evolve with your routines over time.
Size: –
Price: Contact for pricing
- Contact:
- Keith Krepline, Coldwell Banker Real Estate Group, 920.540.1322
3720 E Hillcrest Rd | Contact for pricing


Keith Krepline
Keith Krepline
Set on 13.11 acres just north of Two Rivers, this turn-key hobby farm pairs the enduring character of an updated 1924 brick farmhouse with the freedom of expansive land. Inside, original woodwork and hardwood floors bring warmth and continuity, while a walk-up attic adds flexible extra space. A charming front porch sets an easy rhythm for mornings and evenings alike, catching the cooler lakeside breezes noted in the setting. Outdoors, the property unfolds into wooded trails and open garden space, offering room to roam, plant, and reset. Practical amenities are equally considered, with a 3-car garage, a massive 132×40 animal/workshop barn, and extra outbuildings ready to support a wide range of projects. It’s a place where history and hands-on living can comfortably share the same day.
Price: Contact for pricing
- Size:
- 1,872 sq ft
- Contact:
- Keith Krepline, Coldwell Banker Real Estate Group, 920.540.1322
22319 Boxwood Dr | Contact for pricing
Keith Krepline
Keith Krepline
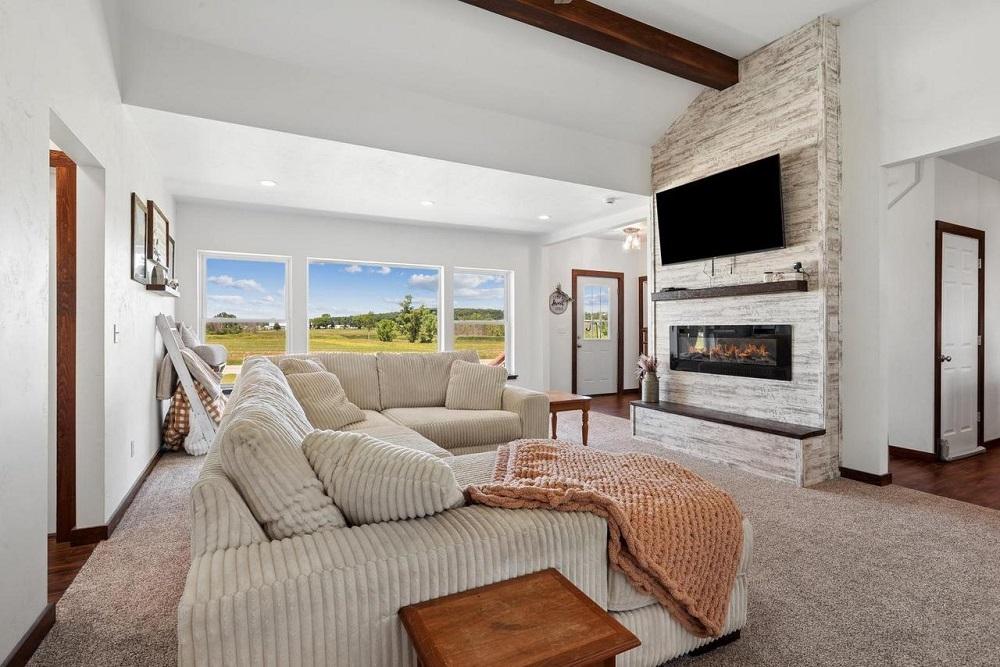
Set along Boxwood Drive in Brillion, this farmhouse was fully remodeled in 2024, offering a turn-key feel with thoughtful updates throughout. A first-floor primary suite anchors the layout for easy everyday living, while the island kitchen is designed for gathering, complete with a walk-in pantry that keeps counters clear and routines smooth. In the living room, 12-foot beamed ceilings add volume and character, and a fireplace brings warmth and focus to the space. Practicality is equally considered: a dedicated mudroom helps contain the day-to-day, and a full basement expands storage and flexibility. Outside, new metal roofs underscore the home’s recent renovation, and a 3+ car garage provides generous room for vehicles and gear. The result is a refreshed farmhouse meant to be lived in comfortably, season after season.
Price: Contact for pricing
- Size:
- 2,000 sq ft
- Contact:
- Keith Krepline, Coldwell Banker Real Estate Group, 920.540.1322












