Across this quartet of Northwest retreats, scenery and self-sufficiency shape daily life. Three Whidbey Island addresses frame Puget Sound as a constant companion, from Ebey’s Landing Historical Reserve to high-bank bluffs and a cottage with private beach access just steps away, with Olympic, Cascade, and Mt. Baker views setting the horizon. Inland near Spokane, a 20.23-acre custom ranch expands the idea of escape with a substantial barn, equestrian functionality, and easy reach of lakes and ski resorts.
A Canvas Of Sea And Sky | Contact for pricing


Suzanne Leisher
Suzanne Leisher
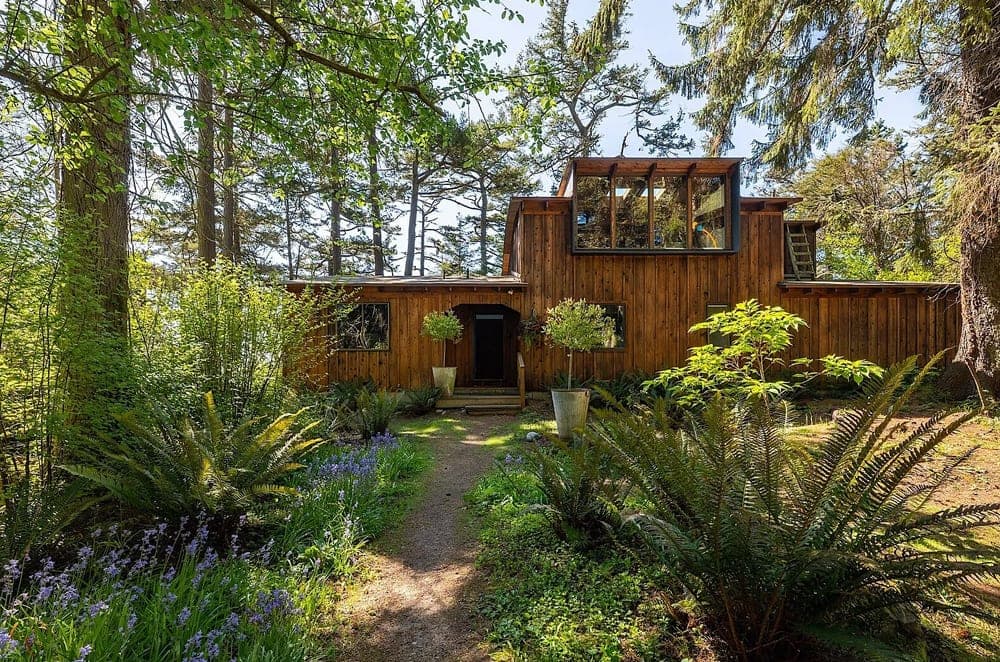
From its elevated high-bank waterfront setting in Ebey’s Landing Historical Reserve, this artist-inspired Cathedral Drive retreat frames sweeping views of Puget Sound, the Olympic Mountains, and Port Townsend. Designed by artist George Morris, the home is defined by a dramatic two-story wall of windows that brings changing light and water into daily life. Inside, warm Northwest details set the tone—vaulted ceilings, exposed beams, and rich wood tones—while an open living space gathers around a wood-burning fireplace. An upper-level art loft adds flexibility for studio work, an office, or guest use. Outside, evergreens and coastal bluffs create a quiet, protected backdrop, with space for entertaining and lingering over sunset skies as eagles and marine life pass by along the shoreline.
Price: Contact for pricing
- Size:
- 2,201 sq ft
- Contact:
- Suzanne Leisher, KW South Whidbey, 425.446.2380

Cascades Views From Every Angle | Contact for pricing

Suzanne Leisher
Suzanne Leisher
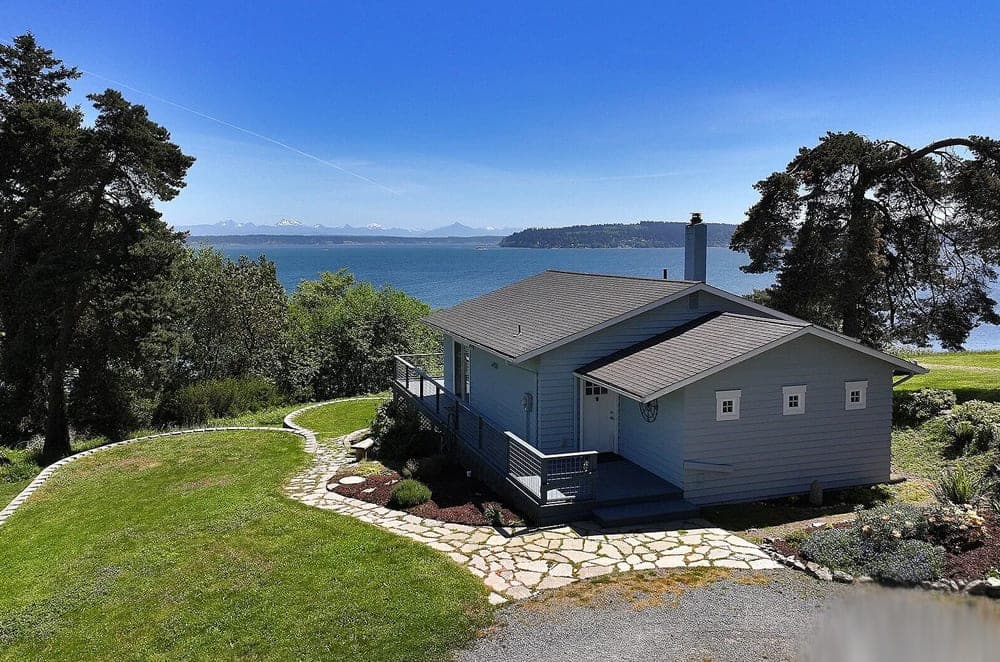
Along the water’s edge on N Bluff Road in Greenbank, this rare high-bank waterfront cottage spans 101 feet of frontage across 1.31 acres, with sweeping Puget Sound and Cascade views that include Mt. Baker. Rebuilt from the studs in 2017, it pairs all-new systems, finishes, and windows with the warmth of a restored brick fireplace converted to propane. An efficient, reimagined layout extends naturally to expansive decks and terraced lawns, creating easy rhythms for morning coffee, long lunches, and sunset watching. A detached 2-car garage with workshop adds everyday utility, while a separate bunkhouse offers a lounge, coffee bar, and its own view deck. A stand-up crawlspace provides exceptional dry storage, and private beach access waits just down the street for unhurried afternoons by the Sound.
Price: Contact for pricing
- Size:
- 1,005 sq ft
- Contact:
- Suzanne Leisher, KW South Whidbey, 425.446.2380

Sunlight Beach Cottage | Contact for pricing

Suzanne Leisher
Suzanne Leisher
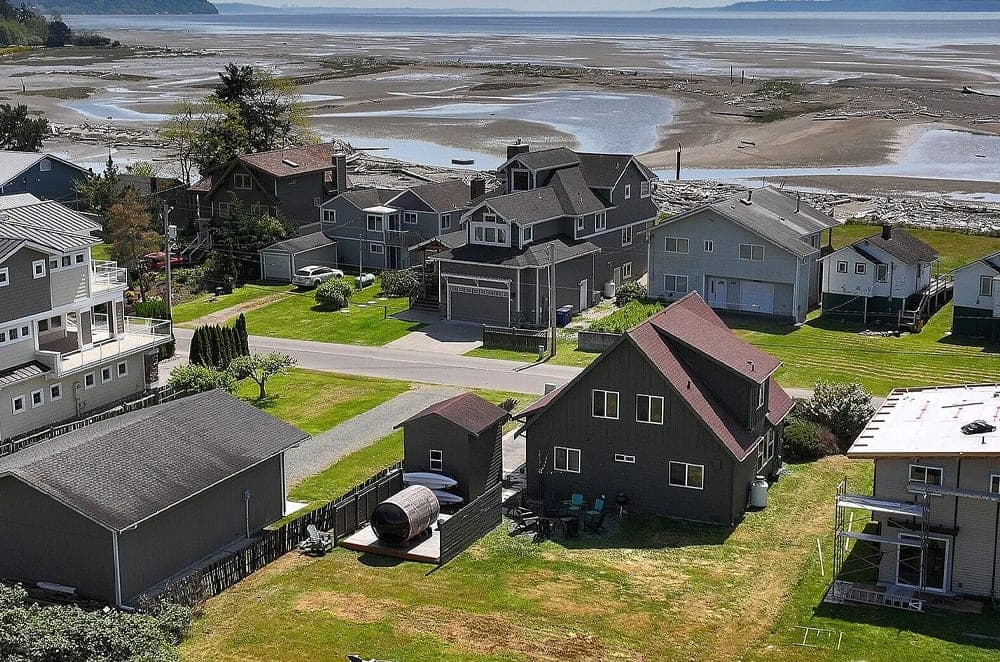
Steps from the shoreline, this classic beach cottage pairs private beach access with an easygoing Whidbey Island rhythm. Start the day on the front deck with ocean views, then wander straight to the sand—no crowds, no parking, just water at the edge of daily life. Back at home, an outdoor shower makes quick work of salt and sun, while a dry sauna invites a slower evening. The main level centers on a spacious kitchen and dining area, alongside a cozy living room with timber-framed ceilings and a modern freestanding stove; a flexible office sits near a full bath. Upstairs, two vaulted bedrooms include one opening to a deck with Sound and Olympic Mountain views, and another looking out to protected wetlands. Days here naturally end outdoors, with the expansive backyard set up for barbecues and lawn games.
Price: Contact for pricing
- Size:
- 1,578 sq ft
- Contact:
- Suzanne Leisher, KW South Whidbey, 425.446.2380


Welcome To The Ranch | Contact for pricing


Suzette Alfonso
Suzette Alfonso
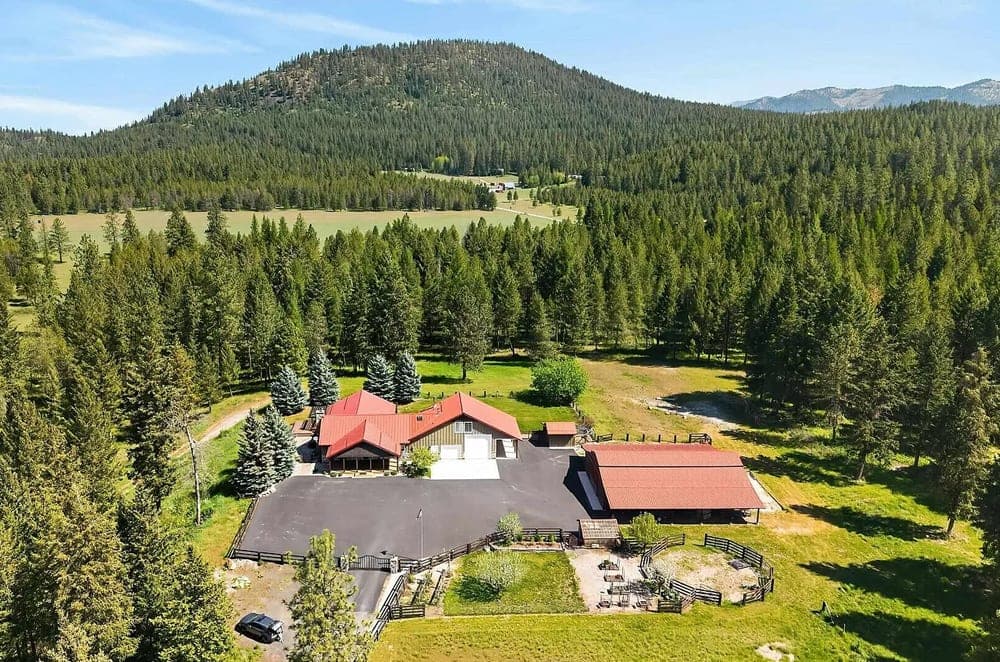
Set on 20.23 scenic acres just 30 minutes north of Spokane, this 2005 custom ranch home is designed for privacy and everyday ease. Inside, a vaulted great room centers on a raised-hearth wood stove, with built-ins and surround sound for relaxed nights in. The open kitchen and dining areas are thoughtfully appointed with granite counters, cherry cabinetry, stainless appliances, a gas range, walk-in pantry, dual sinks, and a beverage bar with chiller and instant hot water. Four bedrooms, two baths, and a dedicated office support both retreat and routine. The primary suite adds a two-sided gas fireplace, three closets, a jacuzzi room, walk-in shower, and dual vanities. Outdoors, fenced and landscaped grounds include irrigation, covered porches, patios, decks, and a 40’ x 60’ barn with stalls, heated tack room, hobby spaces, and a round pen.
Price: Contact for pricing
- Size:
- 2,911 sq ft
- Contact:
- Suzette Alfonso, Windermere R.E, 509.710.4900