
Across Oregon, a quartet of legacy properties traces a compelling arc from mountain quiet to city-view grandeur. Each offers privacy and room to roam, whether through Mt. Hood Parkdale acreage shaped by forest and vineyard, Canby’s level EFU farmland built for working land, or McMinnville creek frontage paired with walkable small-city life. History and craftsmanship anchor the collection, from a 1914 Craftsman with original floors to Portland’s Joseph Gaston House, a 1911 West Hills landmark with sweeping skyline and mountain views.
Your Mountain Lifestyle Awaits | Contact for pricing

Bill Irving
Bill Irving
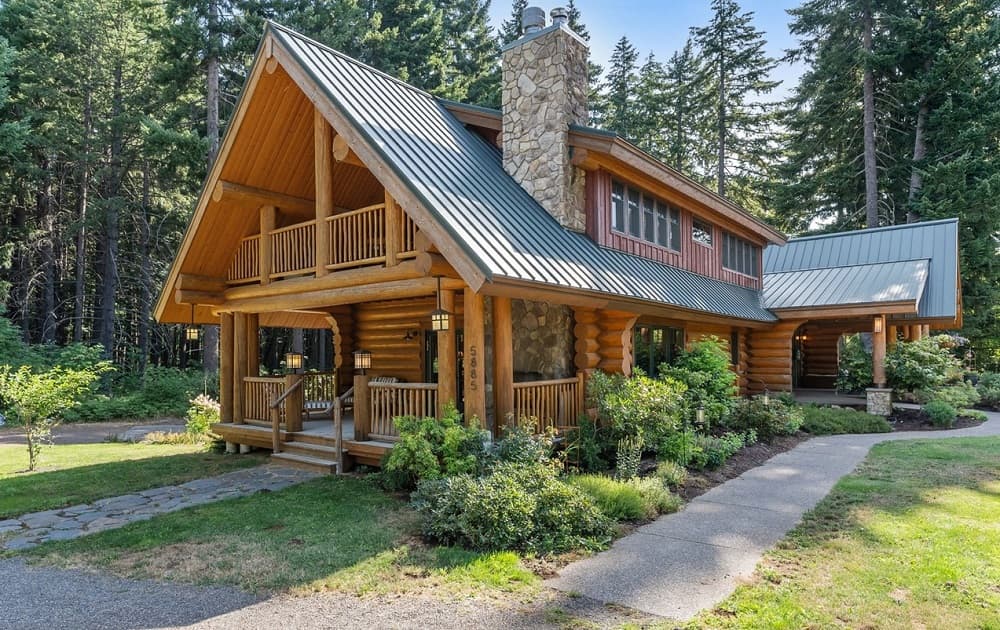
Surrounded by 14.81 private acres amid the forests and vineyards of Mt. Hood Parkdale, this custom log home offers a Pacific Northwest retreat that feels both grounded and refined. Inside, soaring timber ceilings set a dramatic tone, balanced by the easy comfort of multiple fireplaces and a chef’s kitchen designed for long, unhurried gatherings. Outdoors, private trails weave through the property, while expansive outdoor living spaces extend everyday life into the landscape. A boutique vineyard adds a distinctly local rhythm, and a 2,400-square-foot barn with guest quarters brings flexibility for recreation, hosting, or quiet escapes. With Mt. Hood’s renowned skiing, hiking, and outdoor adventure just minutes away, the setting invites a daily routine shaped by fresh air, firelight, and open sky.
Price: Contact for pricing
- Size:
- 5,074 sq ft
- Contact:
- Bill Irving, Copper West Real Estate, 541-490-4433


Country Legacy | Contact for pricing

Aimee Davis
Aimee Davis
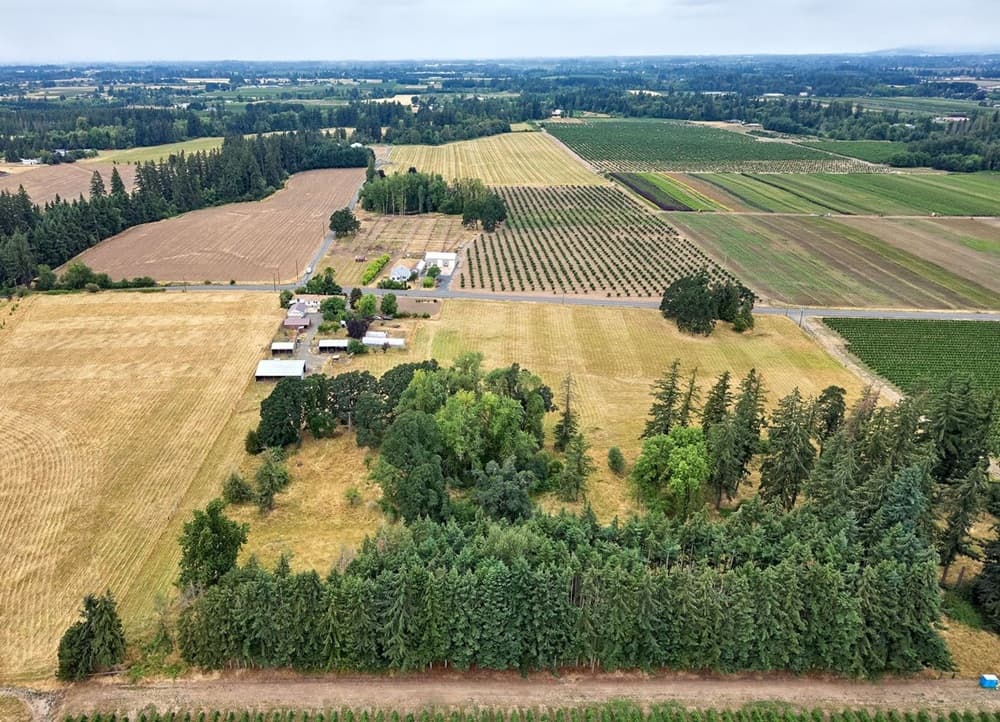
Surrounded by nearly 32± acres of level, highly usable EFU-zoned farmland in Canby, Oregon, this ag-ready holding is designed for days spent outdoors and projects that need room to grow. Fenced and cross-fenced pasture is paired with orchard space and gardens, supported by serious infrastructure: a 40×24 machine shed, a 59×41 hay barn, and a 60×19 greenhouse, plus multiple sheds and pump houses. A comfortable 1,800+ square-foot home adds flexibility—well-suited to full-time living, rental income, or guest use while future plans take shape. With the option to build a custom home positioned for territorial views of Mt. Hood and Mt. St. Helens, the setting invites a slower rhythm—fresh air, wide-open spaces, and the kind of privacy that makes every season feel intentional.
Price: Contact for pricing
- Size:
- 1,856 sq ft
- Contact:
- Aimee Davis, Firefly Real Estate, 503.752.6966
Craftsman Charm On Cozine Creek | Contact for pricing

Catherine Summers
Catherine Summers
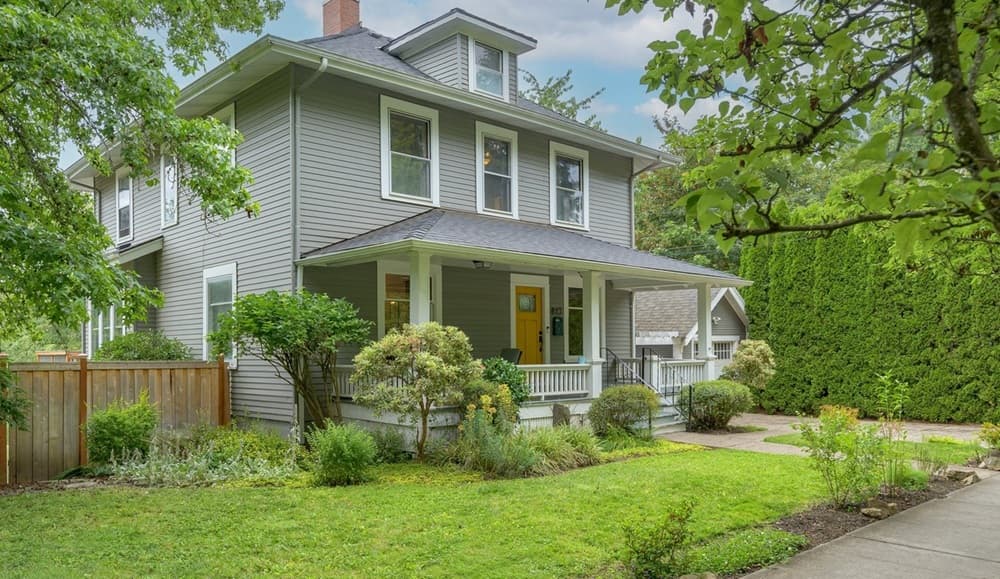
Originally built in 1914, this Craftsman sits on nearly half an acre with frontage along Cozine Creek, offering a setting that feels both grounded and quietly special. Inside, original oak and fir floors anchor the home’s character, while a fully updated kitchen brings daily life into the present. With five bedrooms and three baths, the layout reads as generous without losing its period soul—spaces that can flex from lively gatherings to slower, more private rhythms. Beyond the creekside acreage, the address places you within easy reach of downtown McMinnville, where errands and evenings can unfold on foot. Linfield University is also close by, adding to the walkable, connected feel. It’s a rare blend of historic texture, modern function, and a landscape that invites you to linger.
Price: Contact for pricing
- Size:
- 4,000 sq ft
- Contact:
- Catherine Summers, Bella Casa Real Estate Group, 971-219-9858
Timeless Elegance With City Views | Contact for pricing

Marcia Walsh
Marcia Walsh
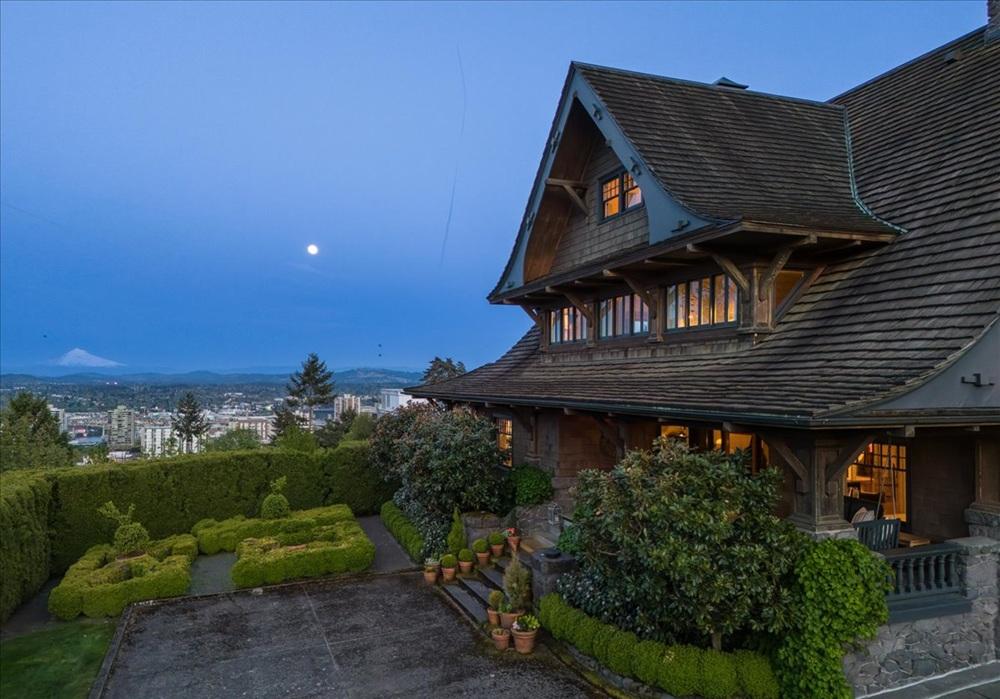
Commanding panoramic views of the city skyline and mountains, the Joseph Gaston House rises from Portland’s West Hills with the gravitas of a true architectural masterpiece. Built in 1911 by William C. Knighton, this estate balances rich history with the ease of modern updates, thanks to an extensive early-2000s remodel that included full replacement of plumbing and electrical. Inside, elegant living spaces are defined by intricate moldings, high ceilings, and impeccable craftsmanship throughout. The primary bedroom is a private retreat, complete with a walk-in closet and a spacious bathroom featuring a steam shower, while a remarkable cellar adds another layer of character. Outdoors, a beautiful patio overlooks downtown Portland, inviting quiet mornings and unhurried evenings framed by the view.
Price: Contact for pricing
- Size:
- 8,752 sq ft
- Contact:
- Marcia Walsh, Where, Inc , 503.781.5714












