
Across a sextet of Oregon addresses—from Applegate and Jacksonville to Bend, Medford, the Portland area, and McMinnville—nature is never far from the front door. Private river frontage, a neighborhood set just steps to the Tualatin, and park access nearby set an outdoor-minded rhythm, while quiet, low-traffic settings and tree-bordered or fenced yards keep the mood retreat-like. Inside, easy living leads the narrative, with primarily single-level layouts, vaulted rooms, and thoughtful touches such as covered patios, fireplaces, and practical garage space.
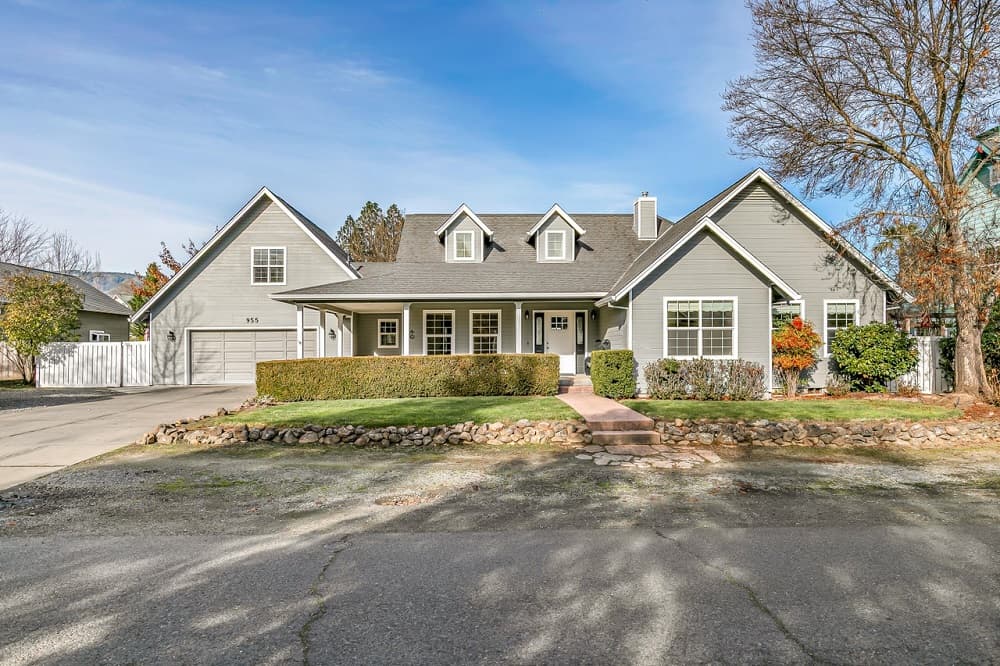
955 Beverly Way | Contact for pricing

Lisa Holderby-Gersten
Lisa Holderby-Gersten
On a gated street near the public parks, groceries, restaurants, and downtown entertainment of historic Jacksonville, this nicely maintained home balances everyday ease with thoughtful spaces. Inside, a spacious vaulted living room is brightened by skylights and anchored by a gas fireplace. The kitchen centers on a granite dining counter and a new range oven, with both formal and informal dining areas close by. Three main-level bedrooms include a vaulted primary suite with a ceiling fan, walk-in closet, full ensuite bath with double vanity, soaking tub, and a separate shower with tiled surround, plus French doors opening to a covered back patio. An upper bonus room offers flexibility as an office or fourth bedroom. New carpet and touch-up painting were completed in 2025, setting a fresh backdrop for life on the covered wrap-around front porch and in the fully fenced backyard.
Price: Contact for pricing
- Size:
- 2,258 sq ft
- Contact:
- Lisa Holderby-Gersten, Windermere R.E, 917.968.1488


Serene Waterfall Sanctuary | Contact for pricing

Jan Davey
Jan Davey
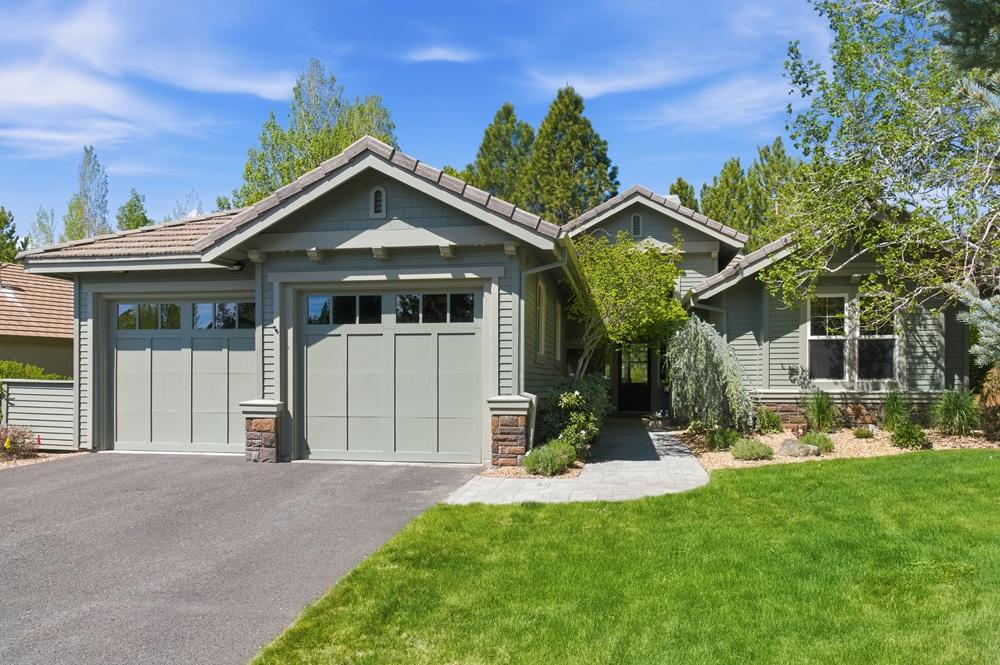
Within the gated community of Broken Top in Bend, this single-level residence is designed for effortless, lock-and-leave living. HOA-maintained landscaping and community security checks support an easy rhythm, while the home’s setting—backing to a serene waterfall feature—brings privacy and a quiet sense of retreat. The thoughtful floor plan centers on a spacious great room, complemented by a dedicated office for focused workdays at home. Step out to the deck for slow mornings and unhurried evenings, surrounded by water and trees. Well cared for and move-in ready, the interiors also offer the chance to personalize finishes over time. An extra-spacious garage with attic storage adds practical flexibility. All of it sits just minutes from golf, trails, dining, and Bend’s premier Westside amenities, balancing calm with connection.
Price: Contact for pricing
- Size:
- 2,297 sq ft
- Contact:
- Jan Davey, Bend Premier Real Estate, 541.390.1609
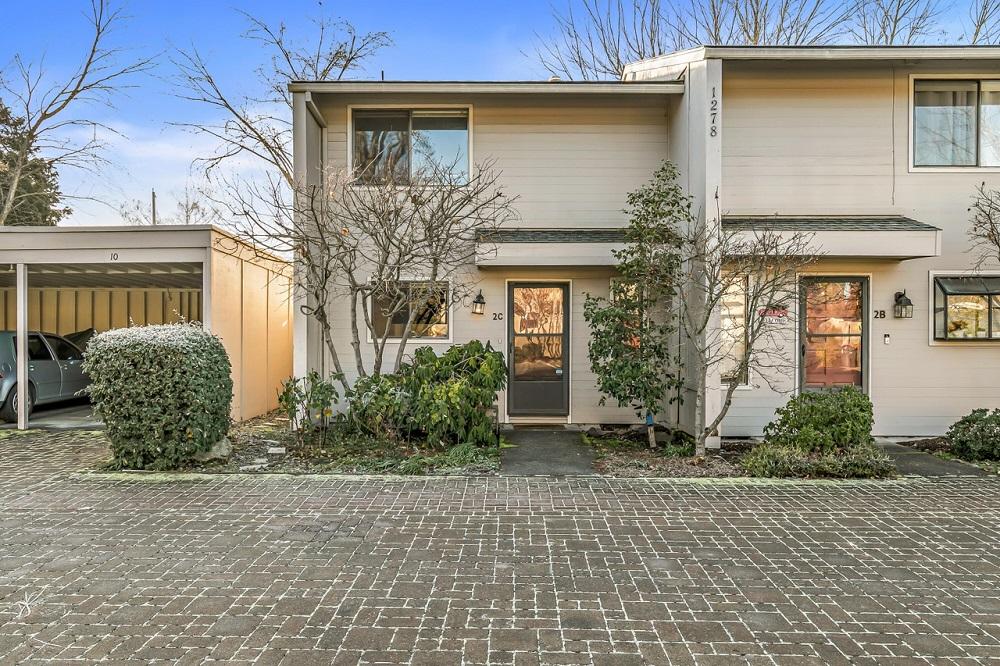
1278 Maple Leaf Ct Apt 2C | Contact for pricing
Lisa Holderby-Gersten
Lisa Holderby-Gersten
On a quiet, low-traffic street in East Medford, this end-unit townhome balances privacy with everyday convenience, just a short walk to Bear Creek Park and minutes from shopping and dining. Natural light filters in thanks to only one shared wall, while a cozy wood-burning fireplace with an antique mantle anchors the living space. Uniquely, it’s the only unit with a center kitchen—updated in 2021 with granite counters, new sink fixtures, modern appliances, and fresh flooring throughout. Upstairs, two generously sized bedrooms include a primary suite that opens to a private deck overlooking a large, fenced yard. A tiled upstairs bathroom adds a timeless finish. Outdoors, a back patio with an inviting porch swing extends the living space, with the rare luxury of your own backyard in a low-maintenance setting.
Price: Contact for pricing
- Size:
- 1,080 sq ft
- Contact:
- Lisa Holderby-Gersten, Windermere R.E, 917.968.1488
1682 Brown Rd | Contact for pricing
Lisa Holderby-Gersten
Lisa Holderby-Gersten
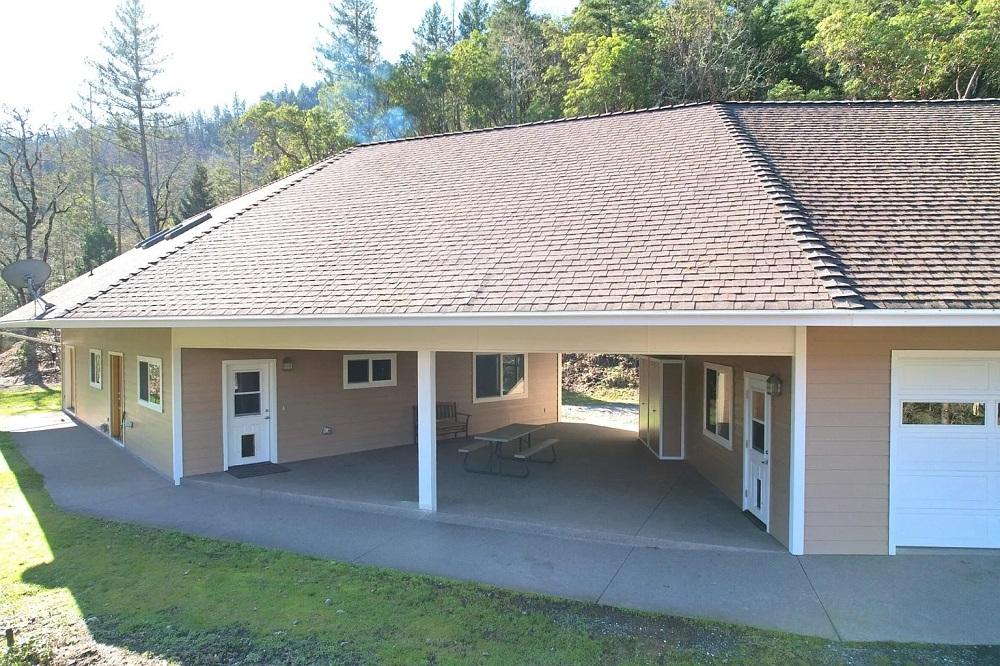
Along the water’s edge in Applegate, this 17+ acre estate offers a rare combination of privacy, practicality, and long stretches of private river frontage—1,300 feet with multiple fishing and swimming holes set within a beautifully maintained forested landscape. Inside the custom home, 10-foot vaulted ceilings rise above Arkansas Red Oak floors, while radiant floor heating and full ADA accessibility keep daily life comfortable and seamless. The kitchen leans into smart design with pull-out shelving, a lazy Susan, and a downdraft range. A breezeway connects to an impressive shop/garage with 12-foot ceilings, 400-amp service, wood stoves, and Murphy beds—equally suited to projects, hobbies, or hosting. With gated entry, full fencing, ATV trails, RV parking, buried power lines, a generator, fire-protection sprinklers, and a 5,000-gallon water storage system, the setting feels prepared, secure, and refreshingly self-contained.
Price: Contact for pricing
- Size:
- 1,550 sq ft
- Contact:
- Lisa Holderby-Gersten, Windermere R.E, 917.968.1488
Edgewater On The Tualatin | Contact for pricing

Amy McCormick
Amy McCormick
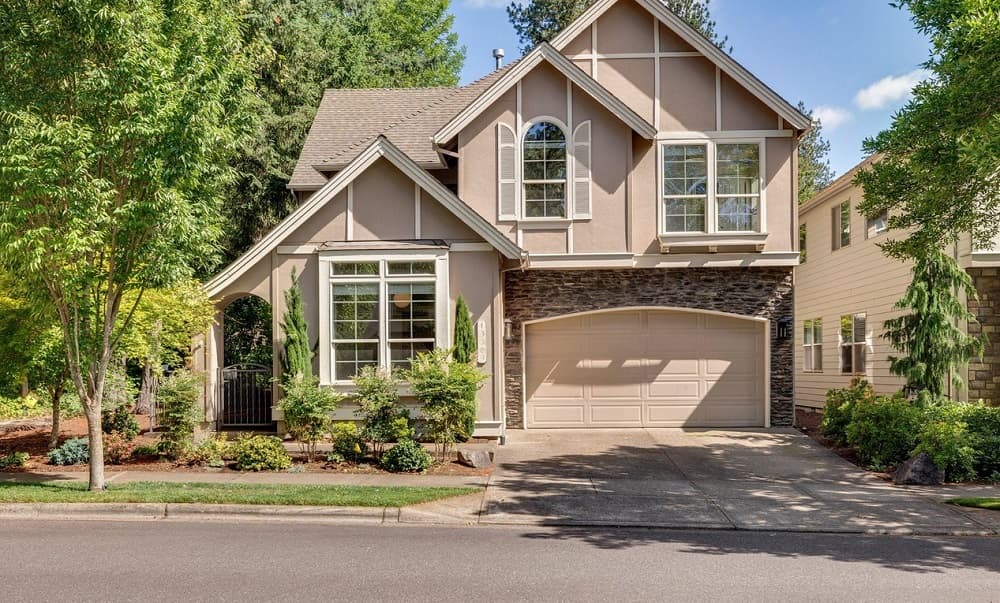
Steps from the Tualatin River in Edgewater on the Tualatin, this move-in-ready residence pairs everyday comfort with a distinctly outdoorsy backdrop. Inside, hardwood floors bring warmth and continuity, while the vaulted primary suite creates a sense of retreat—complete with a soaking tub for slower evenings. The layout offers three bedrooms and 2.5 baths, sized for both quiet routines and easy hosting. Out back, a private, tree-bordered yard feels pleasantly buffered from the world, yet the setting stays connected to the neighborhood’s shared green space. Just beyond the fence line, the community park and riverfront invite morning walks, casual picnics, and unhurried time near the water—an easy rhythm that makes the location feel like part of the floor plan.
Price: Contact for pricing
- Size:
- 2,216 sq ft
- Contact:
- Amy McCormick, Bella Casa Real Estate Group, 503-310-7803
Michelbook Meadows MoveIn Ready | Contact for pricing
Amy McCormick
Amy McCormick
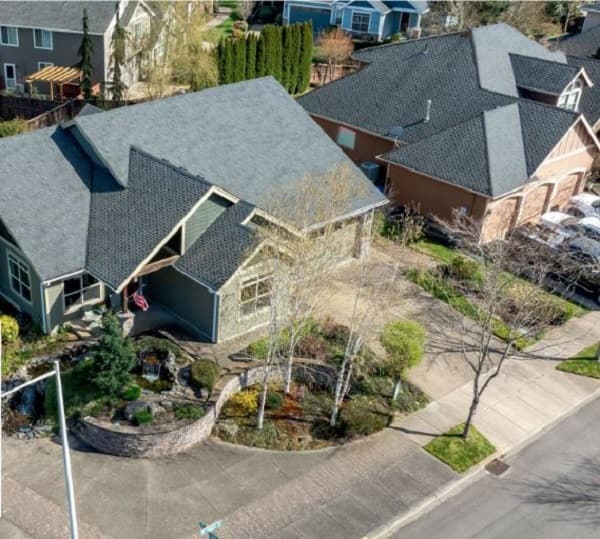
On a quiet street in Michelbook Meadows, this move-in ready residence is designed for an easy, mostly one-level rhythm. At the center, a vaulted great room sets an airy tone, anchored by a gas fireplace for cozy evenings and relaxed gatherings. The layout keeps everyday living on the main floor, while a private guest suite upstairs offers welcome separation for visitors, work, or a quiet retreat. An extra-deep tandem garage adds flexibility for storage and hobbies without crowding the drive. Out back, a fully fenced yard creates a sense of privacy, with a covered patio that extends living outdoors in any season. A water feature adds a gentle, calming soundtrack—an inviting backdrop for morning coffee or winding down at dusk.
Price: Contact for pricing
- Size:
- 2,322 sq ft
- Contact:
- Amy McCormick, Bella Casa Real Estate Group, 503-310-7803












