
In the heart of San Antonio, a collection of extraordinary homes redefines luxury and spacious living. From the historic elegance of a 1939 Spanish Revival estate in Terrell Hills, designed by Atlee B. Ayres, to modern masterpieces with custom designs and serene suburban settings, these properties captivate with their unique character. Whether you’re drawn to timeless architecture or contemporary comfort, each residence—nestled in coveted locations like Terrell Road and quiet cul-de-sacs—offers a rare blend of grandeur and functionality, inviting you to explore what makes them truly exceptional.
204 Zambrano Road | Contact for pricing

Rick Kuper
Rick Kuper
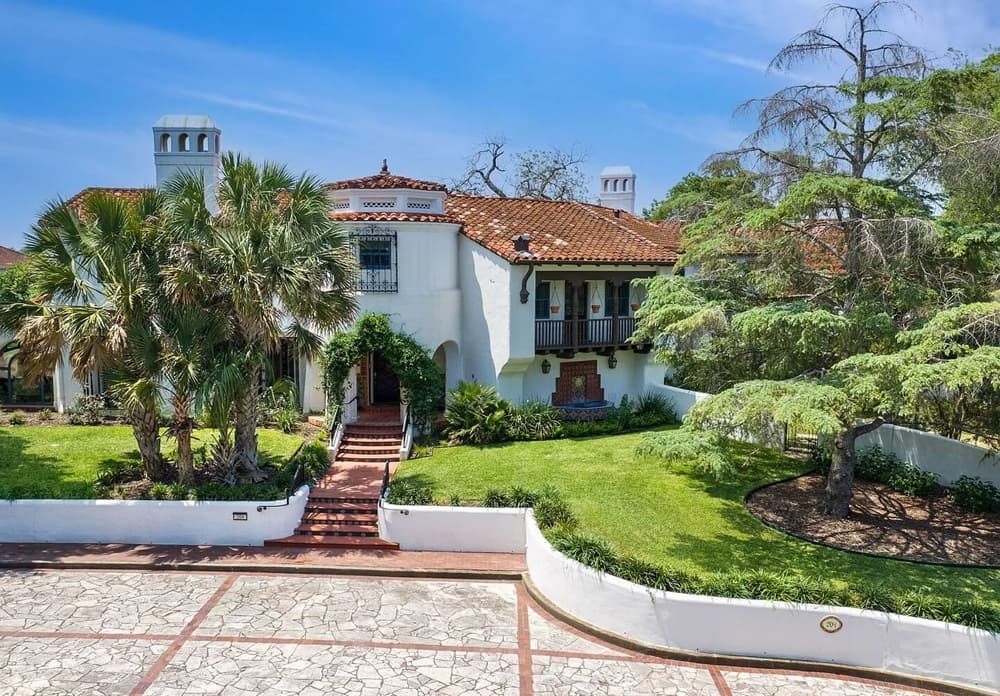
Rising above the rolling landscapes of Terrell Hills, this magnificent Spanish Revival estate, originally crafted in 1939 by renowned architect Atlee B. Ayres, offers a rare glimpse into San Antonio’s storied past. Perched on a hilltop across nearly an acre of gated courtyards and open grounds, the 6,242-square-foot residence seamlessly blends timeless elegance with architectural heritage. A dramatic entryway, adorned with high, intricate ceilings and a stunning solid wood staircase, sets the tone for grandeur, while wrap-around interior porches and hand-painted Malou Flato tiles add unique character. Arched doorways and windows invite abundant natural light, illuminating details like original concrete tile flooring and silver leaf-painted enclaves. With three bedrooms, 5.5 bathrooms, and luxurious touches such as a walk-in refrigerator in the three-car garage, this estate promises a lifestyle of sophistication and historical charm in one of the city’s most coveted neighborhoods.
Price: Contact for pricing
- Size:
- 6,242 sq ft
- Contact:
- Rick Kuper, Kuper Sotheby’s International Realty, 210.240.8282

Large En’suite | Contact for pricing

Phyllis Trolinger
Phyllis Trolinger
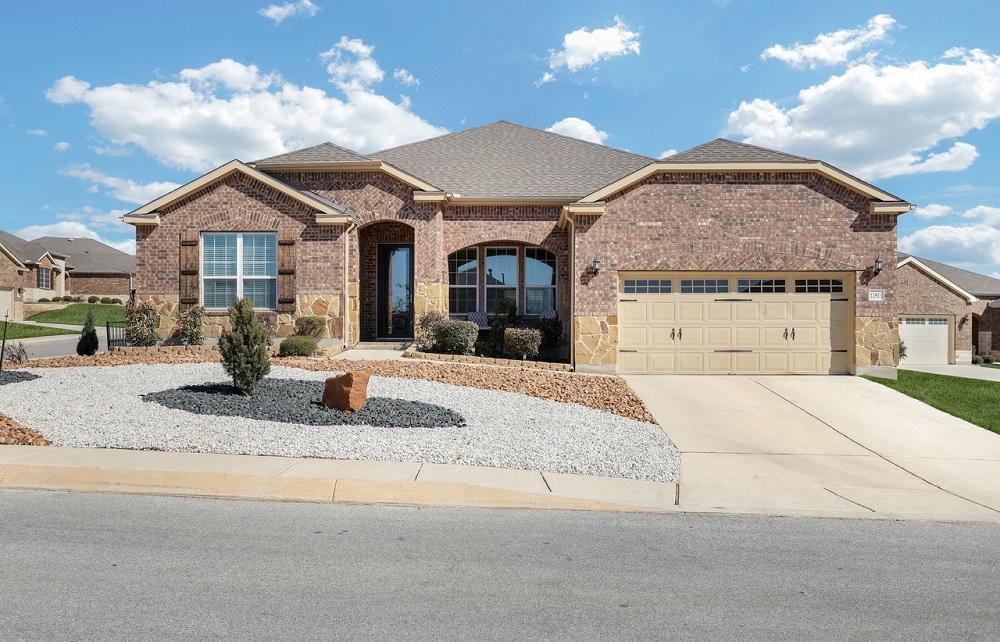
Situated on a picturesque corner lot, this stunning estate home offers a harmonious blend of rural charm and modern elegance. The property is thoughtfully landscaped with xeriscaping, creating a low-maintenance yet visually striking outdoor space. Inside, the spacious owner’s retreat provides a serene escape, while a private ensuite on the opposite side of the home ensures comfort and privacy for guests or family. The gourmet kitchen, equipped with sleek stainless steel built-ins, serves as the heart of the open-plan design, seamlessly connecting to a versatile flex room. From here, step out onto the covered patio, where you can unwind and enjoy the tranquil surroundings. Ideal for those seeking space and sophistication, this estate effortlessly combines indoor luxury with the beauty of its natural setting, offering a lifestyle of peace and refinement.
Price: Contact for pricing
- Size:
- 2,809 sq ft
- Contact:
- Phyllis Trolinger, RE/MAX Preferred, Realtors, 210.414.6719
12718 Water Pearl | Contact for pricing
Phyllis Trolinger
Phyllis Trolinger
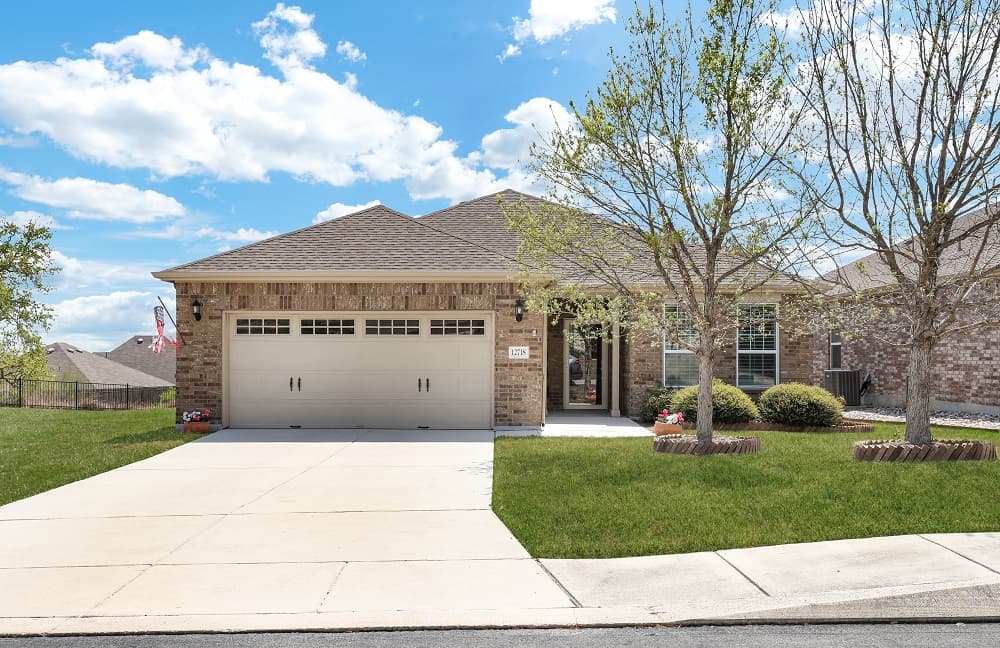
Situated on a tranquil cul-de-sac with a serene greenbelt backdrop, this residential gem offers a harmonious blend of style and functionality. The open floorplan seamlessly connects living spaces, creating an inviting environment perfect for both relaxation and entertaining. Custom built-ins add character and storage, while stunning granite countertops elevate the kitchen’s elegance. A sprawling island doubles as a breakfast bar, ideal for casual mornings or hosting friends. A versatile flex room at the front adapts to your needs, whether as a home office or cozy retreat. Unwind by the fireplace on chilly evenings, or indulge in the built-in wine or coffee bar for a touch of luxury. The expansive walk-in shower promises a spa-like escape, ensuring every day feels like a getaway. This home effortlessly balances practical design with thoughtful details for a refined lifestyle.
Price: Contact for pricing
- Size:
- 1,977 sq ft
- Contact:
- Phyllis Trolinger, RE/MAX Preferred, Realtors, 210.414.6719
209 Terrell Road | Contact for pricing
Rick Kuper
Rick Kuper
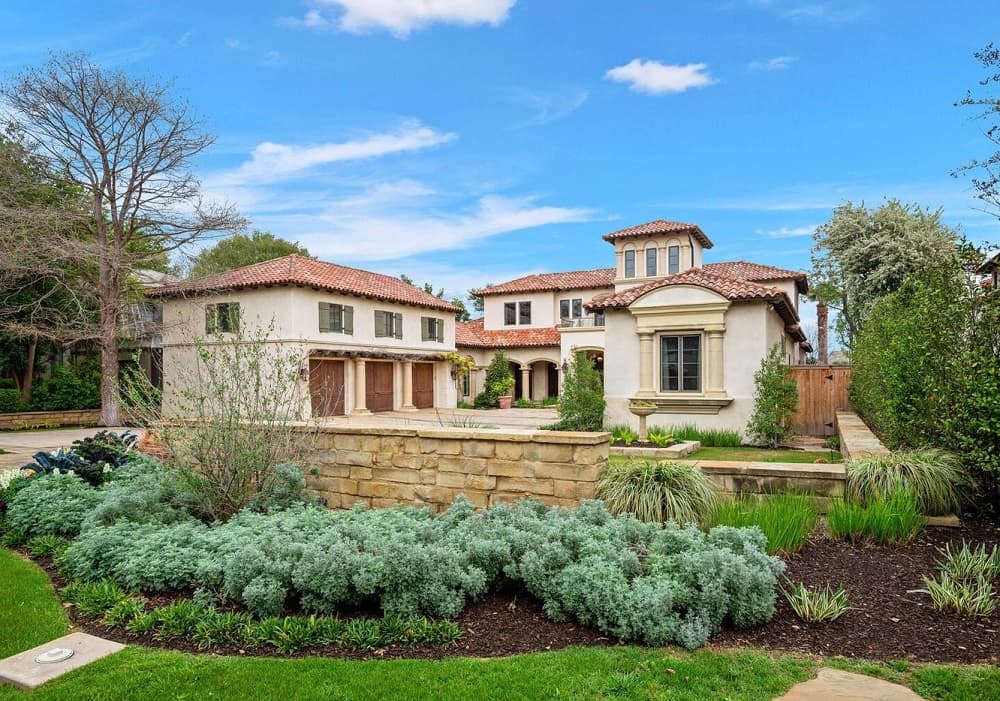
Perched atop an elevated expanse in the heart of Terrell Hills, this Mediterranean-style estate, crowned with a striking Italian tile roof, embodies timeless elegance. Designed by renowned architect Mac Chesney, the 7,490-square-foot residence on 0.54 acres seamlessly blends sophisticated interiors with outdoor splendor. Enter through a grand motor court framed by sandstone walls and lush landscaping, leading to a home crafted for both entertaining and family living. Inside, soaring ceilings, hand-scraped oak floors, and custom metalwork by sculptor George Schroeder create an air of artistry. The expansive living room, complete with a fireplace and separate bar, flows into a dining area adorned with a custom-painted ceiling. Outside, two loggias, an outdoor kitchen, marvelous gardens, and a captivating pool area invite relaxation. With five bedrooms, including two primary suites on the first floor, this meticulously maintained home offers unparalleled comfort in the esteemed Alamo Heights school district.
Price: Contact for pricing
- Size:
- 7,490 sq ft
- Contact:
- Rick Kuper, Kuper Sotheby’s International Realty, 210.240.8282












