
Predominantly single-level living paired with a sense of retreat. Tucked on cul-de-sacs, set on generous grounds, or positioned for ocean and hillside outlooks, each home balances privacy with everyday proximity—whether to Montecito’s Upper Village, walkable neighborhood amenities, or the heart of Corona del Mar. Outdoor spaces read as extensions of daily life, while thoughtful updates and flex-ready layouts quietly future-proof how these residences can be enjoyed.
620 Stone Meadow Lane | $19,995,000

Tyrone Mckillen
Tyrone Mckillen
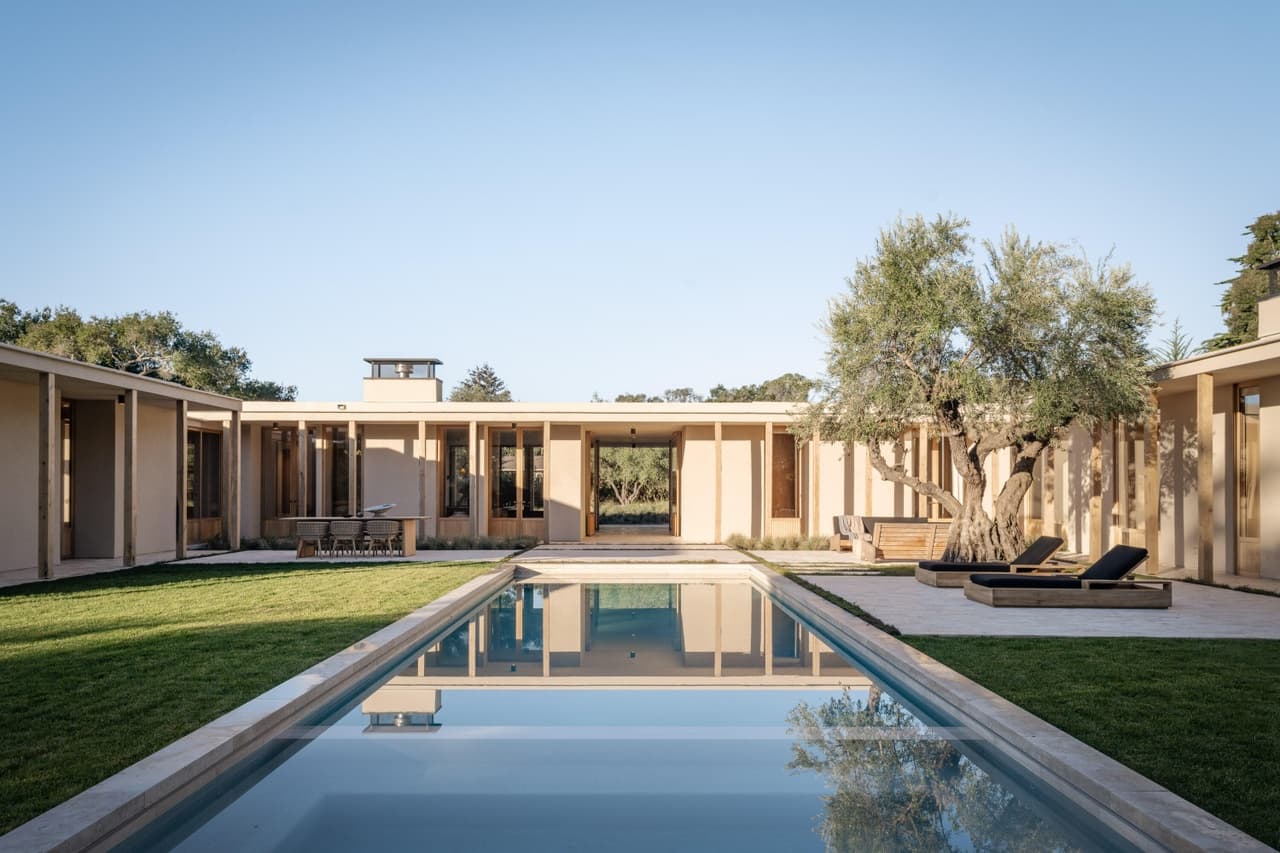
On a tranquil cul-de-sac just off prime Picacho Lane in Montecito’s coveted Golden Quadrangle, this newly constructed residence pairs rare proximity to the Upper Village with exceptional privacy. Conceived by acclaimed architect Manuel Cervantes, with interiors by Corinne Mathern and execution by Plus Development, the design reads as disciplined yet soulful—an architectural experience shaped by proportion, light, and natural materials. Planned as a seamless single-level composition, the home unfolds with quiet confidence, inviting an easy daily rhythm without sacrificing intention or craft. Set within one of Montecito’s most desirable enclaves—prized equally for privacy and walkability—it offers a measured balance of architectural pedigree and everyday ease, where coming and going feels effortless and returning home feels calm.
- Price:
- $19,995,000
- Size:
- 6,000 sq ft
- Contact:
- Tyrone Mckillen, Plus Real Estate, 949.212.8721


9218 Briercrest Dr | Contact for pricing

Cheri Luckhardt
Cheri Luckhardt
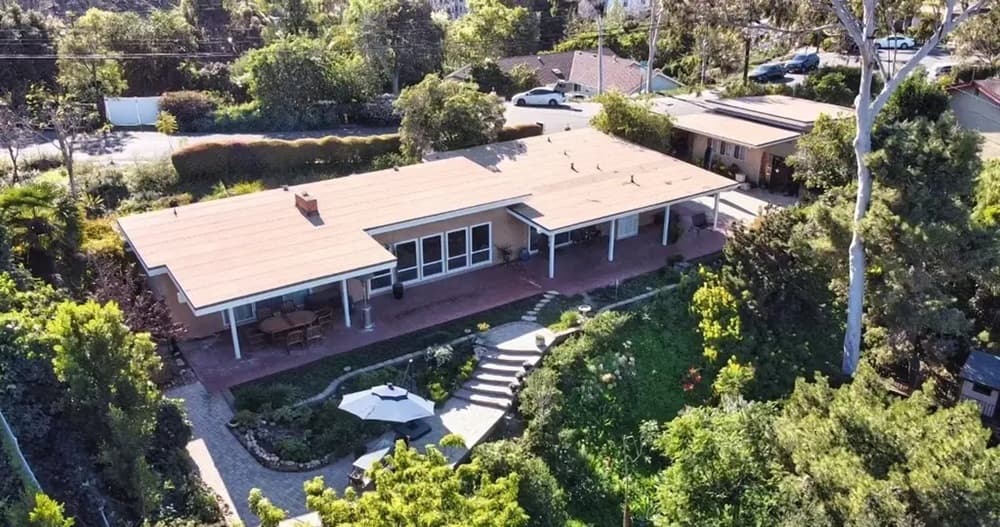
On a cul-de-sac in La Mesa’s Mount Helix North, this majestic single-story retreat pairs fantastic views with lush green grounds designed for everyday unwinding. Inside, wood and tile floors run beneath open-beam wood ceilings, while a wood-burning fireplace anchors the living spaces. The updated kitchen and baths keep things crisp with white cabinetry, stainless appliances that stay, and a Viking stove; a breakfast bar with wet bar makes casual entertaining easy. The primary bath features a two-person custom shower and quartz countertops. Dual-pane energy-efficient windows and doors, LED lighting, and a new roof with rain gutters (with warranty remaining) add peace of mind. Outdoors, two covered patios and three sitting areas overlook block and brick work, outdoor lighting, and an auto-sprinkler system—plus a custom-built children’s playhouse for a touch of whimsy.
Price: Contact for pricing
- Size:
- 1,966 sq ft
- Contact:
- Cheri Luckhardt, Windermere Real Estate, 619.518.4070
Dream House Alert | Contact for pricing

Kendall Childs
Kendall Childs
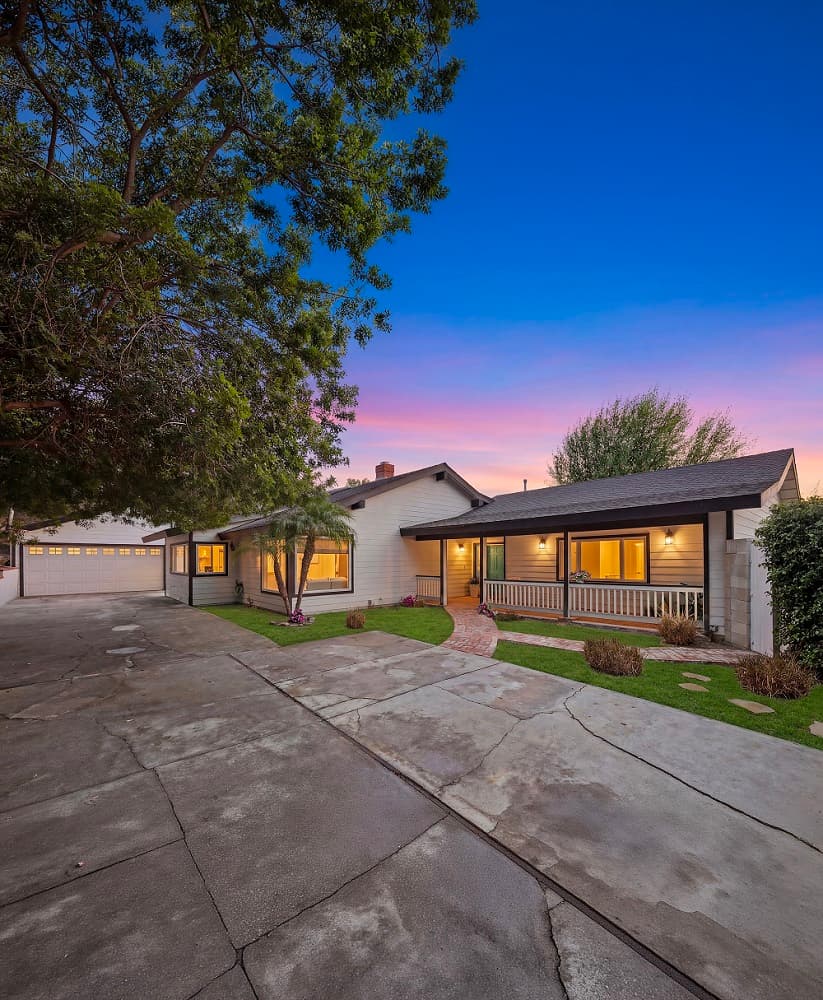
Set on nearly half an acre in North Tustin, this white single-level ranch evokes an easy, timeless rhythm—front-porch mornings, afternoons in the tree house, and evenings by the secluded backyard pool and spa. Inside, warm wood floors run through a thoughtfully designed layout with four bedrooms, three-and-a-half bathrooms, plus a dedicated office or playroom. The updated white kitchen anchors daily life with quartz countertops, stainless steel appliances, a farmhouse sink, walk-in pantry, abundant storage, and walls of glass with a French door to the outdoors. Vaulted tongue-and-groove ceilings with exposed beams bring character to the family room, while an oversized living/great room opens via French doors for effortless indoor-outdoor flow. The primary suite features dual vanities, walk-in closet, soaking tub, separate shower, and travertine finishes—an inviting retreat at day’s end.
Price: Contact for pricing
- Size:
- 2,601 sq ft
- Contact:
- Kendall Childs, Douglas Elliman, 949.279.7211
3611 Daffodil Avenue | Contact for pricing

Brenda McCroskey
Brenda McCroskey
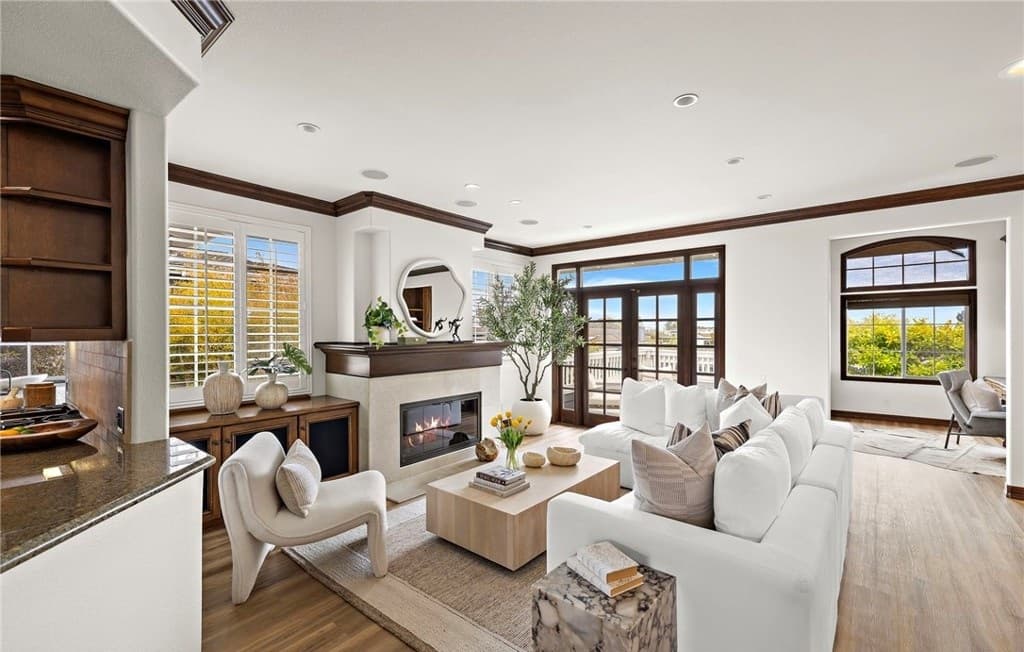
Along the water’s edge in the heart of Corona del Mar, this reimagined single-level residence in the “55 and better” Terraces pairs ease with elevated design—no steps within the home, and every detail curated for effortless living. The gourmet kitchen centers the space with custom cabinetry, granite countertops, an integrated refrigerator, bespoke range hood, and a built-in breakfast nook, while an opened pass-through draws light and connection into the living area. Luxury linoleum flooring runs throughout, finished with refined baseboards and crown molding. Both bathrooms are redesigned with custom vanities, stone surfaces, and frameless walk-in showers for a spa-like feel, and the primary suite includes a full walk-in closet. A dedicated office, attached laundry with newer LG washer and dryer, and an epoxied garage floor round out the upgrades. Ocean and Catalina Island views, city lights, and sunsets complete the daily backdrop, with an ocean-view pool, spa, and Clubhouse close at hand.
Price: Contact for pricing
- Size:
- 1,800 sq ft
- Contact:
- Brenda McCroskey, Compass, 949.280.5563












