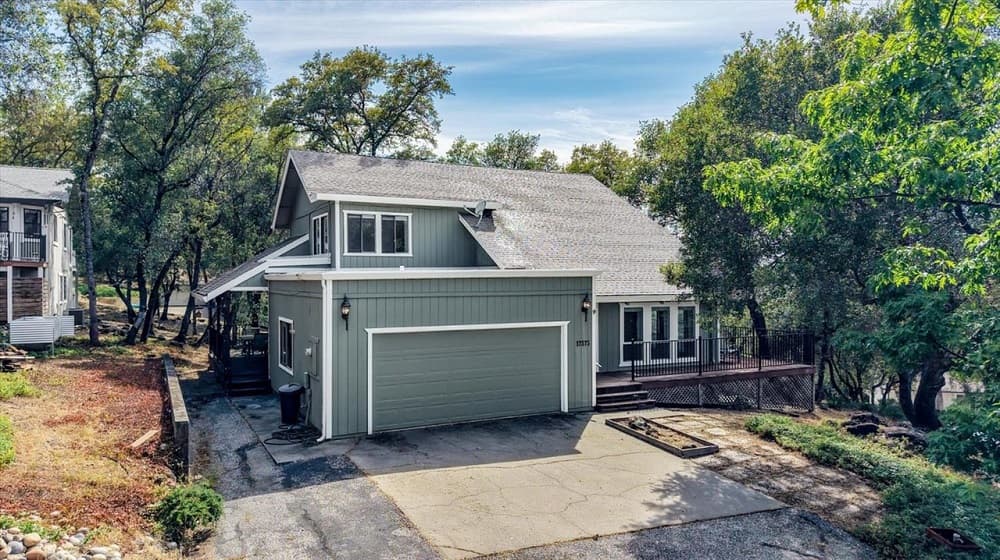
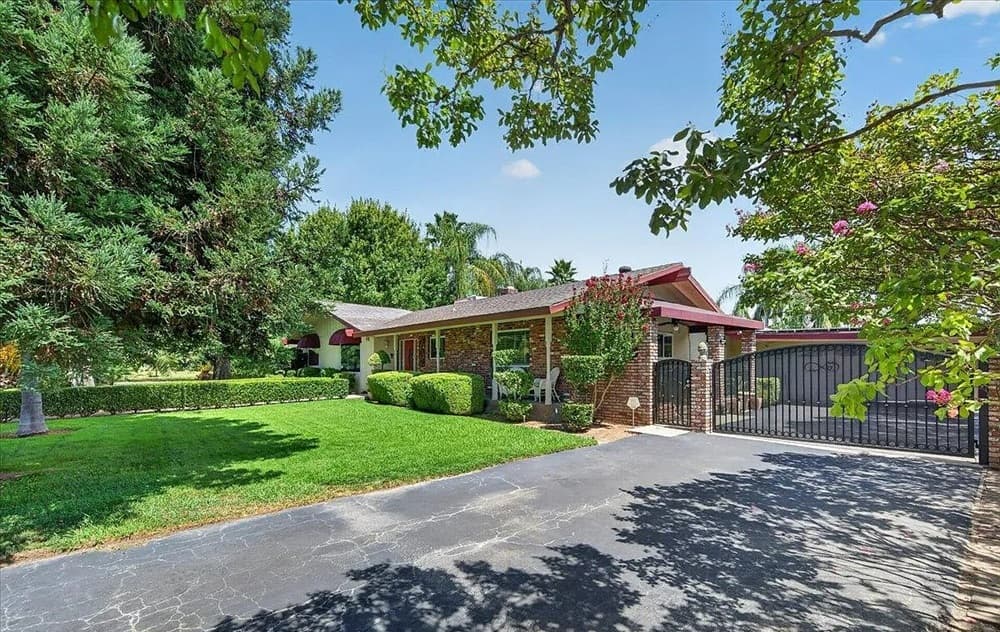
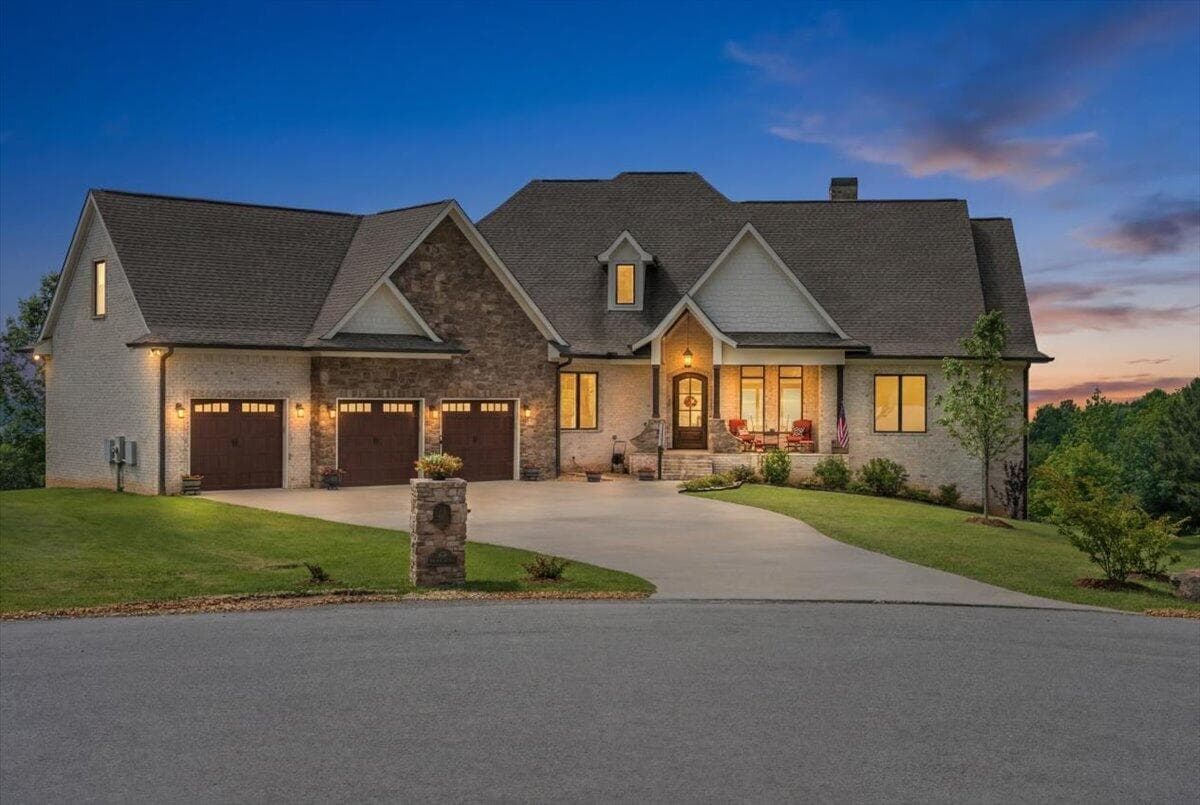
Homes that feel refreshed, flexible, and ready for real life. Recent renovations and modern finishes streamline upkeep, while thoughtful floor plans add bonus space for work, fitness, or guests. Private outdoor areas extend the living experience, from fenced yards and balconies to a ravine-backed retreat. Character also plays a role, whether through an 1890s Victorian duplex reimagined for today or a gated setting anchored by a refinished pool.
1514 E Street | $949,000 (Sold)


Realtor: Lisa Ann Kosmak
Realtor: Lisa Ann Kosmak
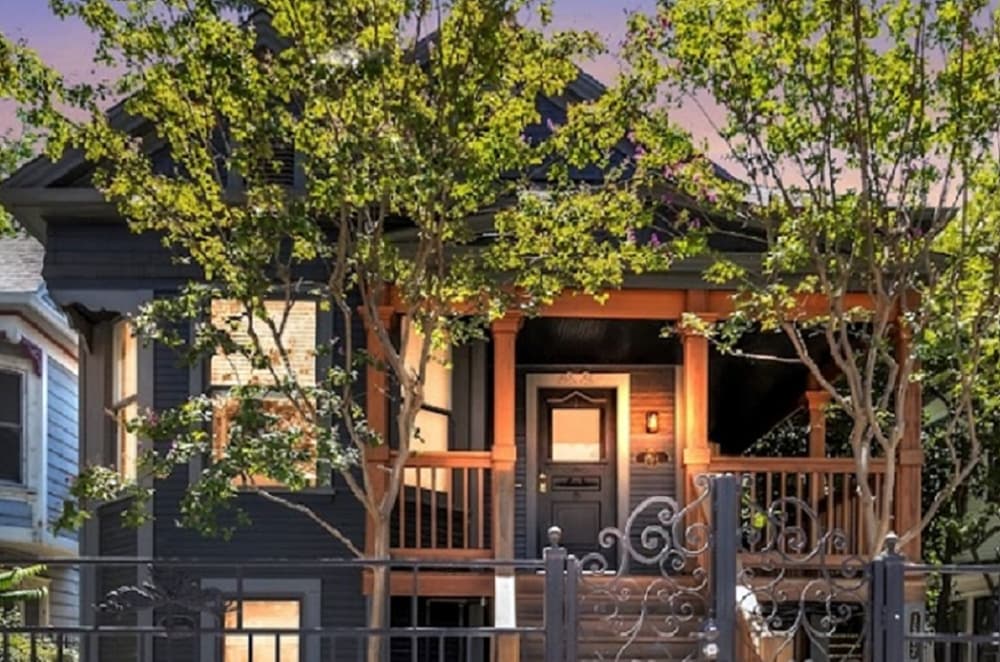
Originally built in the 1890s, this beautifully renovated Victorian duplex sits in the heart of Midtown Sacramento, thoughtfully converted from a single-family residence to a legal duplex. Taken down to the studs and extensively updated in 2022, it brings new electrical, plumbing, HVAC, roof, siding, and downstairs windows while preserving the appeal of a classic exterior. Upstairs, two bedrooms and two baths are joined by a flexible bonus room suited to a home office, den, or guest space, with Bosch appliances, an in-unit washer and dryer, blue cabinetry with gold hardware, a refinished clawfoot tub, and a primary suite featuring dual shower heads. Downstairs, a second two-bedroom, two-bath unit mirrors the finishes with recessed lighting and stainless steel appliances. Outside, a private fenced dog run and landscaped, low-maintenance backyard—eco-friendly turf, pergola, and string lighting—set the tone for easy evenings at home.
Price: $949,000 (Sold)
- Size:
- 2,174 sq ft
- Contact:
- Lisa Ann Kosmak, Summit Realty Group, 916.223.7653
3070 Rockview Place | $875,000 (Sold)


Lesa Gofourth
Lesa Gofourth
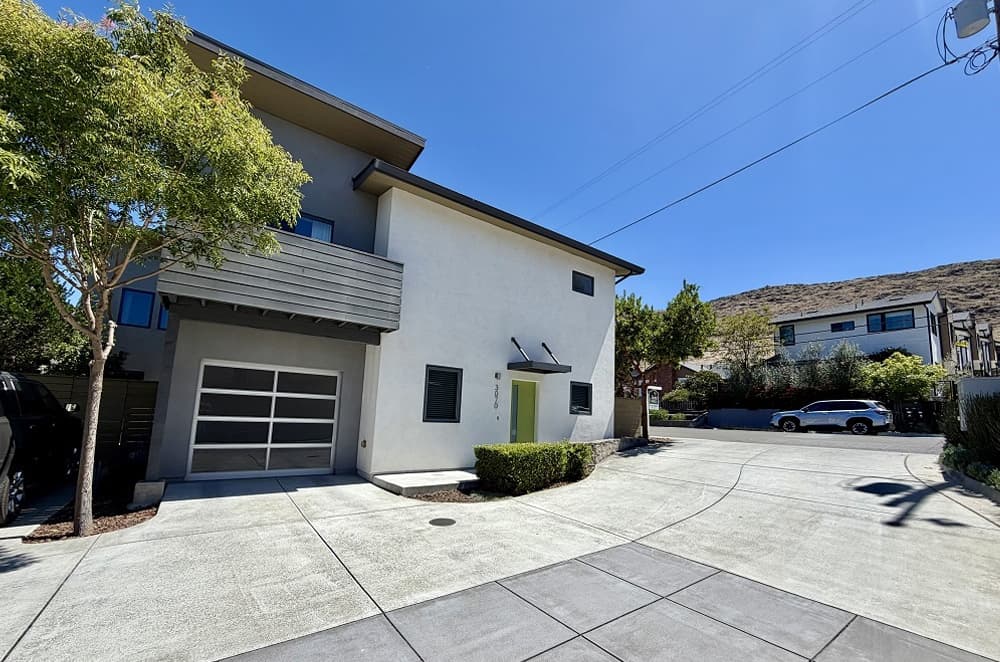
From its elevated setting in San Luis Obispo, this stylish modern residence balances clean design with everyday comfort. The layout includes two bedrooms plus a bonus room, with two bathrooms upstairs and a convenient half bath downstairs. Tile finishes in the shower and bath pair with quartz countertops on all vanities, bringing a cohesive, tailored look throughout. In the spacious galley kitchen, abundant quartz counter space supports everything from quick weeknight cooking to longer, unhurried meals. Quality appliances are complemented by a stacker washer and dryer placed upstairs near the bedrooms for effortless routines. Outdoors, a fenced yard offers privacy for quiet moments, while a balcony off the primary bedroom extends the living space into the open air. With shopping, restaurants, Stoneridge Park, and nearby hiking open space close at hand, days can unfold with ease.
Price: $875,000 (Sold)
- Size:
- 1,506 sq ft
- Contact:
- Lesa Gofourth, Bjerre & Garcia Realty, 805.748.8766
120 Marks Drive | $829,900 (Sold)


Barbara Douglass-scherer
Barbara Douglass-scherer
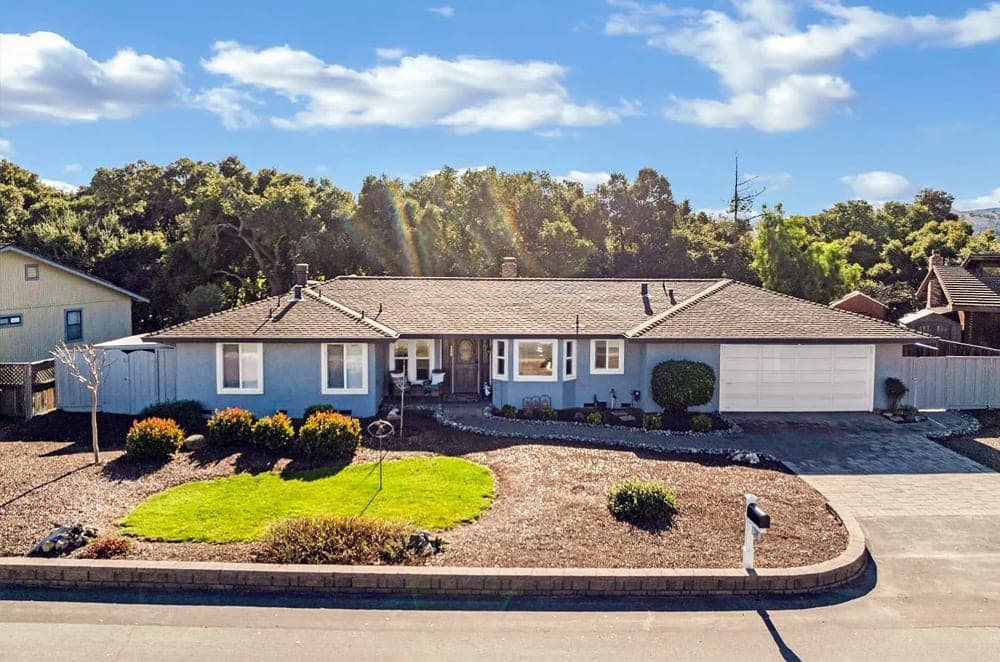
Beyond the gates of Ridgemark in Hollister, this recently renovated and updated retreat is designed to feel like a quiet vacation at home. Generous living spaces are warmed by luxury vinyl plank flooring, while open-beam, vaulted ceilings and skylights bring character and natural light throughout. Cozy up by the fireplace in the living area or unwind in the primary suite, where the updated bathroom features a walk-in shower with new finishes. A hall bath adds a jetted tub for long, restorative soaks. Both bedrooms are oversized, offering flexibility for an office, workout area, or other uses. Outdoors, a beautifully designed backyard backs up to a tree-filled ravine, creating a private oasis, and a newly refinished in-ground pool makes warm days feel effortless and unhurried.
Price: $829,900 (Sold)
- Size:
- 1,774 sq ft
- Contact:
- Barbara Douglass-scherer, Nexthome Lifestyles, 831.313.3147
873 Cerrato Way | $827,000 (Sold)
Barbara Douglass-scherer
Barbara Douglass-scherer
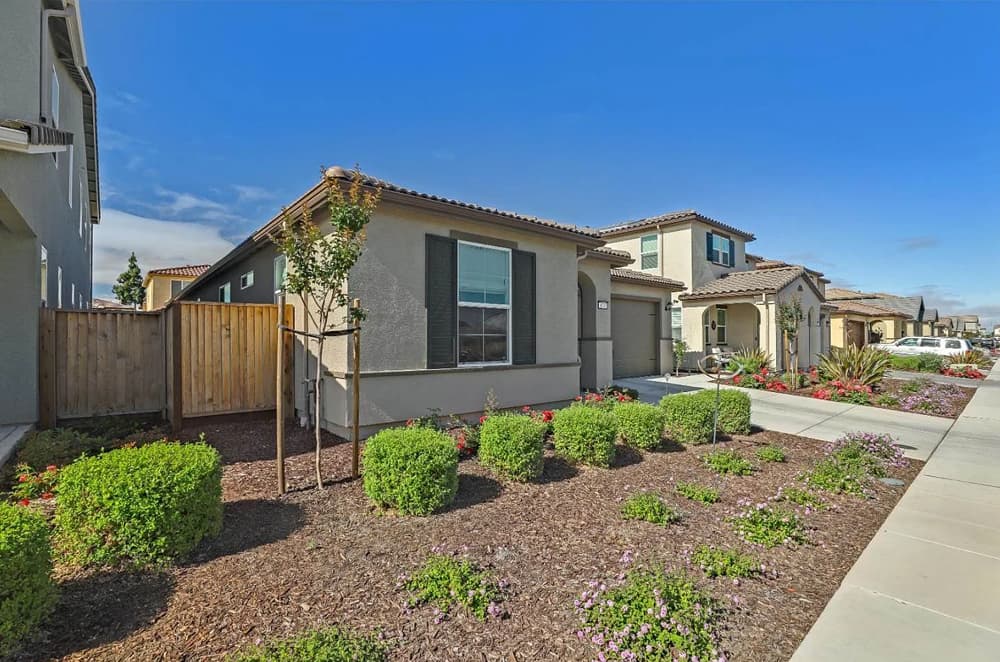
On a residential street in Hollister’s desirable Cerrato neighborhood, this beautifully upgraded, “like new—only better” home is designed for everyday ease. High ceilings and a spacious, light-filled feel set the tone, while energy-efficient, low-maintenance choices are thoughtfully woven throughout. The kitchen centers daily life with granite countertops for generous prep space, stainless appliances, and a 5-burner slide-in gas range with convection oven, plus extra storage in a pantry. An interior laundry room keeps routines streamlined. The primary suite offers welcome breathing room, featuring a large walk-in closet and an ensuite with dual sinks, a soaking tub, and separate shower. A full guest bath adds dual sinks and a tub/shower combo. Out back, a low-maintenance yard remains lush, colorful, and tranquil—made for relaxed evenings and easy entertaining.
Price: $827,000 (Sold)
- Size:
- 1,926 sq ft
- Contact:
- Barbara Douglass-scherer, Nexthome Lifestyles, 831.313.3147