
Across Perkiomen Valley in Collegeville and the Thornhill and Village of Brandywine neighborhoods in Mechanicsburg, this quartet shows how space and flexibility shape everyday living. Each home emphasizes adaptable square footage, from one-story ease and bi-level breathing room to an expanded model with larger, brighter interiors and added storage. Outdoor-connected areas extend the livable footprint, while thoughtful upgrades and well-kept details underscore comfort as much as style. Together, the four properties reflect layouts designed to evolve with changing needs.
9 Acoma Ln | $662,000 (Sold)



Gerrie Salamone-Russella
Gerrie Salamone-Russella
Set on a spacious 0.85-acre lot in the desirable Perkiomen Valley, this updated one-story rancher is designed for easy daily living with thoughtful upgrades throughout. All-new flooring creates a clean, cohesive feel, while the living area flows naturally into a charming kitchen with freshly painted cabinets, an elegant glass backsplash, and a breakfast bar for morning coffee. Meals can linger at the dining table with views out to the deck and fenced yard, ready for relaxed gatherings. Four bedrooms and two bathrooms include a primary suite with an ensuite featuring a new vanity and fresh paint, plus a finished basement for cozy game-day nights. Three garages, a wide driveway, and a rear shed add everyday practicality, complemented by features like gutter guards, blown-in insulation, and a wood-burning stove set in the fireplace.
Price: $662,000 (Sold)
- Size:
- 2,581 sq ft
- Contact:
- Gerrie Salamone-Russella, Keller Williams, 484.686.5180


13 Wartman Road | $644,900 (Sold)


Gerrie Salamone-Russella
Gerrie Salamone-Russella
Tucked into Perkiomen Valley Township in Collegeville, this bi-level home balances everyday ease with quietly refined details. On the main level, hardwood floors and light-filled rooms set a warm tone, leading into a spacious eat-in kitchen finished with oak cabinets and a breakfast bar. From there, the layout opens naturally to a large family room, where large-plank floors and decorative beams create an inviting backdrop for relaxed evenings and casual get-togethers.
Price: $644,900 (Sold)
- Size:
- 3,634 sq ft
- Contact:
- Gerrie Salamone-Russella, Keller Williams, 484.686.5180
6210 Rivendale Court | $459,900 (Sold)


Jan Wheeler
Jan Wheeler
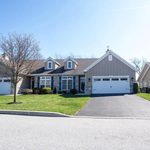
From its setting in Mechanicsburg’s Thornhill neighborhood, this thoughtfully expanded home is designed around the ease of everyday living. Extra width and length beyond the standard model translate into larger, brighter living areas and a more spacious kitchen and dining space—room to gather without feeling cramped. The same advantage carries into roomier bedrooms, with increased storage thoughtfully distributed throughout. A three-season room extends daily life beyond the main interior, offering a comfortable in-between space as the seasons shift. Downstairs, a full basement adds welcome versatility for storage and flexible use. Outside, a level lot supports simple, low-fuss enjoyment and makes the home feel grounded and practical. The result is a layout that prioritizes comfort, functionality, and adaptability, built to support the way life unfolds over time.
Price: $459,900 (Sold)
- Size:
- 1,951 sq ft
- Contact:
- Jan Wheeler, Coldwell Banker Realty, 717.319.9271
5405 Rivendale Boulevard | $452,000 (Sold)

Jan Wheeler
Jan Wheeler
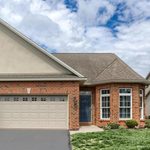
On Rivendale Boulevard in Mechanicsburg’s Village of Brandywine, this beautifully maintained residence balances timeless details with easy, everyday flow. The open floor plan centers on a vaulted family room, where a striking stone gas fireplace is framed by built-ins and finished with crown molding. In the kitchen, Corian countertops and abundant storage support everything from weeknight cooking to casual entertaining, while a sun-filled breakfast nook brings a bright start to the day. The primary suite is thoughtfully arranged with a walk-in closet and an en-suite bath featuring dual sinks. A four-season room with a coffered ceiling extends the living space across the calendar. Practical upgrades include central vacuum, tinted windows, a tankless water heater, and a Kohler generator, plus a full unfinished basement and a finished two-car garage with epoxy flooring.
Price: $452,000 (Sold)
- Size:
- 2,038 sq ft
- Contact:
- Jan Wheeler, Coldwell Banker Realty, 717.319.9271












