
Across Pennsylvania, this quintet of estates treats privacy as a true luxury, pairing wooded acreage with the assurance of protected land—from a West Mount Airy Colonial bordering the Wissahickon to a Robesonia Tudor adjoining the 122-acre Texter Mountain Preserve. Architectural heritage runs deep, with early 20th-century stone and English country influences thoughtfully aligned with modern living. Each home is oriented toward gathering, with inviting outdoor rooms and flexible lower levels or wings that accommodate guests and multigenerational life.
Windwood Heights Cranberry Twp | $2,200,000 (Sold)



Kim Maier
Kim Maier
Beyond a gated entrance at the end of a quiet cul-de-sac in Cranberry Township, this residence unfolds across nearly 3.9 private wooded acres in the Seneca Valley School District. A circular driveway and decorative lamp posts set a gracious tone on arrival. Inside, rich walnut hardwood flooring pairs with designer finishes, expansive windows, and five updated fireplaces that bring warmth and rhythm to everyday living. The luxurious owner’s suite is its own retreat, complete with a fireplace, sitting room, private balcony, dual walk-in closets, and a spa-inspired bath. For multigenerational living, a rare main-level guest suite offers handicap accessibility and welcome privacy. Downstairs, a finished walk-out lower level creates expansive entertaining spaces with seamless access to outdoor living areas, inviting evenings that move easily between indoors and out.
Size: 4.00 acres
Price: $2,200,000 (Sold)
- Contact:
- Kim Maier, Berkshire Hathaway Home Sercives The Preferred Realty, 724.316.3124


1026 Westview Street | $2,180,000 (Sold)


Scheryl W. Glanton
Scheryl W. Glanton
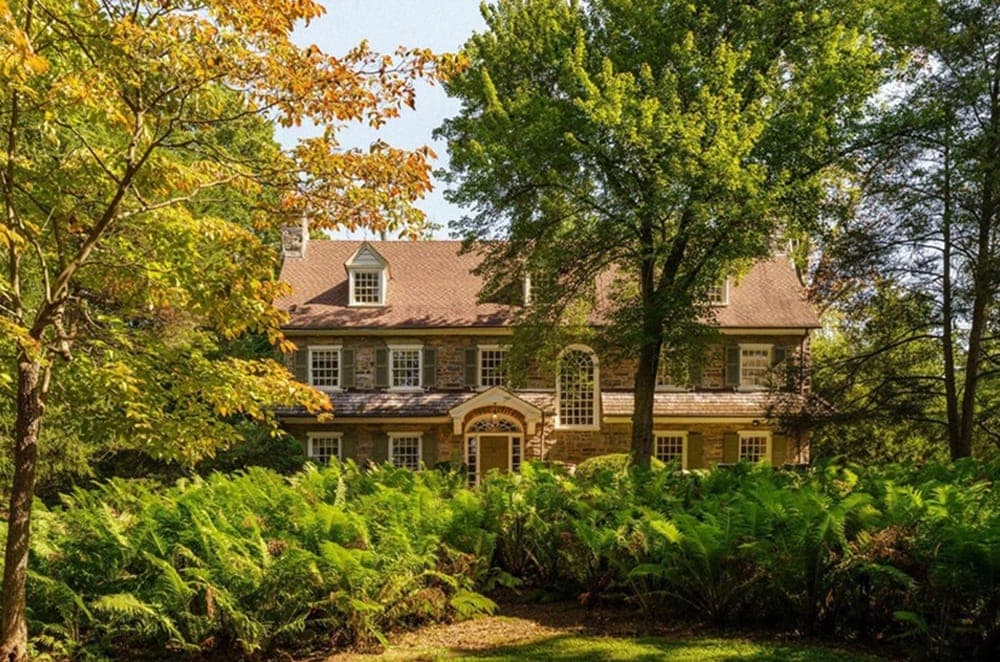
Set on nearly an acre on one of West Mount Airy’s most coveted park blocks, this grand early 20th-century Colonial estate borders the Wissahickon and balances timeless stone architecture with thoughtful renovations by noted architect Addison H. Savery. Behind the tree-lined frontage, the grounds feel quietly secluded, with stone terraces, mature gardens, and a sparkling saltwater pool. Inside, three levels plus a basement create a generous flow, anchored by a gracious entry foyer and its curved staircase. Formal living and dining rooms are each centered on Mercer tile fireplaces, lending warmth and a sense of occasion. A sun-filled gourmet kitchen opens to a glass-wrapped sunroom with new French doors, while a den and mudroom add everyday ease. Minutes from West Mount Airy and Chestnut Hill, life here moves between parkland calm and city neighborhood energy.
Price: $2,180,000 (Sold)
- Size:
- 6,680 sq ft
- Contact:
- Scheryl W. Glanton, BHHS Fox & Roach Realtors, 215.588.0606
141 Mill Creek Road | $2,125,000 (Sold)


Scheryl W. Glanton
Scheryl W. Glanton
Set on 1.18 acres in a private, wooded pocket of Lower Merion on the Main Line, this 1912 English Country Garden Estate carries a rare architectural pedigree. Built by Allen Evans and inspired at the front exterior by Edwin Lutyens’ English country-house designs, the stone construction features impressively thick walls, preserved with respect for its historic character. Inside, a grand wood-burning fireplace anchors the great hall, joined by four additional fireplaces and beautiful hardwood floors throughout. Daily life centers around a remodeled kitchen, with two staircases—one off the kitchen, one off the hallway—adding both function and a sense of tradition. Two porches, a terrace, and a balcony extend the living spaces outdoors, alongside charming gardens and a creek running through the property. A detached two-car garage, a shed, and walking access to the train station—and a back path toward Suburban Square—keep the setting effortlessly connected.
Price: $2,125,000 (Sold)
- Size:
- 4,633 sq ft
- Contact:
- Scheryl W. Glanton, BHHS Fox & Roach Realtors, 215.588.0606
100 Pyles Mountain Lane | $1,525,000 (Sold)


Lalik Team
Lalik Team
Set within the rolling hills of Chester County, 100 Pyles Mountain Lane sits in one of Hartefeld’s most private enclaves on 1.3 acres, with sweeping fairway views and an easy sense of calm. Designed by Bernardon architects, the custom build channels the charm of a 19th-century Pennsylvania farmhouse while delivering a modern layout. Inside, reclaimed random-width pine floors, rich millwork, paneled walls, and period-inspired mantels bring depth and warmth throughout. The kitchen balances function and refinement with Viking and SubZero appliances, flowing into living spaces made for everyday comfort and entertaining. A first-floor primary suite occupies its own private wing alongside a dedicated home office. Downstairs, a walkout lower level with 10-foot ceilings, brick flooring, its own kitchen and bath, and open living space adds remarkable flexibility. Outdoors, a screened porch, expansive hardscaping, and an elevated fire pit frame sunset moments over the fairway.
Price: $1,525,000 (Sold)
- Size:
- 4,248 sq ft
- Contact:
- Lalik Team, Foraker Realty Co., 610.470.7395
208 Foxcroft Lane | $690,000 (Sold)



Angela Chesko
Angela Chesko
Set on 3.7 exceptionally private acres in Robesonia, this five-bedroom brick Tudor pairs a quiet, nature-forward setting with refined updates. Directly adjoining the 122-acre Texter Mountain Preserve, it offers immediate access to scenic trails, wooded vistas, and protected open land—an everyday backdrop that feels like a personal retreat. Inside, a beautifully updated custom cherry kitchen features quartz countertops and an expansive island, while multiple fireplaces bring warmth and rhythm to daily living. The spa-inspired owner’s suite adds a restorative note, and a versatile finished lower level expands the home’s flexibility. Outdoors, the resort-style layout is designed for year-round enjoyment, with a sparkling pool, Trex deck, and covered patio made for long dinners and easy weekends. Life here unfolds at a calmer pace, framed by forest and sky.
Price: $690,000 (Sold)
- Size:
- 4,212 sq ft
- Contact:
- Angela Chesko, Coldwell Banker Realty, 717.371.2020












