
Across Central Texas, this quartet of residences shares a lifestyle-first sensibility, where daily living extends naturally into decks, patios, and destination backyards. Two homes are shaped by lake culture on Lake LBJ and Lake Travis, pairing panoramic water views with room for guests, flexible suites, and ample storage for gear. Inland, Bulverde Village and Fair Oaks Ranch offer similarly turnkey comfort, with updated interiors and outdoor retreats designed for entertaining or quiet evenings—set within established neighborhoods.
124 Marina Blf | SOLD



Tracy Godfrey
Tracy Godfrey
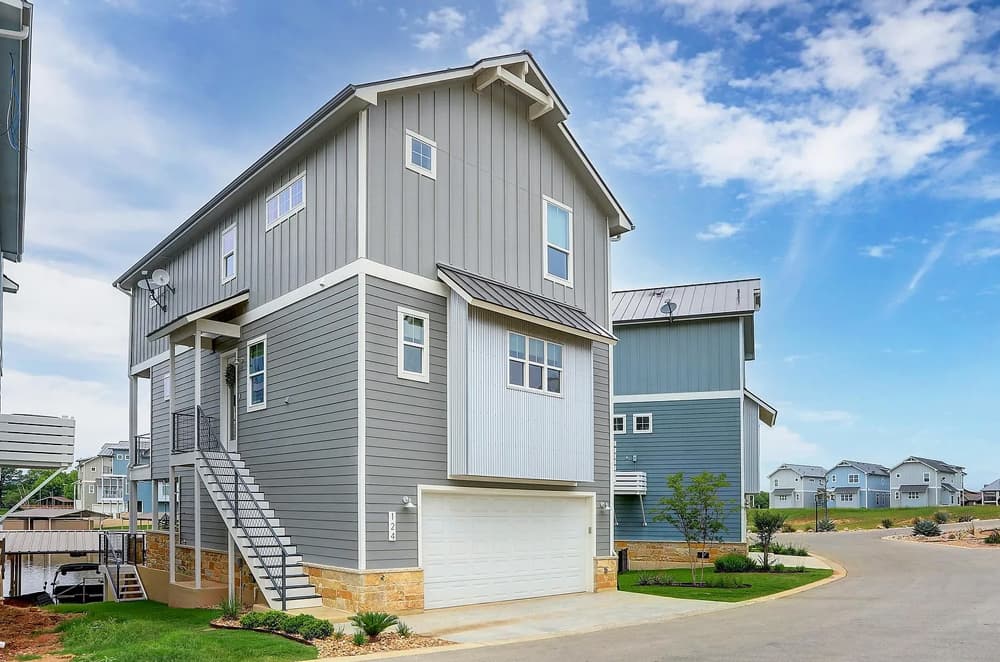
Along the water’s edge on Lake LBJ, this luxury waterfront residence is designed for easy gathering and unhurried weekends. An open floor plan centers on a large gourmet kitchen finished with quartz counters and top-of-the-line stainless appliances, while high-end finishes carry throughout. Three spacious bedrooms each feature an ensuite bath, and four built-in bunks make hosting family and friends feel effortless, with space to sleep 10. Outdoor living is equally considered: a covered patio pairs with a built-in outdoor kitchen, and a waterfront patio invites evenings spent in the pool. Offered fully furnished, the home also includes multiple lockable storage closets. Enjoy easy access to the Colorado arm via a neighborhood boat ramp, plus a boat slip in the community marina (separate lease renewing May 2025). An amenity center, courts, sand volleyball, and a community pool round out lake life.
Price: SOLD
- Size:
- 2,341 sq ft
- Contact:
- Tracy Godfrey, eXp Realty Luxury, 512.954.1300


16443 Lake Loop Dr | SOLD


Tracy Godfrey
Tracy Godfrey
Commanding panoramic views over Lake Travis, this renovated Buffalo Gap residence is designed around the horizon, with lake vistas from every room and decks that run the full length of the home for sunset evenings. A gated entry and long driveway lead to a detached four-car garage, with additional space for boat parking, while the expansive fenced front yard is framed by lush gardens, mature shade trees, and a walkway to the back deck. Inside, 2022 updates include tile plank flooring, a remodeled kitchen with high-end stainless steel appliances and a state-of-the-art gas range, and fully remodeled bathrooms. The vaulted, beamed great room centers on a fireplace set into an impressive stone hearth. Two primary suites—one on each level—join a third bedroom with walk-in closet, a bonus office-sized room, laundry, powder room, loft, and a hot tub built into the covered back porch.
Price: SOLD
- Size:
- 2,700 sq ft
- Contact:
- Tracy Godfrey, eXp Realty Luxury, 512.954.1300

21003 Liatria | SOLD



Terri Saari
Terri Saari
On a quiet dead-end street in Summit at Bulverde Creek, this move-in ready residence pairs a flexible layout with a rare sense of seclusion. A formal dining room easily shifts into a home office or flex space, while the spacious family room connects naturally to the kitchen, breakfast bar, and nook, supported by a gracious pantry for everyday ease. Split bedrooms add privacy and comfort. Out back, the home opens to a greenbelt with no homes behind, and beyond that, non-profit-owned property—an unusually peaceful backdrop. The outdoor setting is thoughtfully finished with a new privacy fence, a custom wood pergola, an extended 18×10 slab patio, and a large firepit seating area for evenings under the Texas sky. A covered front patio offers sunrise coffee, while updates—granite countertops, fresh interior paint, upgraded lighting, newer tile, luxury vinyl plank flooring, newer HVAC, and a newer water heater—keep life refreshingly simple.
Price: SOLD
- Size:
- 1,512 sq ft
- Contact:
- Terri Saari, Kristalli Real Estate, 210.887.3477


29347 Grand Coteau | SOLD


Terri Saari
Terri Saari
Set on a quiet, desirable lot in Fair Oaks Ranch, this beautifully maintained single-story residence balances comfort with a flexible, well-zoned layout. Expansive living and dining areas create an easy rhythm for daily life, while rich Brazilian tigerwood flooring runs through the main spaces, all bedrooms, and the dining room, paired with a marble-tiled entry, plantation shutters, and abundant natural light. The luxury island kitchen is built for real use, with granite countertops, double ovens, a Jenn-Air cooktop, a smart message-board refrigerator, a Bosch dishwasher, a trash compactor, and a seamless connection to the living areas. Outside, a 50′ x 12′ covered deck extends from the living room, dining area, and a secondary bedroom, overlooking a shaded, low-maintenance backyard framed by mature trees. Fresh paint, modern fixtures, newer HVAC and water heater, central vacuum, ceiling fans, and generous storage round out the experience. Optional membership is available at the Fair Oaks Golf & Country Club.
Price: SOLD
- Size:
- 3,350 sq ft
- Contact:
- Terri Saari, Kristalli Real Estate, 210.887.3477












