
Nestled within the rolling landscapes of Texas Hill Country, four extraordinary estates await those who crave luxury and seclusion. From sprawling acres with panoramic views to resort-style pools and bespoke amenities like outdoor kitchens and private casitas, these properties redefine refined living. Located near vibrant cultural hubs yet tucked away in serene settings, each home offers a unique blend of nature and sophistication, promising an unparalleled lifestyle for those seeking both tranquility and modern elegance.
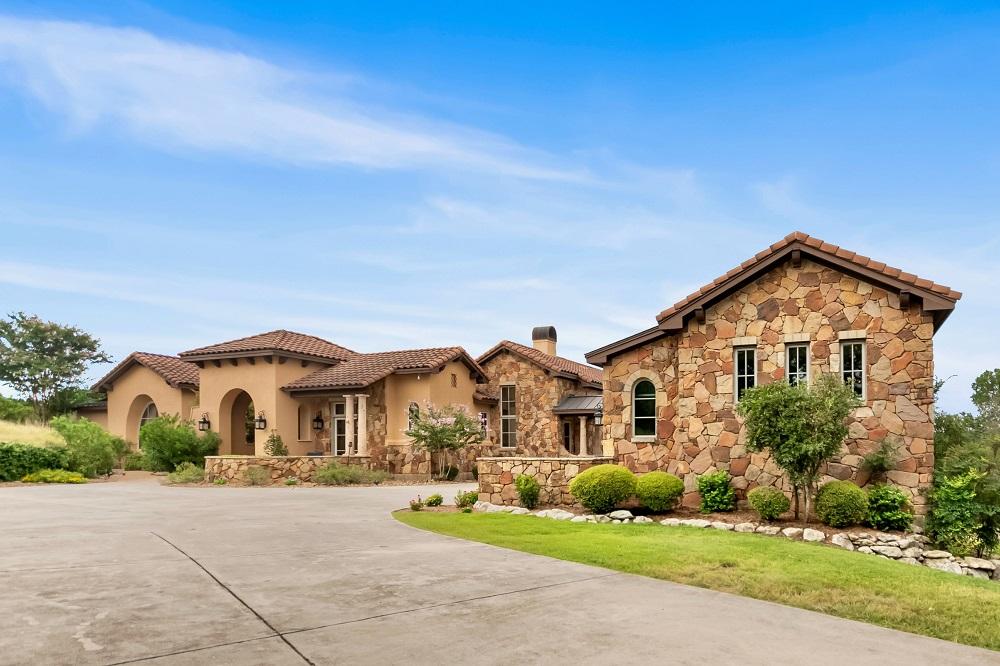
Experience Authentic Hill Country Living In Cordiller | $3,500,000

Rick Kuper
Rick Kuper
Perched atop an elevated expanse in the heart of the Texas Hill Country, this remarkable estate offers a quintessential rural retreat on 5.9 private acres. Overlooking the seasonal Spring Creek and a sprawling 300-acre neighboring ranch, the property affords breathtaking, uninterrupted views. The single-level main residence, spanning 4,817 square feet, showcases timeless architecture with 4 spacious bedrooms and 4 full bathrooms, designed for effortless living through its open layout and refined finishes. A separate 1,960-square-foot casita adds versatility, featuring 2 bedrooms, 2.5 bathrooms, a full kitchen, and an upstairs game area with panoramic vistas. Outdoor amenities elevate the lifestyle, including a pool, hot tub, and an outdoor kitchen with a handcrafted Italian brick pizza oven. Additional spaces like an 800-square-foot workshop, a red light sauna, and an oversized 3-car garage ensure practicality and comfort in this serene mountain setting.
- Price:
- $3,500,000
- Size:
- 6,777 sq ft
- Contact:
- Rick Kuper, Kuper Sotheby’s International Realty, 210.240.8282


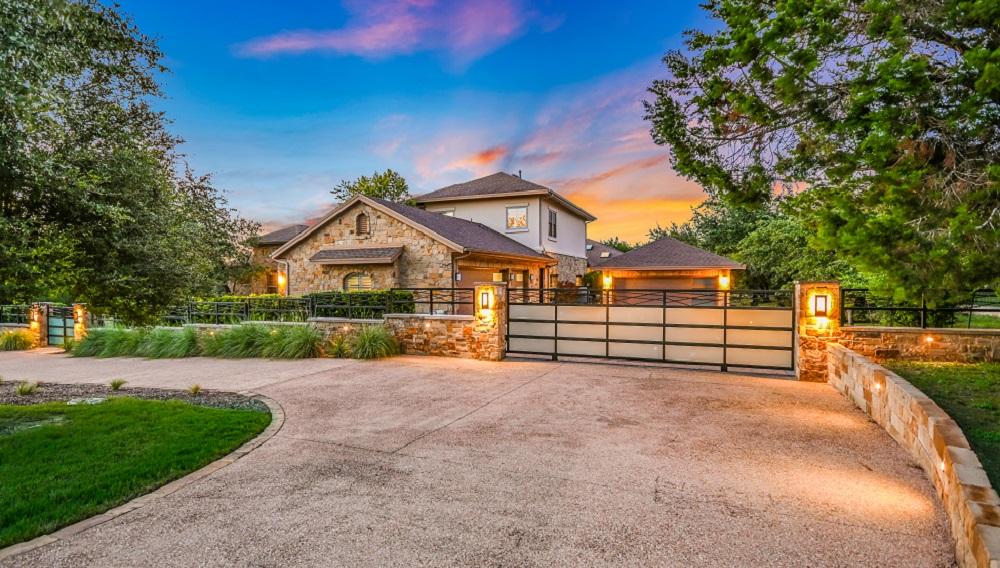
9011 San Diego Rd | $3,200,000

Alex Tapp
Alex Tapp
Tucked away in a serene cul-de-sac, 9011 San Diego Drive offers a rare blend of luxury and seclusion on 1.13 acres of pristine land. This extraordinary estate, just 20 minutes from the vibrant heart of downtown Austin, invites a lifestyle of comfort and sophistication. With five spacious bedrooms and 5.5 elegantly appointed bathrooms, the home accommodates both family living and grand entertaining. A resort-style pool serves as the centerpiece of outdoor relaxation, while separate guest quarters ensure privacy for visitors. Inside, an executive office and dedicated gym cater to productivity and wellness, and a state-of-the-art media room promises endless entertainment. The fully equipped chef’s kitchen, designed for culinary artistry, anchors the heart of the home. Here, every detail reflects a commitment to quality, creating a sanctuary where tranquility and convenience effortlessly coexist.
- Price:
- $3,200,000
- Size:
- 6,877 sq ft
- Contact:
- Alex Tapp, Compass, 512.563.6240
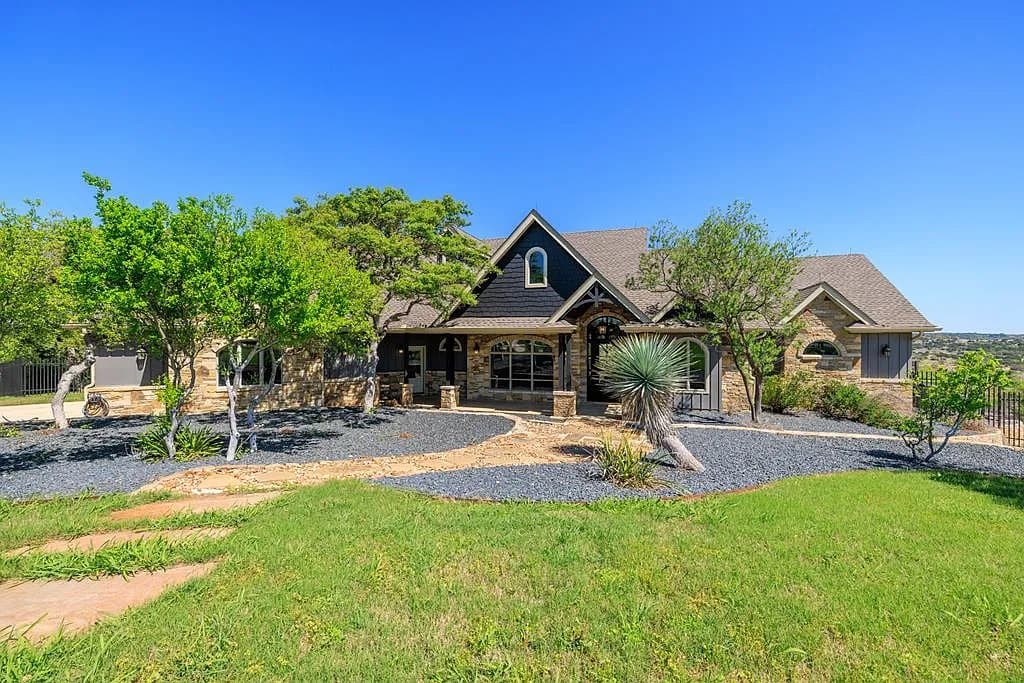
203 Flight Path | $2,850,000

Reata Ranch Realty, LLC
Reata Ranch Realty, LLC
Rising above the rolling landscapes of the Hill Country, this magnificent estate in the gated Eagles Crest community offers a serene escape with breathtaking views. Perched atop a scenic hill just 7 miles from Fredericksburg, Texas, the 4,000+ square-foot custom home spans over 7 acres, ensuring privacy and tranquility at the end of a quiet cul-de-sac. The Great Room captivates with its grand rock fireplace, exposed beams, and soaring cathedral ceilings, complemented by warm wood and Travertine flooring. A chef’s kitchen, equipped with top-tier Thermador appliances and custom cabinetry, flows seamlessly into a cozy breakfast area and den, where stunning vistas greet each morning. The main bedroom suite serves as a private retreat with patio access and an outdoor shower. Outside, an inviting kitchen and rock fireplace enhance the exceptional scenery, creating an idyllic setting for peaceful living.
- Price:
- $2,850,000
- Size:
- 4,089 sq ft
- Contact:
- Reata Ranch Realty Group, Reata Ranch Realty, LLC, 830.992.3045
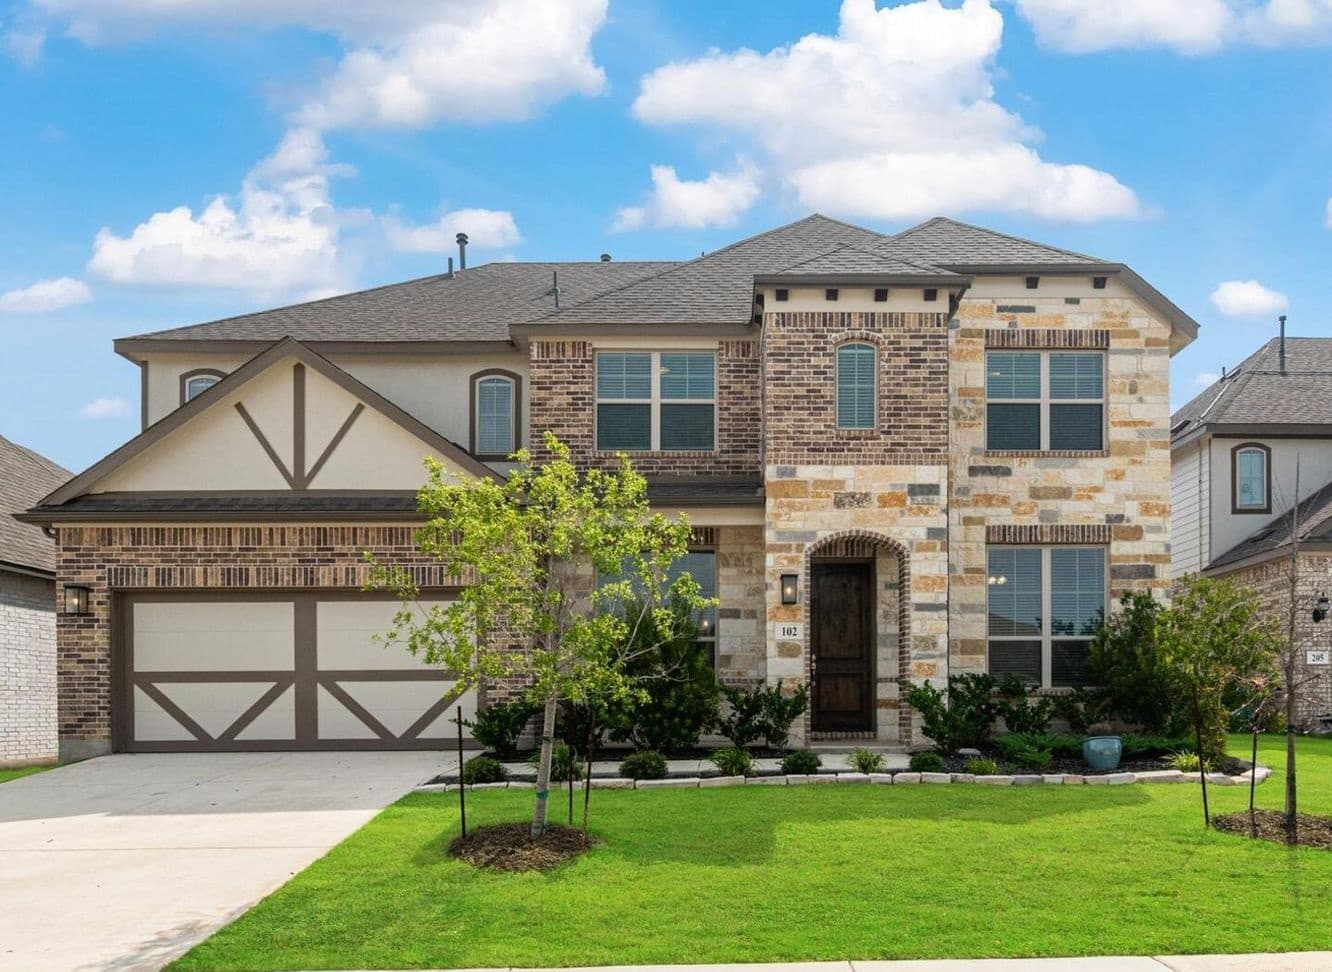
Luxury Home On Greenbelt In Regent Park | $599,000

Carolyn Thornton
Carolyn Thornton
Situated on a serene .179-acre lot backing onto a greenbelt in Boerne’s sought-after Regent Park, this newly constructed 3,727-square-foot estate offers a harmonious blend of elegance and comfort. Step through the 8-foot solid wood front door into a welcoming foyer adorned with wide wood plank floors and soaring 8-foot interior doors. The open layout reveals a light-filled study, a formal dining room, and a gourmet kitchen boasting a large granite island, marble mosaic backsplash, and premium stainless steel appliances. The expansive living room, with its grand ceiling and stone-surround fireplace, flows seamlessly into a second-floor game room. The main-level primary suite is a private retreat, featuring a spa-like bath with dual vanities, a soaking tub, and a spacious walk-in closet. Upstairs, four additional bedrooms, each with walk-in closets, complement two full bathrooms, while a mudroom and generous laundry space enhance everyday practicality.
- Price:
- $599,000
- Size:
- 3,727 sq ft
- Contact:
- Carolyn Thornton, Phyllis Browning Company, 210.872.5762












