
Across Rochester, Waconia, and Chaska, this quartet highlights move-in-ready living shaped as much by lifestyle as by layout. One fully updated condo in Rochester pairs high-end finishes with indoor and outdoor pools, a fitness center, sauna, and the ease of bundled utilities that leave little beyond electric to manage. In Waconia, a vintage home near the city park and downtown balances natural woodwork with a sunroom and gazebo for relaxed entertaining. Two 2024 builds in Waconia and Chaska offer “better-than-new” upgrades, quartz-forward kitchens, lofts, and deck-ready living.
1931 Viking Drive NW Apt 14 | $129,900


Cindy Hughes
Cindy Hughes
In Rochester, this fully updated condo is designed for low-maintenance city living with a clean, contemporary feel. New flooring runs throughout, while the modern kitchen is refreshed with new appliances for everyday ease. The renovated bath leans polished and elevated, finished with high-end details that bring a spa-like note to the routine. Beyond the front door, the building’s amenities extend the living space: indoor and outdoor pools for year-round laps, a fitness center, a sauna for unwinding, and a party room ready for casual gatherings. Practicality is built in, too—most utilities are covered, including cable and internet, with only electric left to pay. With dining, shopping, schools, and parks nearby, daily errands and weekend plans stay refreshingly simple.
- Price:
- $129,900
- Size:
- 1,396 sq ft
- Contact:
- Cindy Hughes, Dwell Realty Group LLC, 507.884.6752


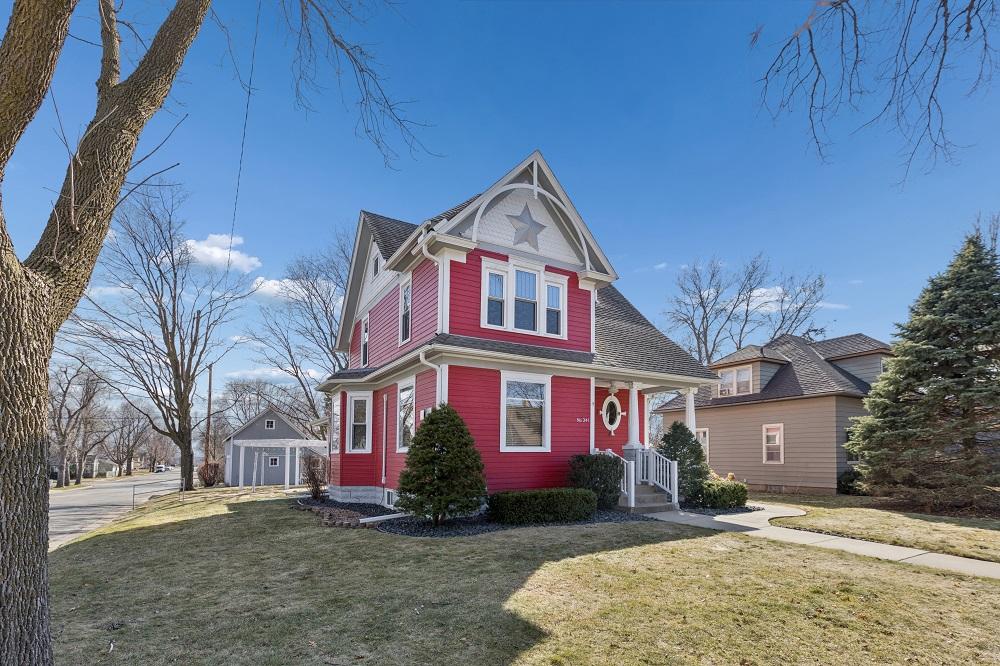
241 E 1st Street | Contact for pricing

Dave Philp
Dave Philp
On a quiet street in Waconia, this charming vintage home celebrates classic character and timeless appeal, just minutes from the city park and close to downtown. Beautiful natural woodwork runs throughout, bringing warmth and a sense of continuity from room to room. Inside, inviting living spaces are filled with natural light, creating an easy rhythm for everyday living and casual gatherings alike. A cozy sunroom offers a dedicated place to slow down—perfect for morning coffee, reading, or simply watching the day unfold. The result is a graceful blend of historic charm and comfortable living that feels both unique and welcoming. Out back, the backyard gazebo extends the experience outdoors, setting the scene for relaxed entertaining or quiet evenings under the open sky.
Price: Contact for pricing
- Size:
- 1,931 sq ft
- Contact:
- Dave Philp, Coldwell Banker Realty, 612.750.8087


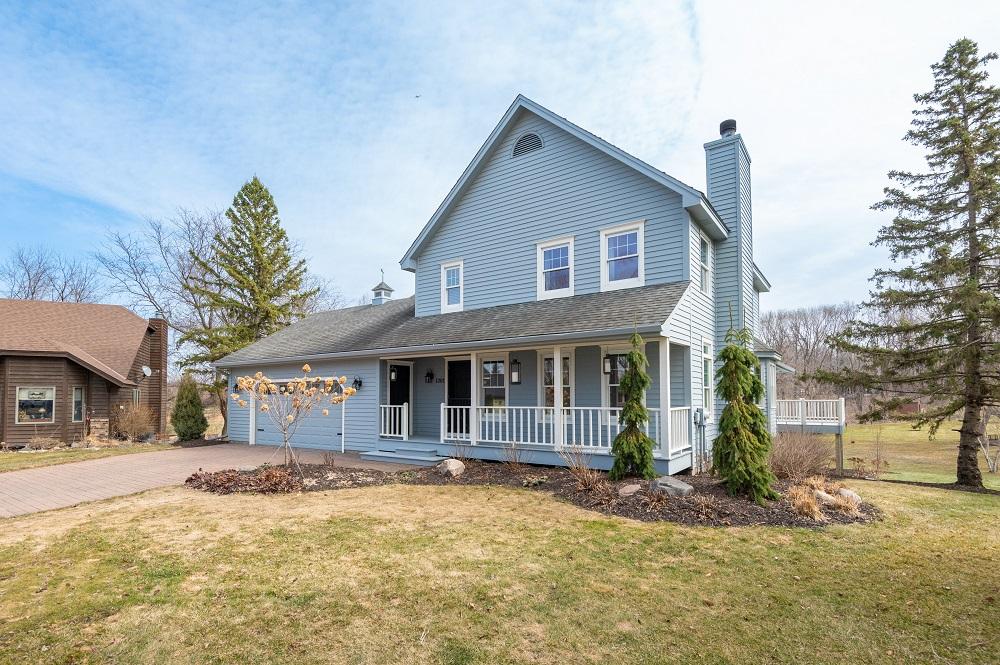
1301 Courtland E | Contact for pricing
Dave Philp
Dave Philp
On a residential street in Waconia, this 2024-built home reads like brand new, with upgrades, extras, and custom finishes throughout. An open floorplan centers on a beautifully appointed kitchen featuring quartz countertops, a large island, and a walk-in pantry—designed for easy everyday flow and effortless hosting. Nearby, the great room brings together a dining area and a fireplace framed by custom built-in cabinets, creating a warm focal point for relaxed evenings. Glass doors lead out to a large deck with stairs, extending daily life outdoors. Upstairs, three large bedrooms are joined by a loft area that flexes to suit your routines, plus a laundry room with a sink for added practicality. It’s a space that supports both busy mornings and unhurried weekends at home.
Price: Contact for pricing
- Size:
- 2,211 sq ft
- Contact:
- Dave Philp, Coldwell Banker Realty, 612.750.8087
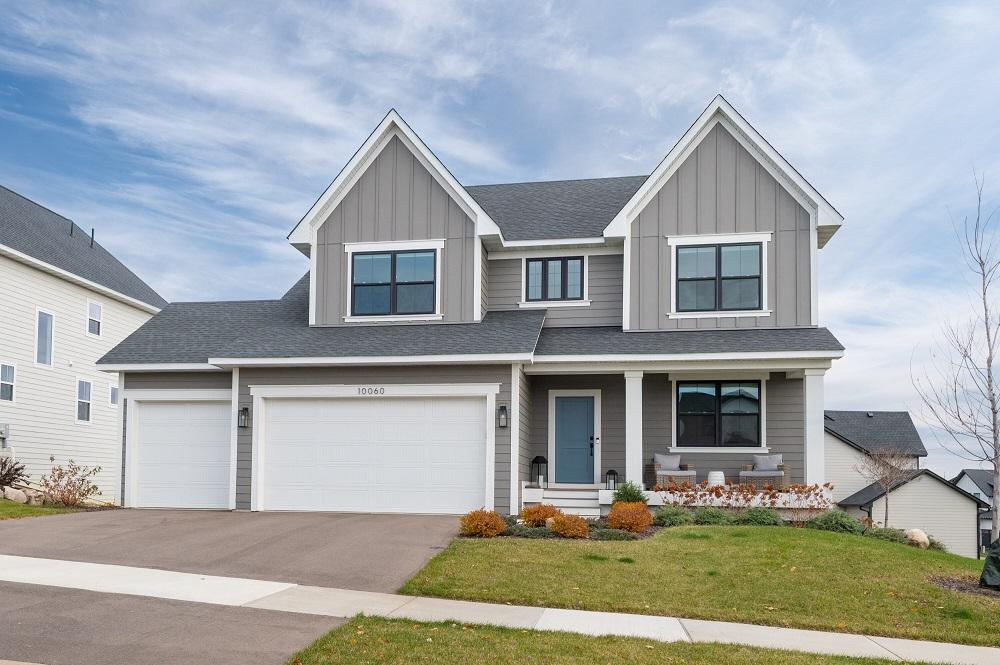
10060 Highpoint Drive | Contact for pricing
Dave Philp
Dave Philp
On Highpoint Drive in Chaska, this 2024-built residence pairs a like-new feel with a long list of thoughtful upgrades and custom finishes. The open floorplan centers on a beautifully appointed kitchen, finished with quartz countertops, a generous island, and a walk-in pantry that keeps everyday essentials close at hand. Nearby, the great room blends living and dining with ease, anchored by a fireplace framed by custom built-in cabinets. Step outside from this main-level gathering space to a large deck with stairs—an easy extension for morning coffee or relaxed evenings. Upstairs, three large bedrooms are joined by a loft area that flexes for work, play, or lounging, plus a laundry room with sink for added practicality. It’s a turnkey setting designed for comfortable, modern routines.
Price: Contact for pricing
- Size:
- 3,440 sq ft
- Contact:
- Dave Philp, Coldwell Banker Realty, 612.750.8087












