Across Virginia, this quartet highlights a lifestyle-first approach to home, where ease and amenities matter as much as square footage. From a turn-key Smith Mountain Lake retreat with a covered boat slip and walkable access to a pool, sandy beach, and dock, to a classic Williamsburg ranch in Fernbrook built for main-level comfort and flexible living, each property prioritizes how residents move through their day. The mix continues with a Henrico new-build in a tree-lined, resort-amenitized community and a Schuyler log home in the eco-minded Quarries, surrounded by trails and water access.
Turn-Key Lake Home | Contact for pricing

Edna Jamieson Wood
Edna Jamieson Wood
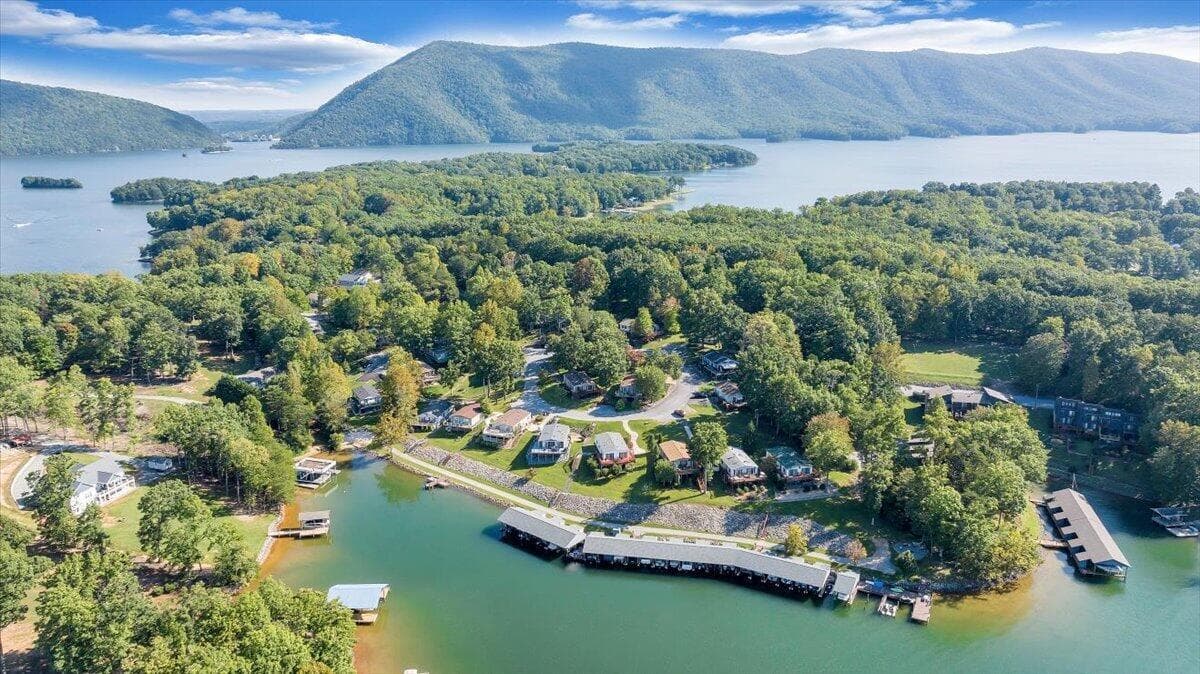
Along Smith Mountain Lake in Huddleston, this turn-key lake home pairs lake views with the ease of low-maintenance ownership. Inside, single-level living unfolds into open kitchen, dining, and living areas—bright, connected spaces anchored by a gas fireplace and finished with LVP flooring. The home is beautifully updated and sold fully furnished, making it simple to settle in and start enjoying the setting from day one. Outdoors, a spacious lakeside deck extends the living space, while a covered boat slip (#24) includes a hoist and storage for effortless time on the water. Walk or take a golf cart to the pool, sandy beach, and dock, and enjoy being across from Mitchell’s Point Marina within a sought-after community. Days here naturally revolve around the lake.
Price: Contact for pricing
- Size:
- 1,232 sq ft
- Contact:
- Edna Jamieson Wood, Wainwright & Co., Realtors, 540.520.0168


2873 Jonas Profit Trail | Contact for pricing


Listing agents: Lisa langenhennig & Clay Langenhennig
Listing agents: Lisa langenhennig & Clay Langenhennig
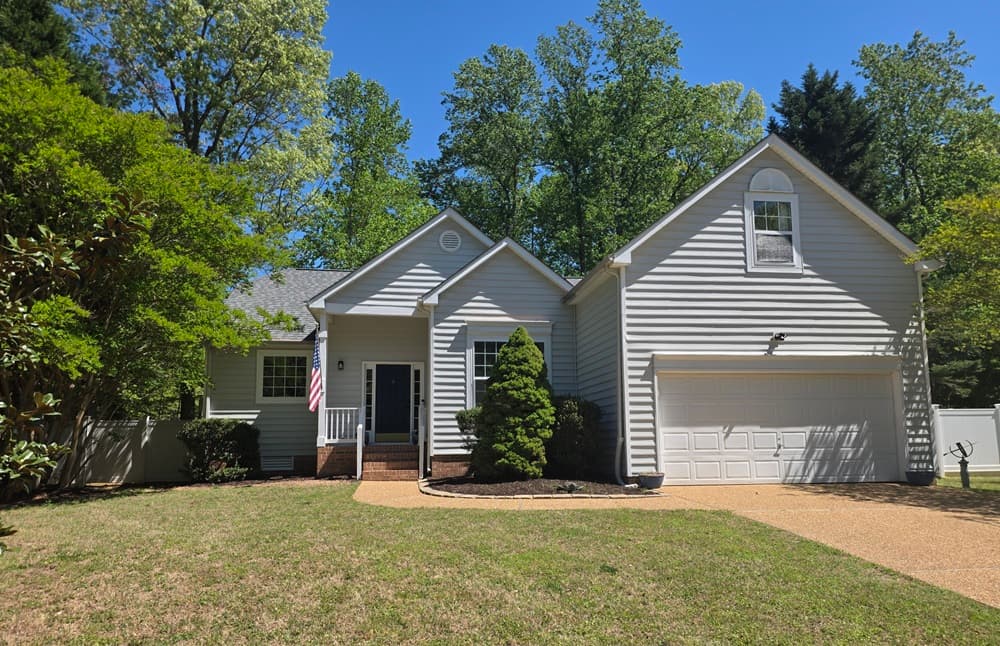
On a quiet stretch in Williamsburg’s sought-after Fernbrook neighborhood, this inviting ranch home is designed for easy main-level living with a flexible, modern flow. The bright great room serves as the centerpiece, lifted by soaring cathedral ceilings that bring an airy sense of volume to everyday routines. A split-bedroom layout adds welcome privacy, whether hosting guests or settling into a quieter evening at home. For more formal moments, a dedicated dining room offers space to gather and entertain. The updated kitchen pairs modern appliances with thoughtful improvements, complemented by numerous upgrades throughout the home. Above the two-car attached garage, a finished bonus room adapts easily as a fourth bedroom, home office, or tucked-away retreat. Set within a highly regarded school district, it balances comfort and convenience in an established community.
Price: Contact for pricing
- Size:
- 2,086 sq ft
- Contact:
- Lisa Langenhennig & Clay Langenhennig, Coldwell Banker Traditions, 757.342.0048 , 757.969.8097


Future Dream Home Sold | Contact for pricing


Nag Seelam Venkata
Nag Seelam Venkata
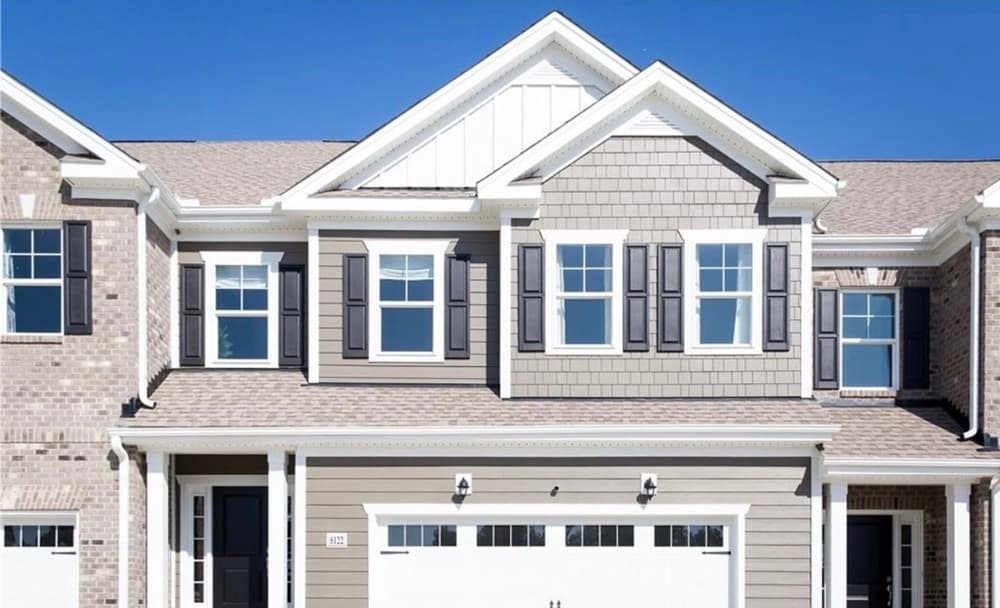
On a tree-lined street in Henrico, the three-bedroom Paisley model pairs everyday comfort with a thoughtfully planned community setting, with an estimated completion date of January 2026. The neighborhood is designed for easy routines and slow weekends alike, offering a resort-style community pool, community trails, pocket parks, and a community clubhouse. Inside, the gourmet kitchen centers on a gas range—made for weeknight cooking and casual gatherings. The primary bedroom is detailed with a trey ceiling and an en-suite bath that includes both a soaking tub and a shower. Practical touches are seamlessly integrated, from gas heat to a tankless hot water heater, while a fireplace adds a warm focal point when the seasons turn. Life here is equal parts at-home ease and outdoor connection.
Price: Contact for pricing
- Size:
- 2,088 sq ft
- Contact:
- Nag Seelam Venkata, Maram Realty Inc, 801.706.9721


5254 Havenwood Lane | Contact for pricing

Laurie Partner
Laurie Partner
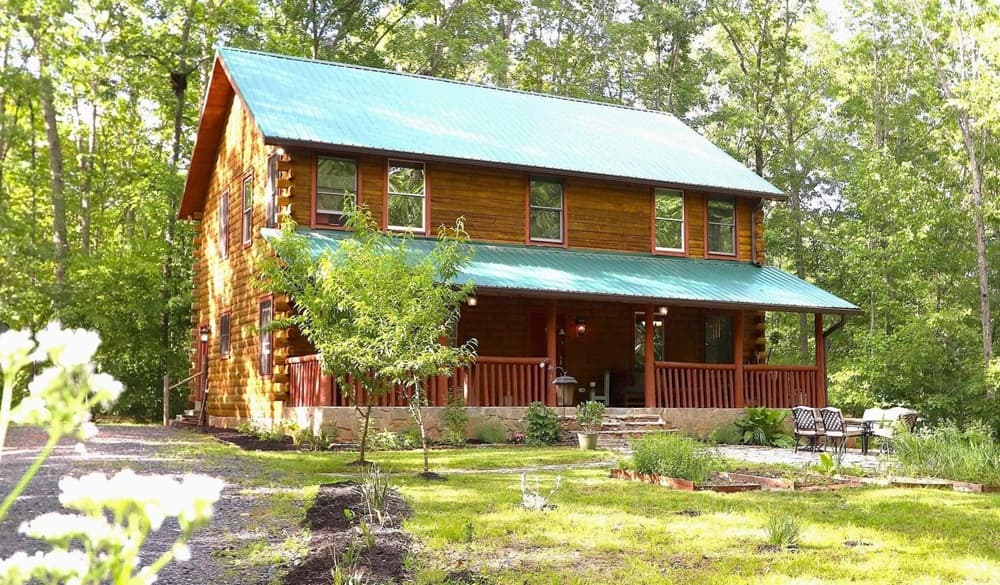
Surrounded by the eco-conscious community of The Quarries in Albemarle County, this custom-built log home pairs a wooded sense of seclusion with an outdoors-forward way of life. Inside, an open floor plan keeps the living room, dining room, and kitchen connected, while pine, wood laminate, and tile floors run throughout. A centrally placed Vermont Casting Defiant woodstove anchors the first level for cozy, radiant warmth, complemented by ductless mini-split heating and cooling on both the first and second floors. Four bedrooms each enjoy their own full bath, offering privacy for family and guests alike. Outdoors, a 40’ x 8’ covered front porch overlooks a 10’ x 10’ quarry stone patio, with flowering trees, perennials, and herb beds across the 2.46-acre lot. Community trails, picnic areas, and nearby quarries for canoes and kayaks shape an easy, nature-rooted rhythm.
Price: Contact for pricing
- Size:
- 3,400 sq ft
- Contact:
- Laurie Partner, Real Estate III, Inc., 434.953.6549